
Specifications
Available Foundation Types:
Plan Pricing
* prices shown w/o any discounts appliedHouse Plan 41466 | Order Code: 00WEB | Elevation
House Plan 41466 | Order Code: 00WEB | First Floor Plan
House Plan 41466 | Order Code: 00WEB | Rear Elevation
Specifications
Available Foundation Types:
Plan Pricing
* prices shown w/o any discounts appliedSpecial Features:
Architectural Styles
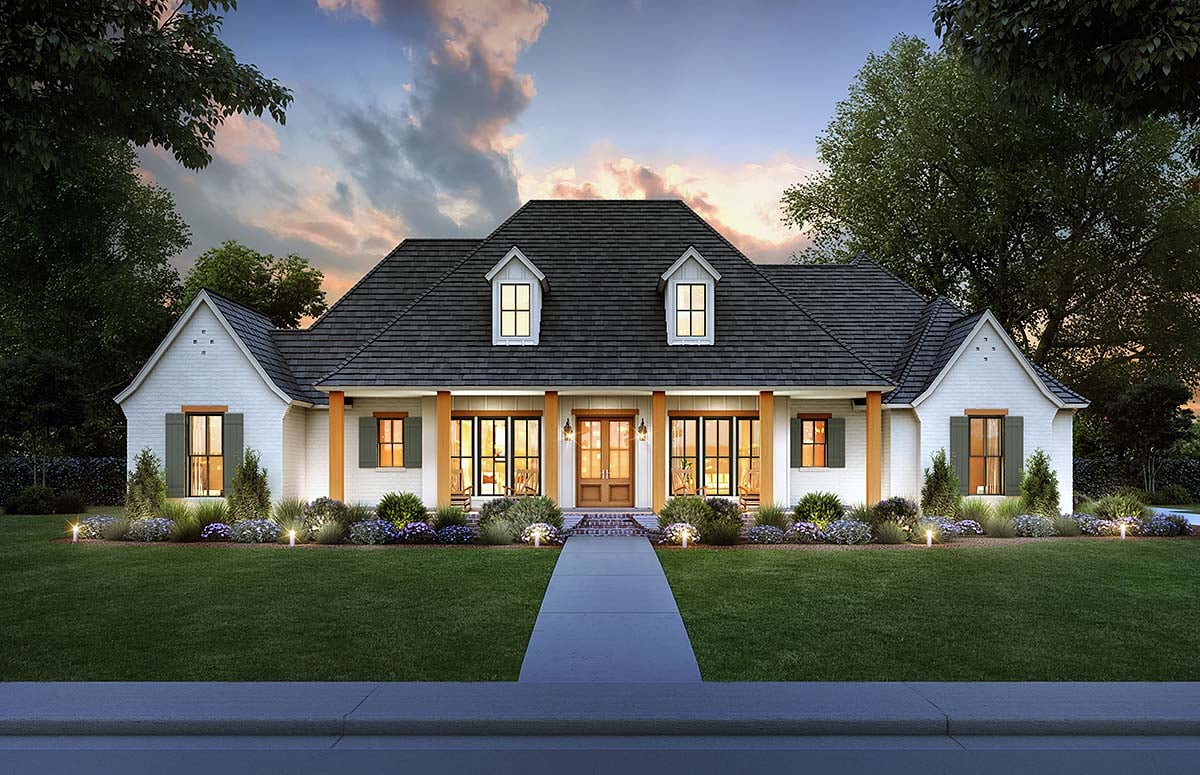
Acadian, SouthernAcadian Style House Plan With Bonus Room
Acadian Style House Plan with Large Porches
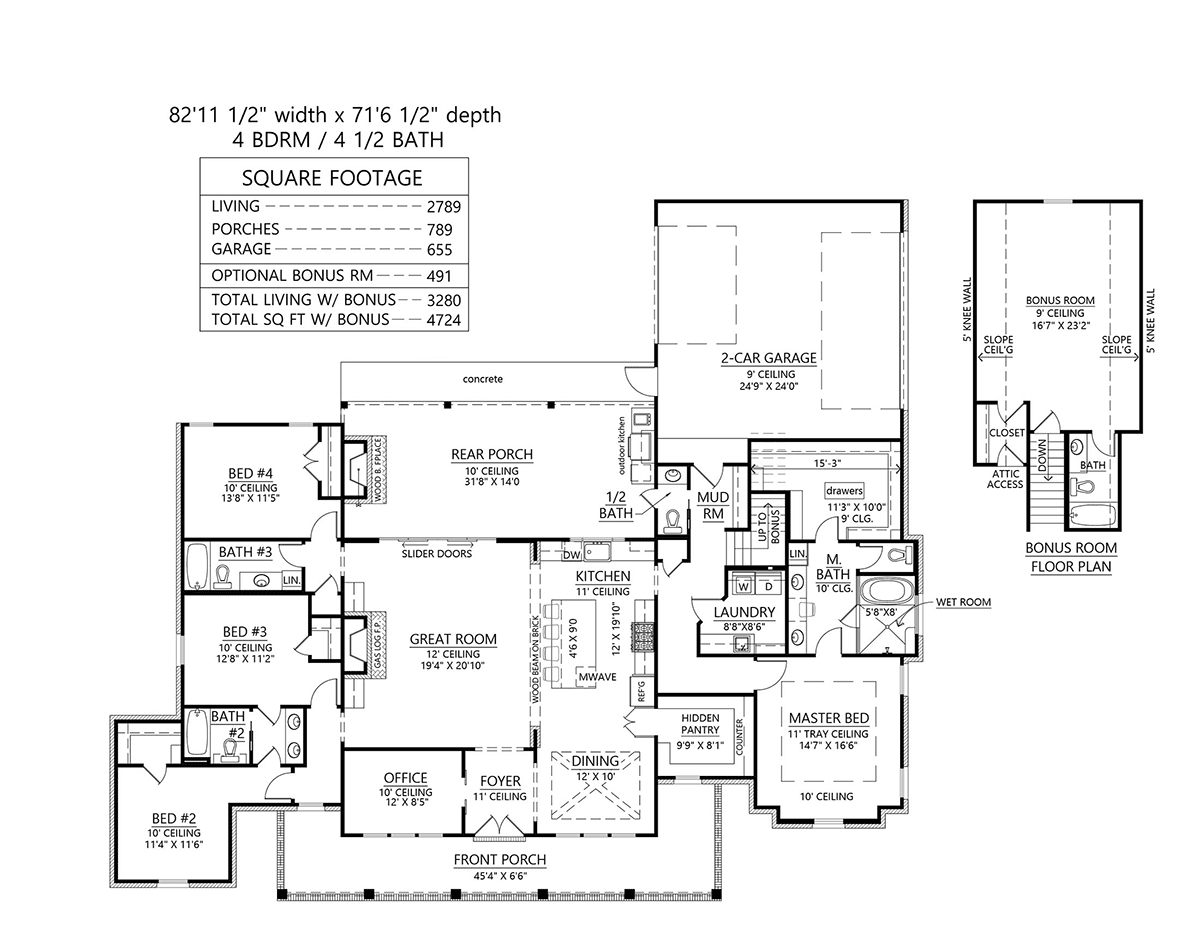
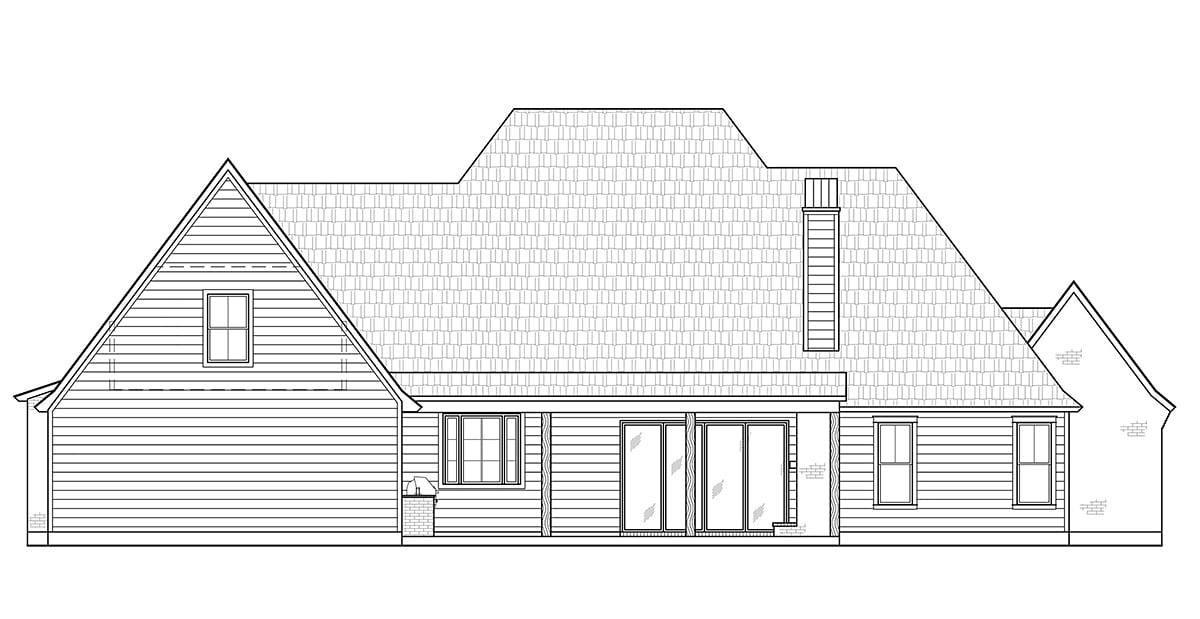
Country living at its finest in this Acadian design. Acadian Style House Plan 41466 is a big family size construction plan with 2,789 square feet of heated living space. Floor plan offers 4 bedrooms, 3 full bathrooms, and 1 half bath all on the main level. Upstairs, the bonus room has another full bath and the potential to add 491 square feet of living space. Outside you have a wrap front porch and a covered entertainment area at the rear of the house. The outdoor kitchen is easily accessible from the great room.
4 Bedroom Acadian Style House Plan Sleeping Quarters
Split bedroom layout is appreciated by Mom and Dad because they are located privately in the right side of the house. Master bedroom has an 11' tray ceiling and lots of windows for natural light. Enjoy a wet room which holds the shower and soaking tub, private water closet, his and her vanities, makeup counter, and linen storage. Organizing is easy because the master walk-in closet is huge and includes a dresser island. Plus, the laundry room is close to the master suite.
Bedrooms 2, 3, and 4 are located on the left side of Acadian Style House Plan 41466. Bedrooms 2 and 3 each have a walk-in closet, and they share a Jack and Jill bathroom. Bedroom 4 is toward the back of the house, and it has fast access to a full guest bathroom. It would make a nice guest room because it's farther away form the kids.
Inside and Outside Entertaining Space
Impress your guests at every turn. First, they marvel at the 11' ceiling in the foyer of this 4 Bedroom Acadian Home Plan. Second, a set of slim barn doors open to the home office to the left. It's a great quiet place when you need to get some work done. Third, the fireplace invites the whole party to sit down and enjoy conversation in a plush armchair in the great room. Don't stay inside too long though. Slider doors beckon you to the outdoor living space. The covered rear porch has a wood burning fireplace and outdoor kitchen.
Heading back inside of Acadian Style House Plan 41466, timber beam and brick accents draw attention as you look into the kitchen. The island measures 4'6 wide by 9' long, and there is room to seat four people on the barstools. Finish the kitchen with your favorite stone counter tops, tile backsplash and farmhouse style cabinets. Around the corner, you will find a mud room with bench storage and a powder room with access to the rear porch.
House Plan 41466 | Order Code: 00WEB
FamilyHomePlans.com
800-482-0464
Plan Modifications
Plan modification is a way of turning a stock plan into your unique custom plan. It's still just a small fraction of the price you would pay to create a home plan from scratch. You will receive a FREE, no obligation, modification estimate to get exactly the home plan you've been dreaming of. Simply contact the modification department 1 of 3 ways:Call 866-465-5866 and talk to a live person that can give you and FREE modification estimate over the phone!
Email Us - Please Include your telephone number, plan number, foundation type, state you are building in and a specific list of changes.
Fax: 651-602-5050 - Make sure to include a cover sheet with your contact info. Make attention to the FamilyHomePlans.com Modification Department.
House Plan 41466 | Order Code: 00WEB
FamilyHomePlans.com
800-482-0464
COPYRIGHT NOTICE. It is illegal to build this plan without a legally obtained set of plans. It is illegal to copy or redraw these plans. Violation of U.S. copyright laws are punishable with fines of up to $200,000. After the purchase of plans, changes may be made by a qualified professional.