

Specifications
Available Foundation Types:
Plan Pricing
* prices shown w/o any discounts appliedHouse Plan 41469 | Order Code: 00WEB | Elevation
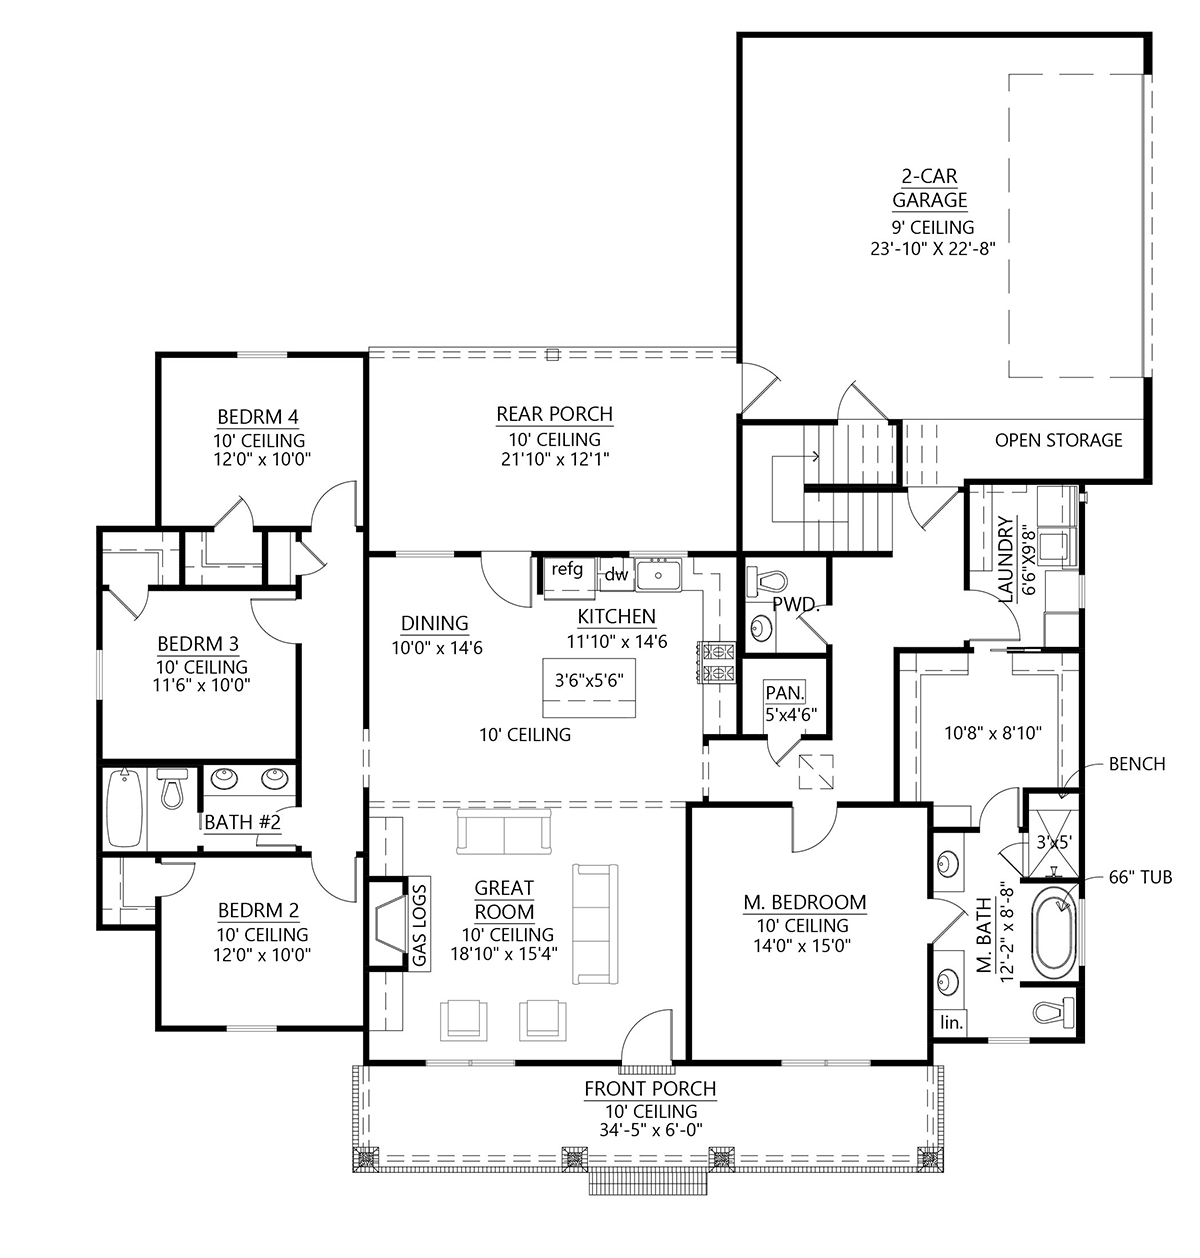
House Plan 41469 | Order Code: 00WEB | First Floor Plan
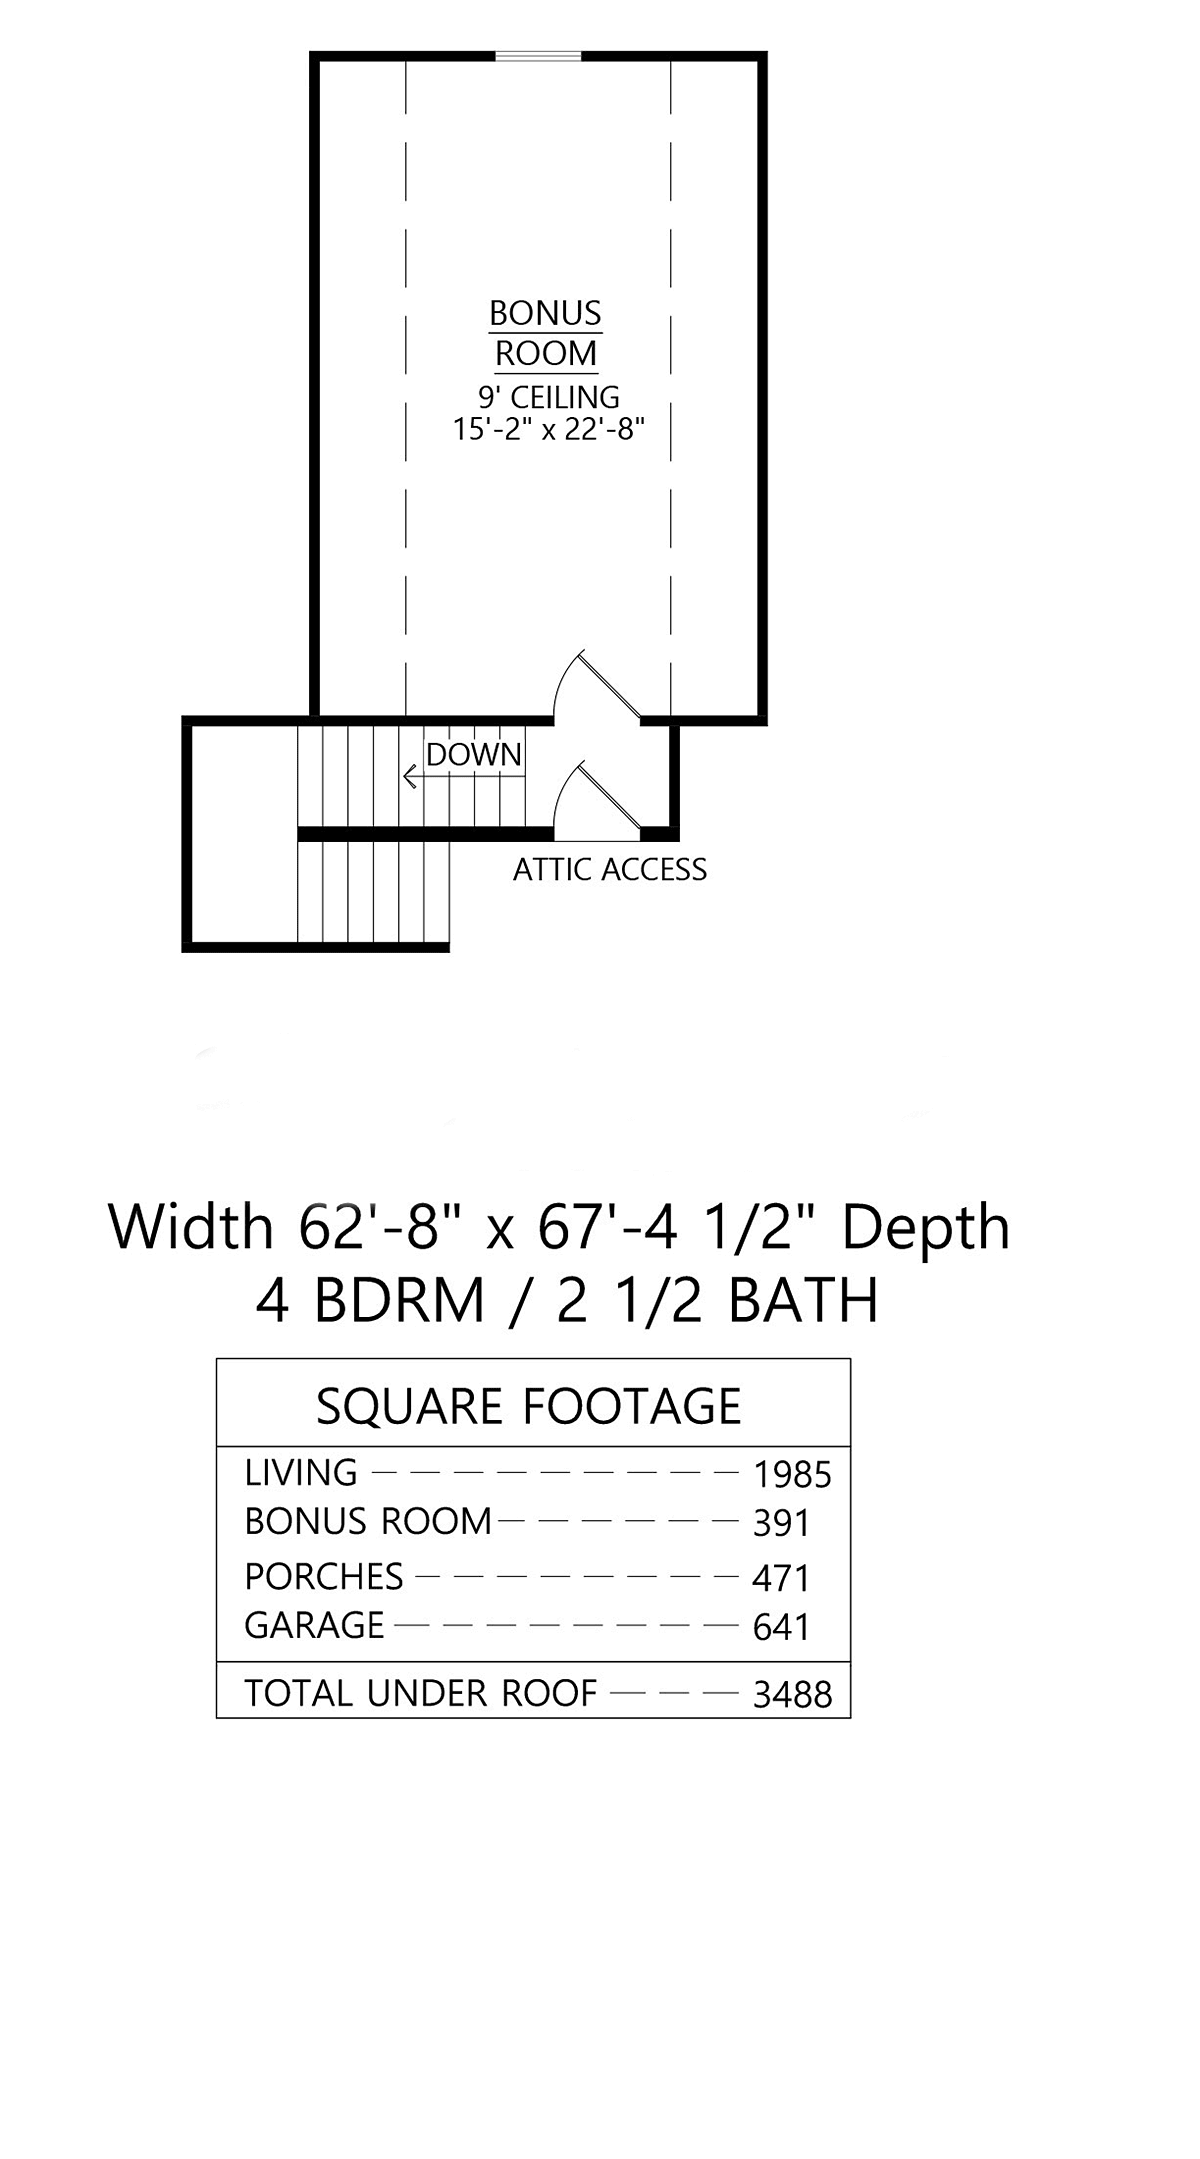
House Plan 41469 | Order Code: 00WEB | Second Floor Plan
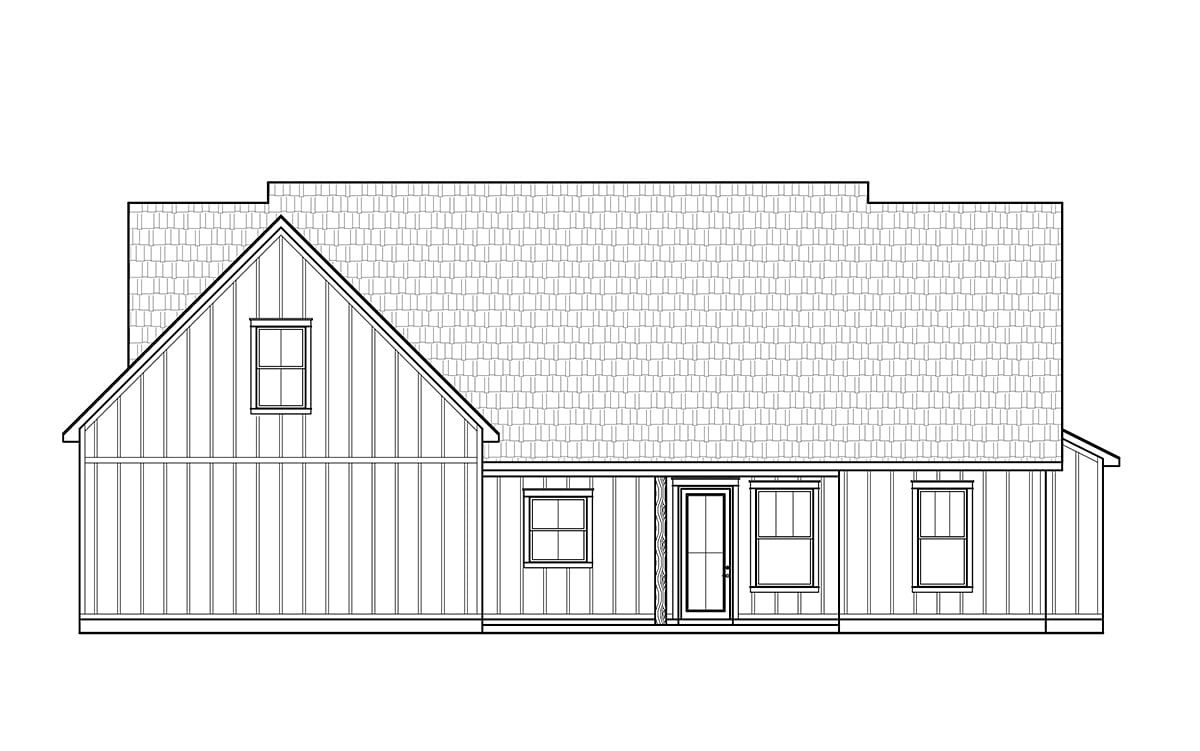
House Plan 41469 | Order Code: 00WEB | Rear Elevation
Specifications
Available Foundation Types:
Plan Pricing
* prices shown w/o any discounts appliedSpecial Features:
Architectural Styles
Craftsman, Farmhouse, New AmericanCountry Home Plan With Master Walk-in Closet Connected to the Laundry Room
Country House Plan 41469 has 1,985 square feet of living space, 4 bedrooms, and 2.5 bathrooms. Park two vehicles in the side-entry garage which is accessed at the rear of the home. This traditional style home design includes a FROG which stands for Future Room Over Garage. The bonus room can add 391 square feet of living space if you choose to have it finished. In any case, the bonus room will add value to this attractive 4 bedroom construction plan.
Country House Plan With Front and Rear Covered Porches
Buyers will choose Country House Plan 41469 for several reasons. Firstly, it has great curb appeal. With vertical white siding, rustic porch columns, and red brick, this home is replete with personality. Picture yourself arriving home to see those lamps glowing on the front porch as they illuminate inviting rocking chairs. Go around back and join your family as you grill out on the back porch. The back porch measures 21'10 wide by 12'1 deep, so it's a generous size for entertaining as well.
Secondly, we have open living space among the kitchen, dining space, and the great room. The 10' ceiling makes the space feel even bigger. See the floor plan for a good way to arrange furniture around the gas log fireplace. The kitchen includes a good-sized island for meal preparation, and it's easy to serve meals in the adjoining dining space. Thirdly, the work spaces are well-equipped. For example, the laundry room is a generous size and makes chores easier.
4 Bedroom House Plan
Four bedroom house plans can be hard to find. Country House Plan 41469 will sell quickly if you ever put it on the market. However, after you move in, you may never want to sell this beautiful home. Mom and Dad have a master suite which measures 14' wide by 15' deep. The ensuite includes his and her vanities, linen storage, soaking tub, and separate walk-in shower. The huge walk-in closet is attached to the laundry room.
The split floor plan continues with the three children's bedrooms located on the opposite side of the home. Each child has a walk-in closet, and they share bathroom number 2. The shower and toilet are separated from the double vanity. Now, one child can utilize the more private part of the bathroom, and two more children can brush their teeth at the same time. What a great way to save time on busy school mornings!
House Plan 41469 | Order Code: 00WEB
FamilyHomePlans.com
800-482-0464
Plan Modifications
Plan modification is a way of turning a stock plan into your unique custom plan. It's still just a small fraction of the price you would pay to create a home plan from scratch. You will receive a FREE, no obligation, modification estimate to get exactly the home plan you've been dreaming of. Simply contact the modification department 1 of 3 ways:Call 866-465-5866 and talk to a live person that can give you and FREE modification estimate over the phone!
Email Us - Please Include your telephone number, plan number, foundation type, state you are building in and a specific list of changes.
Fax: 651-602-5050 - Make sure to include a cover sheet with your contact info. Make attention to the FamilyHomePlans.com Modification Department.
House Plan 41469 | Order Code: 00WEB
FamilyHomePlans.com
800-482-0464
COPYRIGHT NOTICE. It is illegal to build this plan without a legally obtained set of plans. It is illegal to copy or redraw these plans. Violation of U.S. copyright laws are punishable with fines of up to $200,000. After the purchase of plans, changes may be made by a qualified professional.