

Specifications
Available Foundation Types:
Plan Pricing
* prices shown w/o any discounts appliedHouse Plan 41479 | Order Code: 00WEB | Elevation
House Plan 41479 | Order Code: 00WEB | First Floor Plan
House Plan 41479 | Order Code: 00WEB | Alternate Level One
House Plan 41479 | Order Code: 00WEB | Alternate Level One
House Plan 41479 | Order Code: 00WEB | Rear Elevation
Specifications
Available Foundation Types:
Plan Pricing
* prices shown w/o any discounts appliedSpecial Features:
Architectural Styles
Craftsman, FarmhouseModern Farmhouse Plan With Big Laundry Room
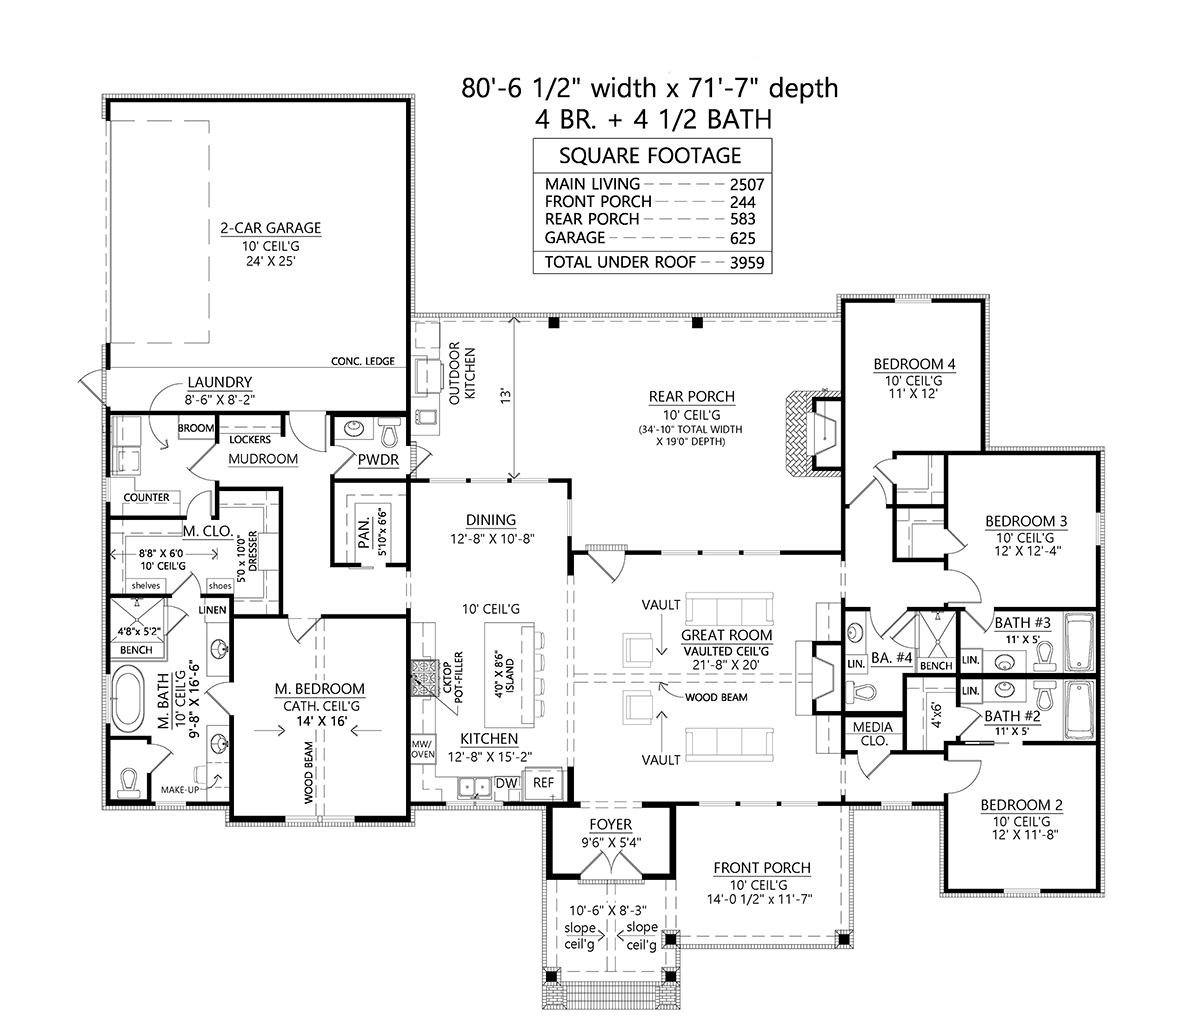
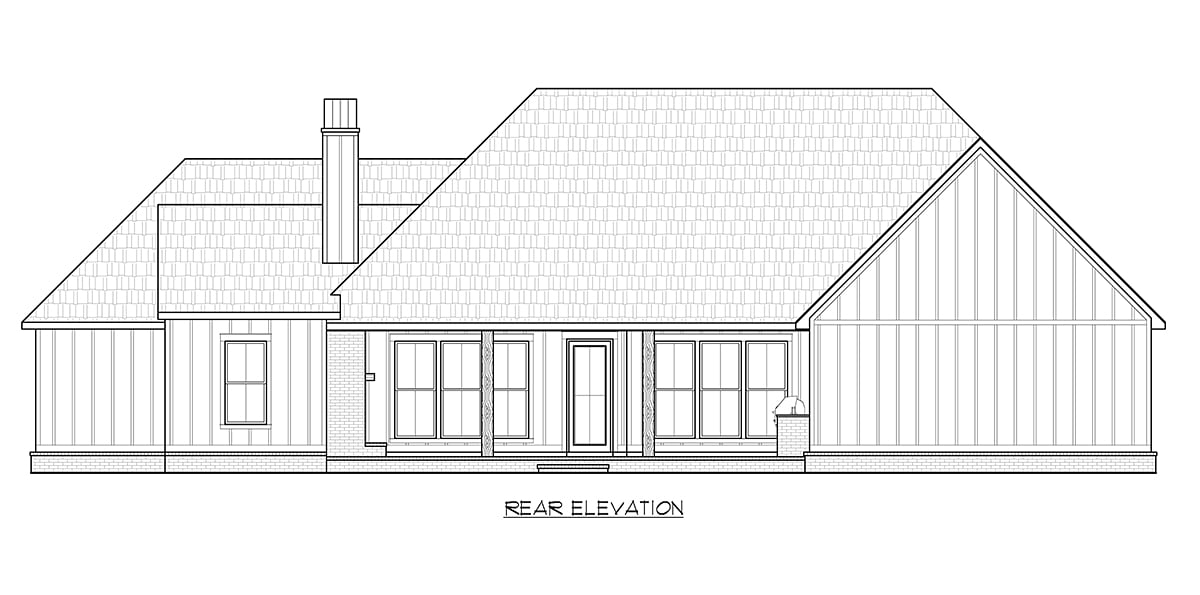
Modern Farmhouse Plan 41479 has 2,507 square feet of living space, 4 bedrooms, and 4.5 bathrooms. There is a 2 car, side-load garage in the back of the home which keeps it far from the curbside view. Speaking of curbside view, the front porch is very inviting with wooden columns with brick bases and a vaulted ceiling above the double front door. This new plan displays farmhouse appeal with white vertical siding and a great big covered porch in the back. Your family will host holiday parties both inside and outside thanks to the abundant space and great amenities.
Modern Farmhouse Plan With Outdoor Fireplace
Firstly, Modern Farmhouse Plan 41479 boasts fantastic outdoor living space. Tired of cooking and dining inside? No problem because now you have an outdoor kitchen on the covered back porch. Install your favorite method of cooking, and it's easy to store beverages in the refrigerator and to clean up at the sink. The outdoor kitchen area measures 13 feet deep, and you have the option to buy a big outdoor farmhouse style table for dining. Or, you can install an island bar where your friends can perch on a barstool and chat with the cook. Two more features to note: there's an access door from the porch to the half bathroom which is very convenient. Next, the outdoor fireplace will be very popular on the chilly fall evenings.
Secondly, the living space encourages family-togetherness. For example, the open floor plan means that your family will be together for life's everyday activities. That's right, no more hiding away in a tv room when you can see everyone from kitchen to couch. We love the wooden beams in the ceiling which add that characteristic rustic appeal to the Farmhouse style. Vaulted ceilings make the living space feel even bigger. The great room is defined with a nice arrangement of comfortable seating around the fireplace. The kitchen is defined with lots of counter work space around a very large island. Kids will perch on a barstool after school every day and finish their homework while Mom and Dad prep for supper.
Great Organization for Busy Families
Thirdly, this design helps your family stay organized. Do you feel like you're always fighting laundry and clutter? Modern Farmhouse Plan 41479's design will help because it has a mudroom with locker drop zone. When your family gets home, make it a habit to drop off shoes and bags and coats right there at the door. This will stop the spread of clutter making its way farther into your home. Next, the big laundry room gives you room to do those chores so it becomes less of a chore. The laundry room has lots of counter space for folding clothes, and the broom closet provides a designated place to store that barrage of cleaning supplies. Speaking of storing necessities, don't miss the walk-in pantry down the hallway.
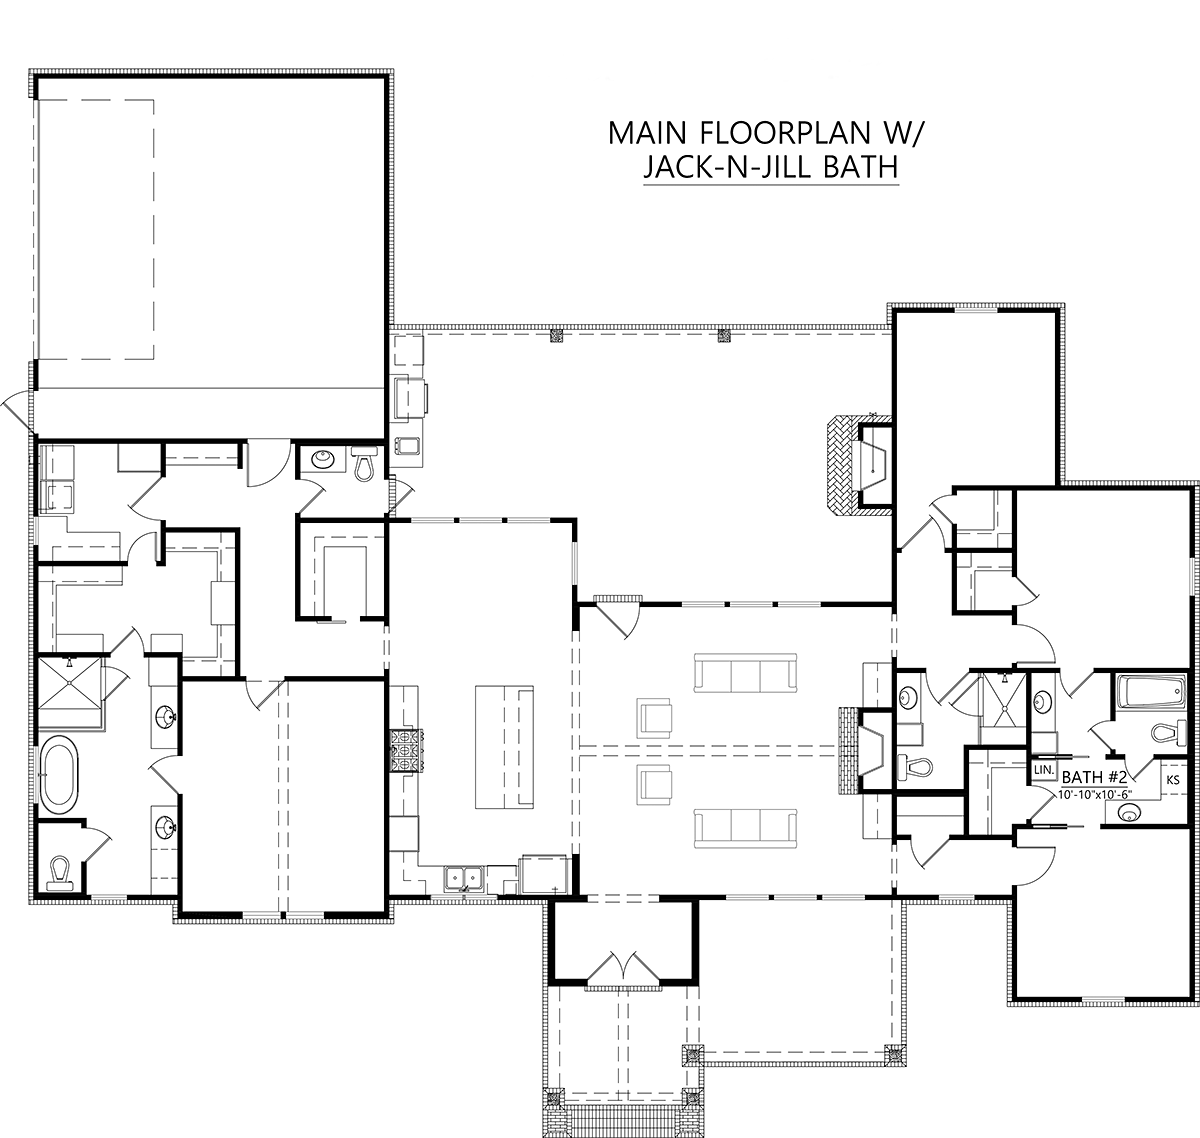
Mom and Dad occupy the left side of the home in this split floor plan. They have a lovely vaulted and beamed ceiling in the bedroom and an amazing ensuite where the master closet is attached to the laundry room. Three children's bedrooms on the opposite end of the house each have their own walk-in closet. Bedroom 2 even has its own private bathroom. In conclusion, large families will choose this plan because it has plenty of bedrooms for privacy and wonderful shared spaces to encourage spending more time together.
House Plan 41479 | Order Code: 00WEB
FamilyHomePlans.com
800-482-0464
Plan Modifications
Plan modification is a way of turning a stock plan into your unique custom plan. It's still just a small fraction of the price you would pay to create a home plan from scratch. You will receive a FREE, no obligation, modification estimate to get exactly the home plan you've been dreaming of. Simply contact the modification department 1 of 3 ways:Call 866-465-5866 and talk to a live person that can give you and FREE modification estimate over the phone!
Email Us - Please Include your telephone number, plan number, foundation type, state you are building in and a specific list of changes.
Fax: 651-602-5050 - Make sure to include a cover sheet with your contact info. Make attention to the FamilyHomePlans.com Modification Department.
House Plan 41479 | Order Code: 00WEB
FamilyHomePlans.com
800-482-0464
COPYRIGHT NOTICE. It is illegal to build this plan without a legally obtained set of plans. It is illegal to copy or redraw these plans. Violation of U.S. copyright laws are punishable with fines of up to $200,000. After the purchase of plans, changes may be made by a qualified professional.