
Specifications
Available Foundation Types:
Plan Pricing
* prices shown w/o any discounts appliedHouse Plan 41481 | Order Code: 00WEB | Elevation
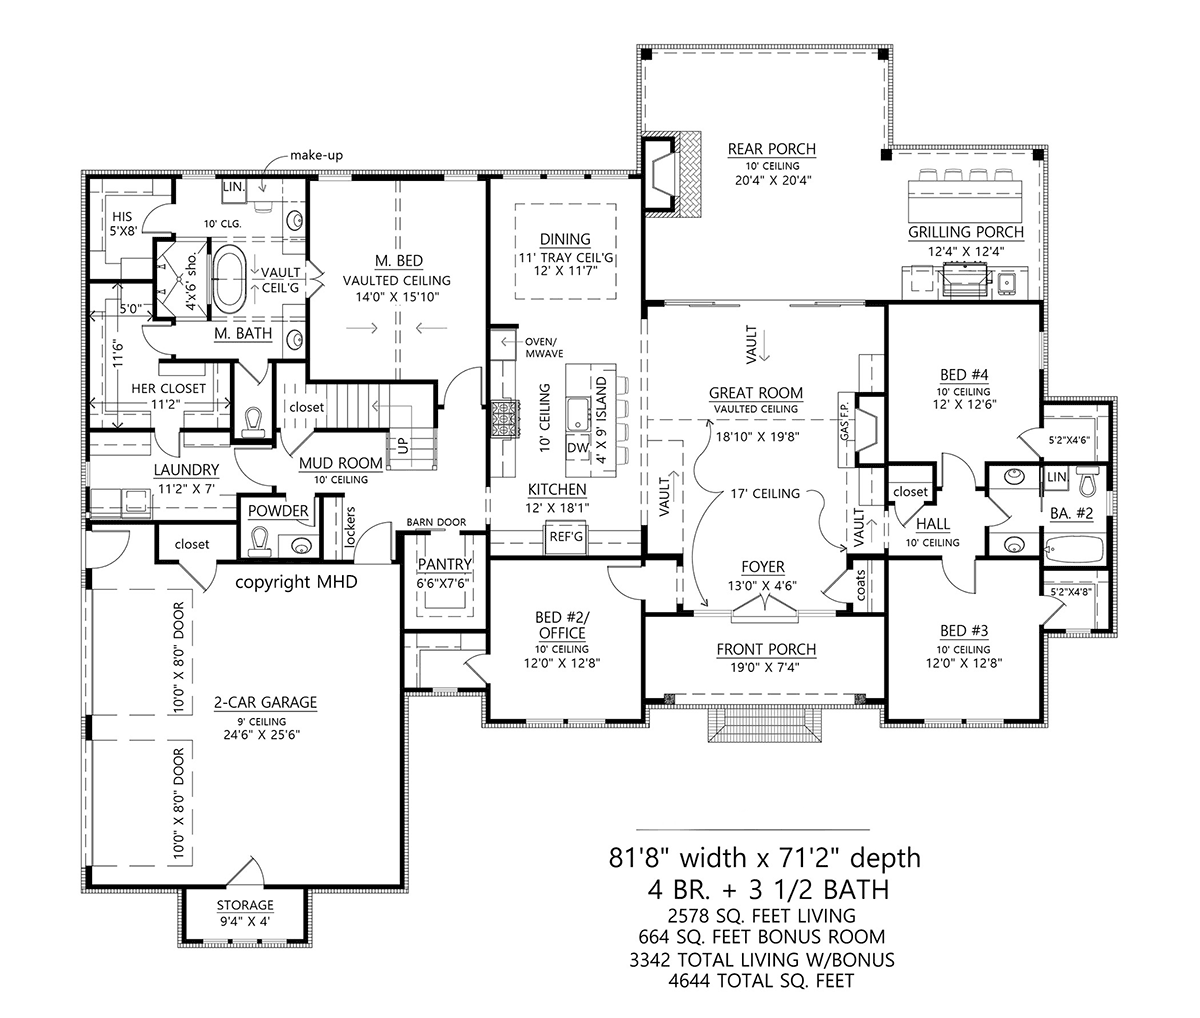
House Plan 41481 | Order Code: 00WEB | First Floor Plan
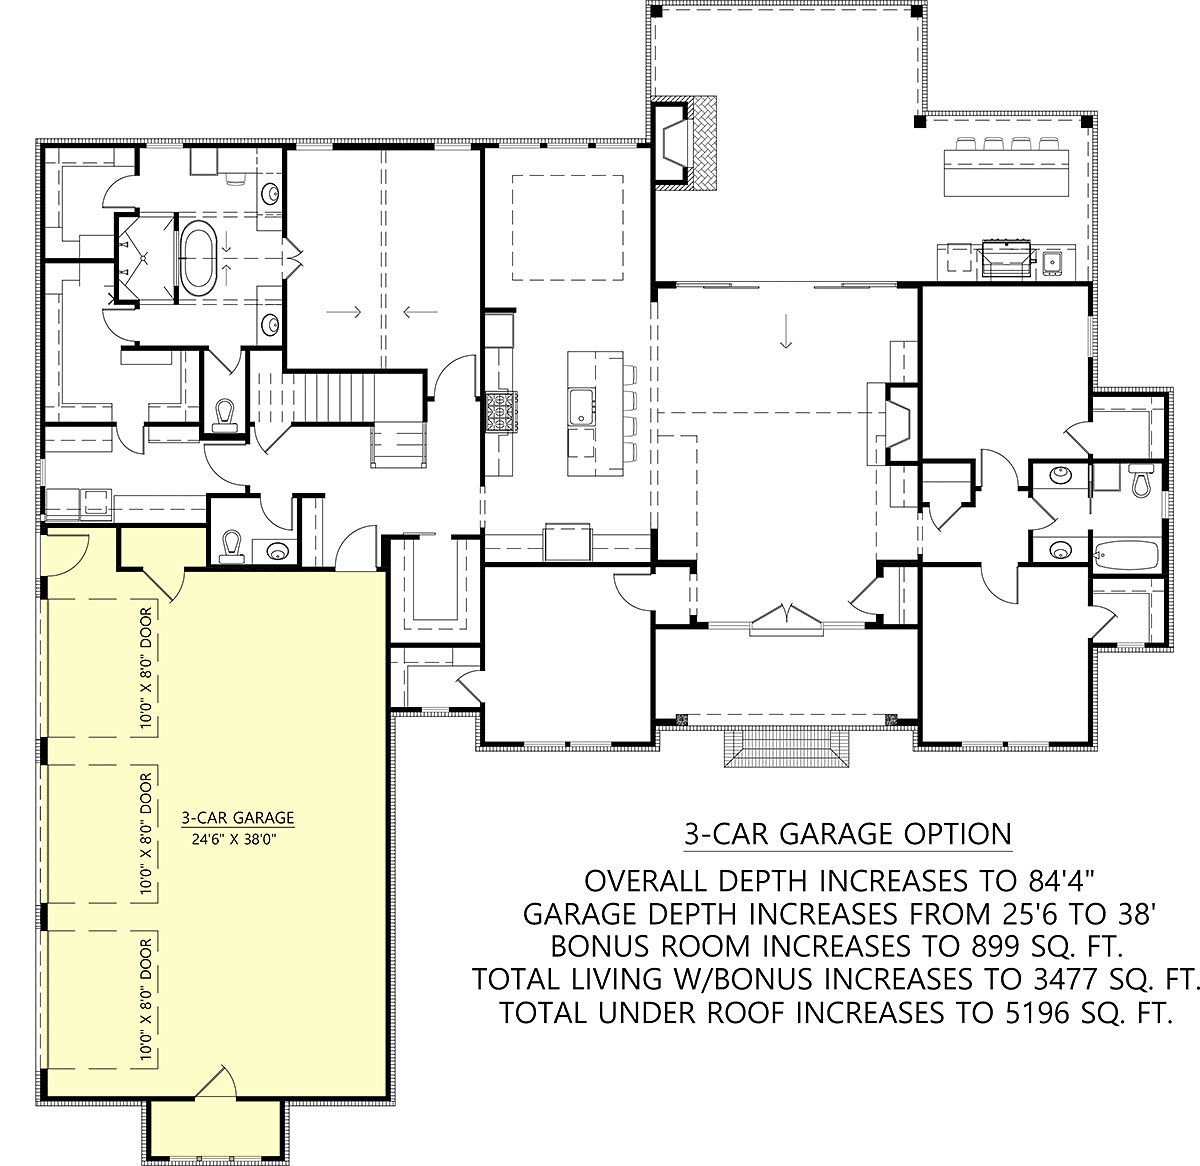
House Plan 41481 | Order Code: 00WEB | Alternate Level One
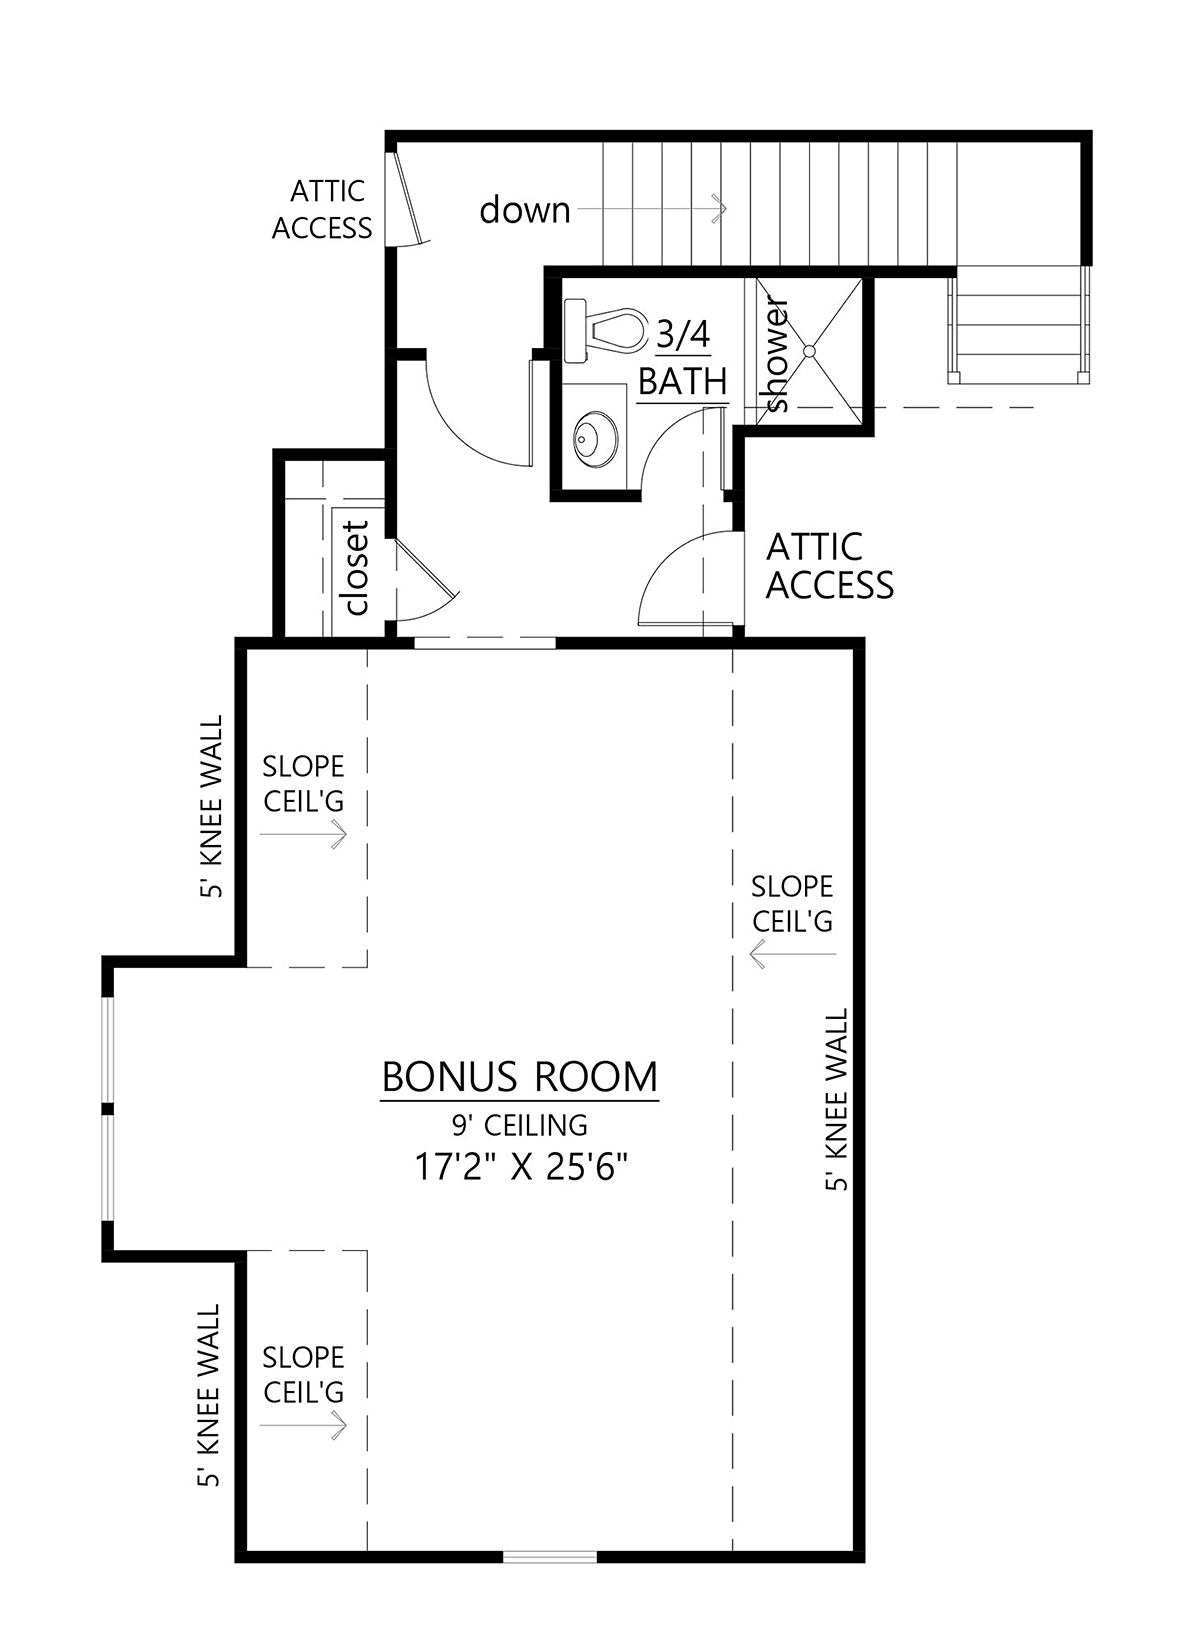
House Plan 41481 | Order Code: 00WEB | Second Floor Plan
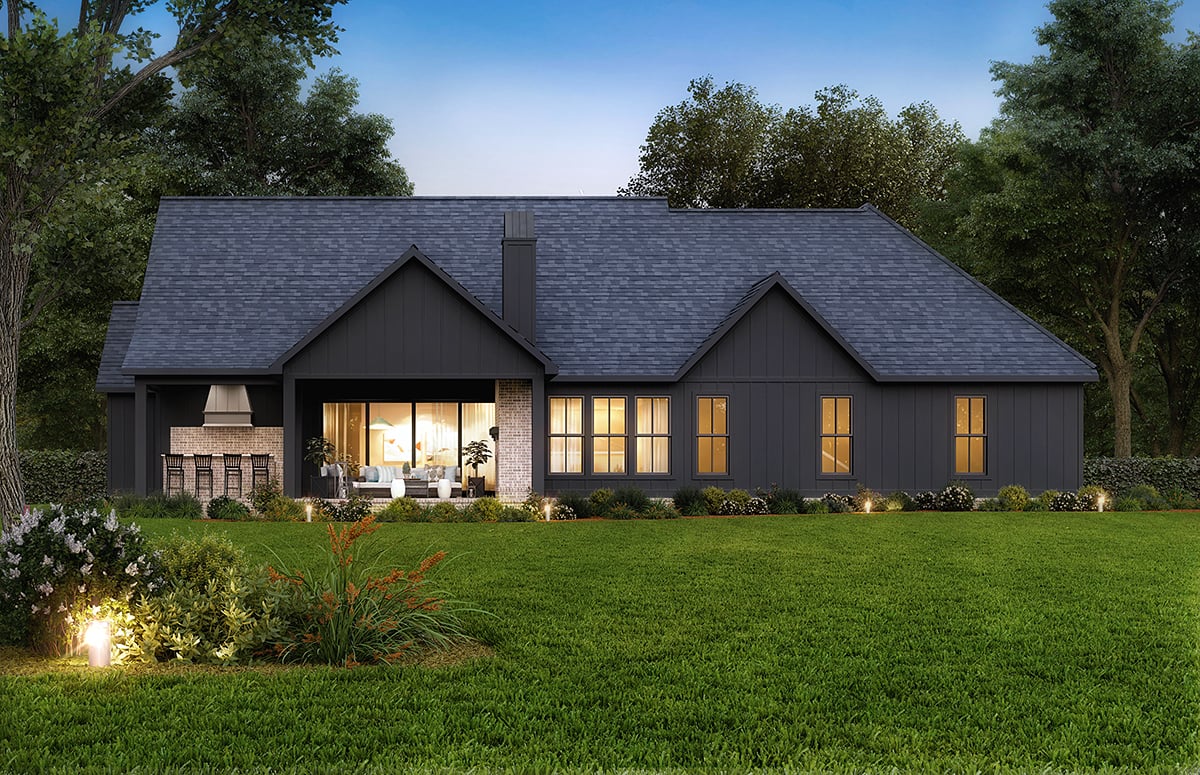
House Plan 41481 | Order Code: 00WEB | Rear Elevation
Specifications
Available Foundation Types:
Plan Pricing
* prices shown w/o any discounts appliedSpecial Features:
Architectural Styles
Craftsman, FarmhouseModern Farmhouse Plan 41481 with 2,578 Sq Ft, 4 Bedrooms, Outdoor Fireplace and 2-Car Garage
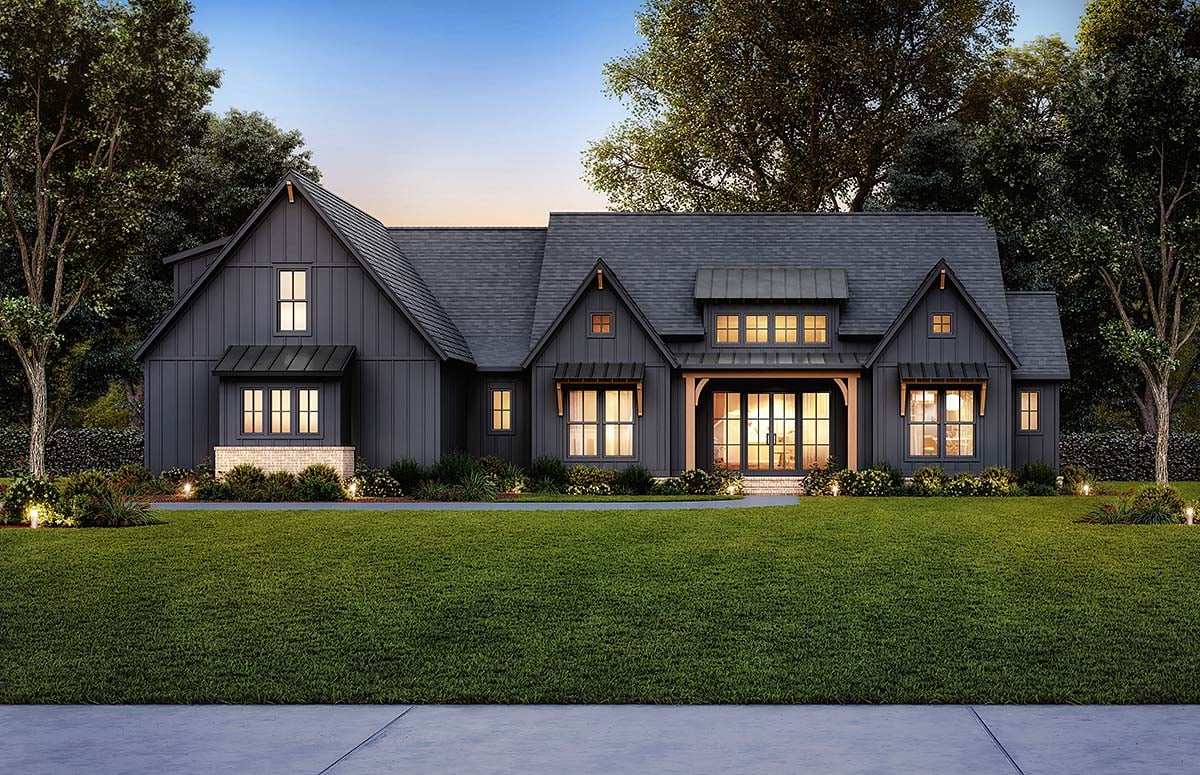
Popular Modern Farmhouse House Plan 41481 offers 2,578 square feet of beautifully designed living space with 4 bedrooms, 3.5 bathrooms, and an attached 2-car garage. Combining dramatic contemporary curb appeal with timeless Farmhouse character, this impressive home features an open floor plan, 10-foot ceilings, a spacious island kitchen, and a covered rear grilling porch with an outdoor fireplace. An additional 664-square-foot bonus room above the garage provides exceptional flexibility for growing families. Actual construction photographs and a video tour help bring this popular design to life.
The exterior makes a striking impression with its moody Modern Farmhouse styling, bold architectural character, and welcoming covered porches. Contemporary finishes complement traditional Farmhouse proportions, creating a distinctive appearance that feels both current and timeless. The inviting outdoor spaces enhance the home's curb appeal while providing comfortable places to relax and entertain.
Inside, the open-concept great room, kitchen, and dining area create a bright, connected environment for everyday family living. Generous 10-foot ceilings enhance the spacious atmosphere, while the flowing layout encourages conversation and easy movement between gathering spaces. This thoughtful arrangement accommodates everything from quiet family evenings to larger celebrations.
The kitchen serves as the heart of the home with a substantial center island, convenient walk-in pantry, and direct connection to the dining and living areas. The island provides valuable preparation space and a natural gathering place for casual meals, homework, or conversation while dinner is prepared.
Outdoor entertaining is a standout feature of Plan 41481. The covered rear grilling porch includes an outdoor fireplace, creating an inviting destination for cookouts, dining, and relaxing with friends. This comfortable outdoor gathering space extends the home's entertaining possibilities and provides a wonderful setting for enjoying the surrounding landscape.
The private primary suite combines comfort with everyday convenience. Its spa-inspired bathroom creates a relaxing retreat, while the spacious walk-in closet connects directly to the laundry room, simplifying household routines. Three additional bedrooms provide comfortable accommodations for children, overnight guests, or flexible uses such as a home office or study.
A practical mudroom, coat closet, and additional storage areas help keep everyday belongings organized. The attached 2-car garage provides convenient parking, while the 664-square-foot upper-level bonus room offers opportunities for a media room, playroom, exercise studio, or future guest accommodations.
Slab, crawlspace, and basement foundation options accommodate different building sites and construction preferences. With its distinctive exterior, generous gathering spaces, outdoor fireplace, and expandable bonus room, Plan 41481 delivers a compelling combination of style and family functionality. Our talented team can assist with modifications to personalize this popular Modern Farmhouse.
Better Living by Good Design.
House Plan 41481 | Order Code: 00WEB
FamilyHomePlans.com
800-482-0464
Plan Modifications
Plan modification is a way of turning a stock plan into your unique custom plan. It's still just a small fraction of the price you would pay to create a home plan from scratch. You will receive a FREE, no obligation, modification estimate to get exactly the home plan you've been dreaming of. Simply contact the modification department 1 of 3 ways:Call 866-465-5866 and talk to a live person that can give you and FREE modification estimate over the phone!
Email Us - Please Include your telephone number, plan number, foundation type, state you are building in and a specific list of changes.
Fax: 651-602-5050 - Make sure to include a cover sheet with your contact info. Make attention to the FamilyHomePlans.com Modification Department.
House Plan 41481 | Order Code: 00WEB
FamilyHomePlans.com
800-482-0464
COPYRIGHT NOTICE. It is illegal to build this plan without a legally obtained set of plans. It is illegal to copy or redraw these plans. Violation of U.S. copyright laws are punishable with fines of up to $200,000. After the purchase of plans, changes may be made by a qualified professional.