

Specifications
Available Foundation Types:
Plan Pricing
* prices shown w/o any discounts appliedHouse Plan 41492 | Order Code: 00WEB | Elevation

House Plan 41492 | Order Code: 00WEB | First Floor Plan
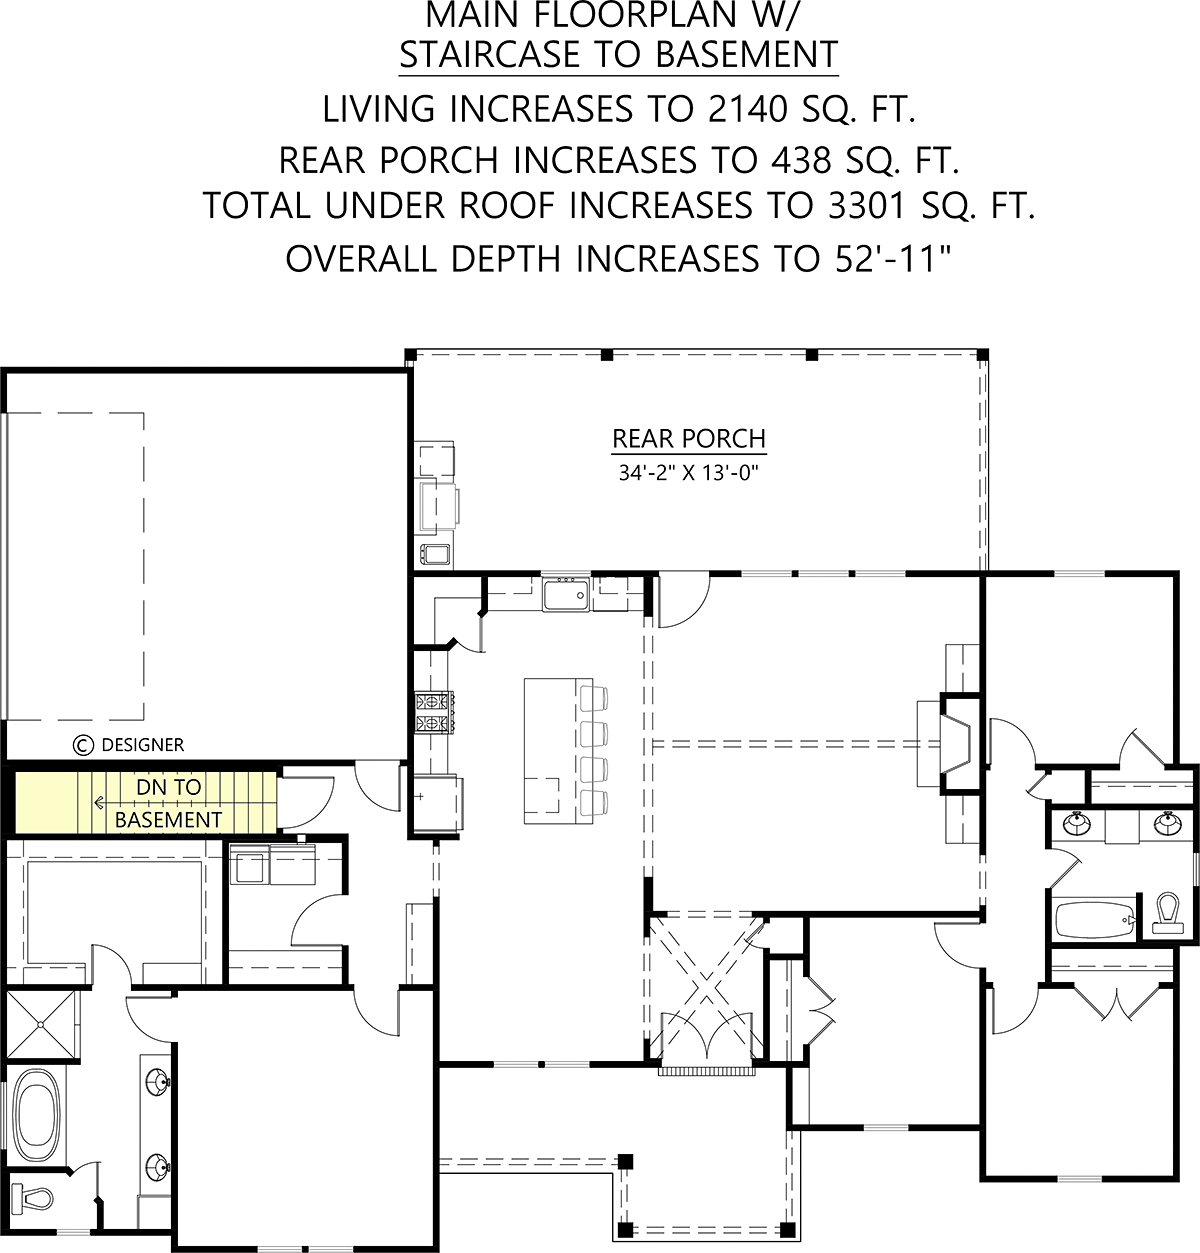
House Plan 41492 | Order Code: 00WEB | Alternate Level One

House Plan 41492 | Order Code: 00WEB | Rear Elevation
Specifications
Available Foundation Types:
Plan Pricing
* prices shown w/o any discounts appliedSpecial Features:
Architectural Styles
Country, Farmhouse, New AmericanRear Garage House Plan With Outdoor Kitchen
Rear Garage House Plan 41492 works for certain HOA's because the garage cannot be seen from the front. Yes, some covenants do not allow for residents to build a home with a front-load garage. There is no problem when you build this plan because it offers a rear, side-entry 2 car garage with an 18'x 8' overheard door. Inside, the garage space is 23'6 wide by 22'8 deep. In total, this charming Ranch Style Home Plan has 2,035 square feet of living space, 4 bedrooms, and 2 bathrooms. We love the vertical white siding juxtaposed with the black window frames and dark shingles.
Rear Garage House Plan With 11' Ceiling in Foyer
Sometimes the details are in the ceiling. For example, Rear Garage House Plan 41492 wows the crowd as soon as you walk inside. Look up to see a beautiful 11' ceiling, and then continue into the great room where we find a grand, vaulted ceiling. The gas fireplace really sets off the space, and it's surrounded by built-ins. Turn left to enter the kitchen which features a large island with seating for 4 people. The kids will sit right here in the morning and dine on flap-jacks. At supper, serve a more formal meal in the dining room which is right beside the kitchen.
When the weekend rolls around, gather up your family and head outside to the rear covered porch. This porch is going to fit even more than your family because it measures 34'2 wide by 12' deep! Furthermore, the 10' tall ceiling makes it feel even bigger. The outdoor kitchen includes a sink to help with prep and cleanup, plus the kiddos can wash their hands before lunch without trekking inside. Imagine hot summer days gathered around the picnic table in the shade chowing down on hotdogs. After all, the kids will keep up a steady appetite after you install that pool you've always dreamed about!
Master Suite With BIG WIC
Rear Garage House Plan 41492 appeals to parents, especially to those who are always running out of storage! Walk into the master bedroom which is a good size at 15' wide by 15' deep. It opens into the ensuite that includes soaking tub, double sink with lots of counter space, private toilet closet, 4' x 4' walk-in shower, and attached walk-in closet. The closet is 12'8 wide by 8'6 deep with a 10' ceiling. Now, you will both have plenty of elbow room when you're rushing around on a Sunday morning getting ready for church. When it comes to practical chores, the laundry room is right outside of the master bedroom.
This new construction home plan has the popular split floorplan layout which means that the kids' bedrooms are located on the opposite end of the house. Now they can be a little noisy without causing too much trouble. All three bedrooms share the guest bathroom off the hallway, and it has two sinks to share.
House Plan 41492 | Order Code: 00WEB
FamilyHomePlans.com
800-482-0464
Plan Modifications
Plan modification is a way of turning a stock plan into your unique custom plan. It's still just a small fraction of the price you would pay to create a home plan from scratch. You will receive a FREE, no obligation, modification estimate to get exactly the home plan you've been dreaming of. Simply contact the modification department 1 of 3 ways:Call 866-465-5866 and talk to a live person that can give you and FREE modification estimate over the phone!
Email Us - Please Include your telephone number, plan number, foundation type, state you are building in and a specific list of changes.
Fax: 651-602-5050 - Make sure to include a cover sheet with your contact info. Make attention to the FamilyHomePlans.com Modification Department.
House Plan 41492 | Order Code: 00WEB
FamilyHomePlans.com
800-482-0464
COPYRIGHT NOTICE. It is illegal to build this plan without a legally obtained set of plans. It is illegal to copy or redraw these plans. Violation of U.S. copyright laws are punishable with fines of up to $200,000. After the purchase of plans, changes may be made by a qualified professional.