
Specifications
Available Foundation Types:
Plan Pricing
* prices shown w/o any discounts appliedHouse Plan 41838 | Order Code: 00WEB | Elevation
House Plan 41838 | Order Code: 00WEB | First Floor Plan
House Plan 41838 | Order Code: 00WEB | Second Floor Plan

House Plan 41838 | Order Code: 00WEB | Rear Elevation
Specifications
Available Foundation Types:
Plan Pricing
* prices shown w/o any discounts applied
Special Features:
Architectural Styles
Barndominium, Country, CraftsmanUnique Barndominium House Plan with Partial Wrap Porch, RV Parking, 2311 Sq Ft, 3 Beds and 4 Baths
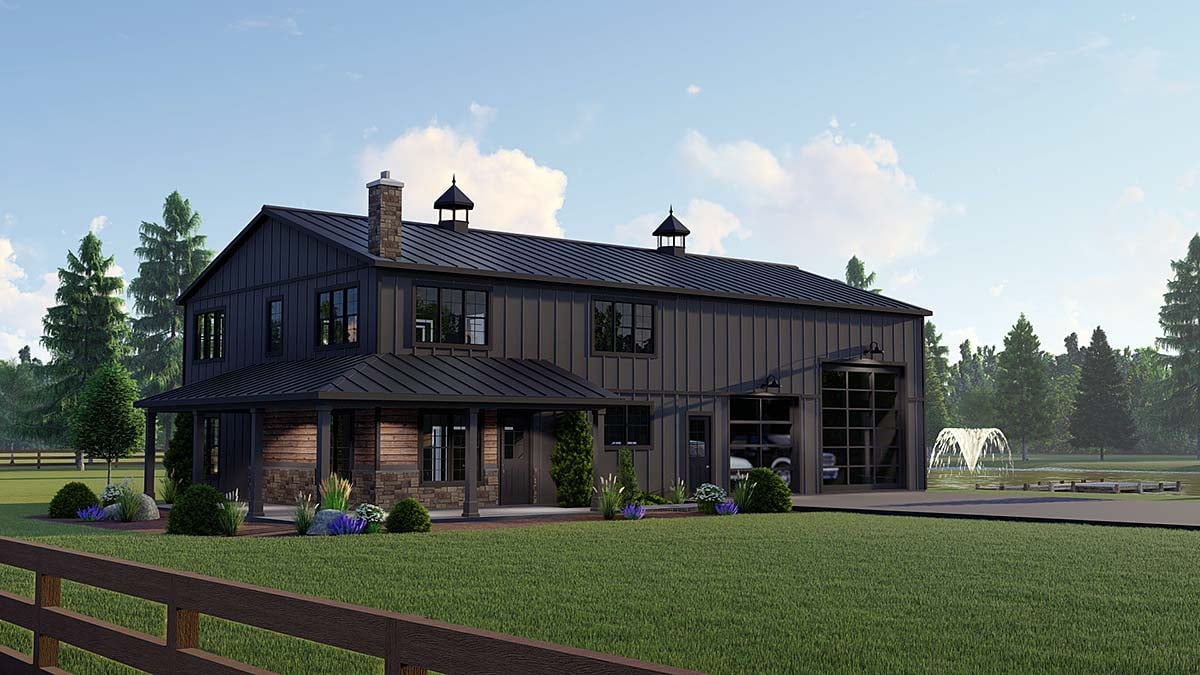
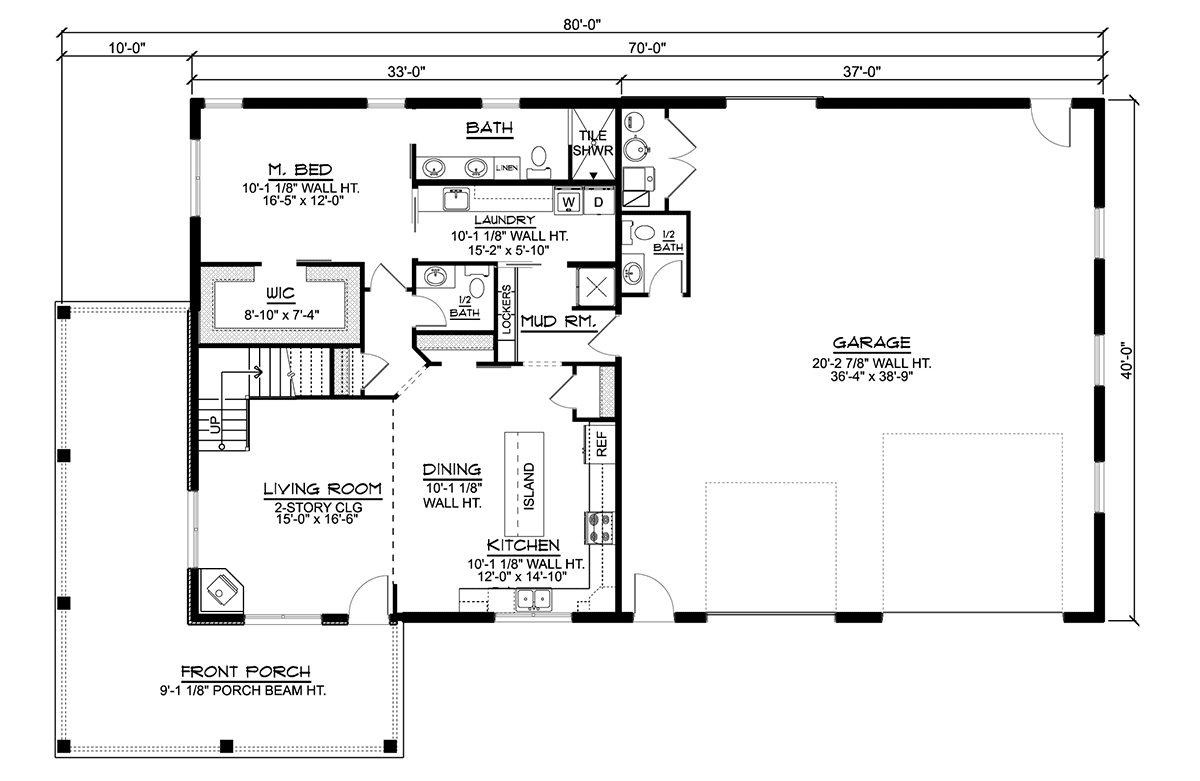
This Barndominium House Plan 41838 is new to the website, and the initial share on Facebook showed lots of interest. This 3 bedroom, 2.5 bathroom floor plan offers a two story living room, ribbed metal roof, eat-in kitchen, upstairs loft, huge 1500+- garage with motor home parking. Half bath and utilities in the two car garage. The barndominium style is sweeping the nation, and this plan may be leading the pack. In total, it has 2,311 square feet of living space.
Unique Barndominium House Plan with Partial Wrap Porch
Impressive dark siding pairs well with wood and stone accents under the covered front porch. It's a partial wrap porch, so you're sure to find a shady spot to place your Adirondack chairs no matter where the sun happens to be glaring. Moving around to the right from the front door, you will find a smaller garage door for your vehicle and a larger door for parking your motorhome. Some of our clients will choose to add garage doors on the back of the building for easy pull-through. This modification will be helpful if you have a property with enough space for maneuvering your RV on all sides. Aside from parking, there is so much space in the garage. It even includes a half bathroom and mechanical room.
Inside Barndominium House Plan 41838, there is open living space between the living room and kitchen. We love the corner fireplace in the living room. Imagine it surrounded by a leather couch and an arm chair or two. The kitchen island creates spatial separation, and it has a great stretch of counter space where you can place barstools. Although you have lots of storage with the island and cabinets, there is also a pantry and one additional coat closet in this space. Continuing into the mud room, it's a great drop zone with locker storage, so it's sure to keep you organized.
Big Laundry Room and Big Bedrooms
Main level master bedroom promises to keep you comfortable. The bedroom space is good because it measures about 16 feet wide by 12 feet deep. Pocket doors help maximize usable space as well. The walk-in closet is so big that you might not even need dressers in the main bedroom. The bathroom has a double vanity and walk-in shower, because who has time for soaking baths nowadays? Lastly in the master bedroom, you will appreciate the pocket door which leads into a big laundry room. The master bedroom/laundry room connection is so convenient!
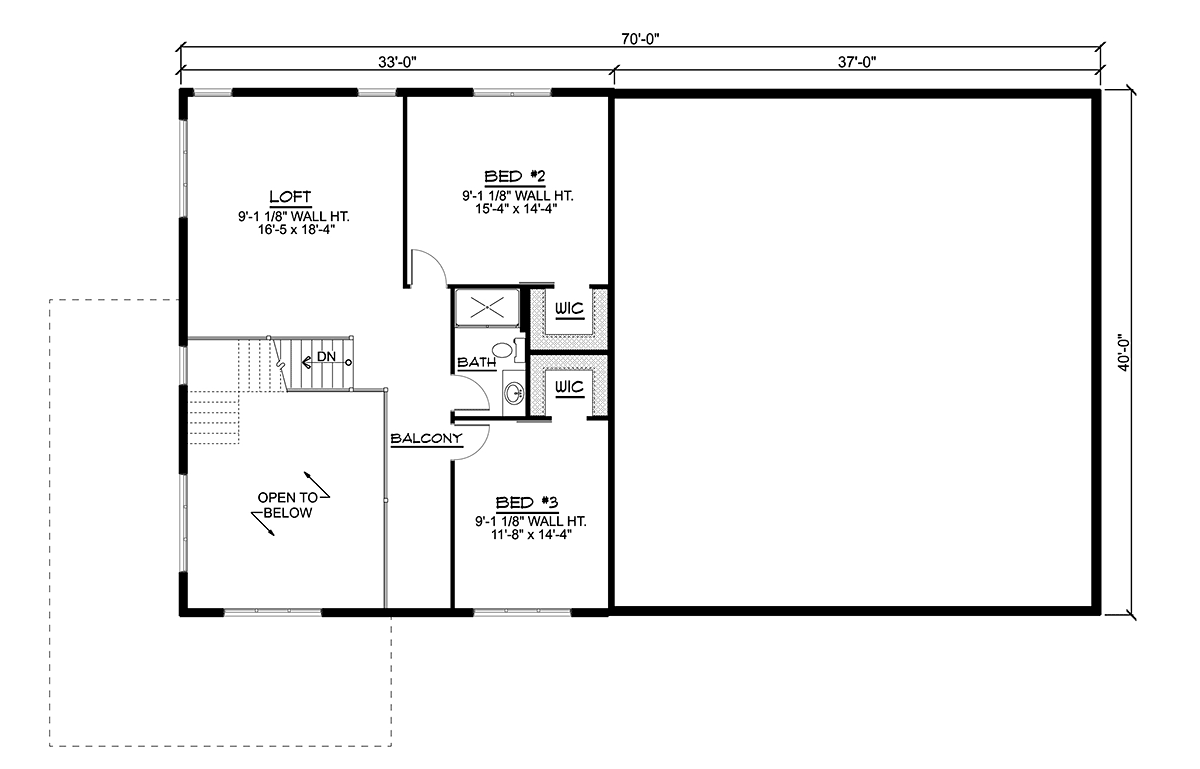
Upstairs, the kids share a bathroom with shower, and each child has their own walk-in closet. They will have fun playing in the loft which is a generous size, and it looks down into the living space below. The balcony and loft arrangement of the upper level really enhances the openness on both floors.
House Plan 41838 | Order Code: 00WEB
FamilyHomePlans.com
800-482-0464
Plan Modifications
Receive a FREE modification estimate.Plan modification is a way of turning a stock plan into your unique custom plan. It's still just a small fraction of the price you would pay to create a home plan from scratch. We believe that modification estimates should be FREE!
We provide a modification service so that you can customize your new home plan to fit your budget and lifestyle.
Email Designer This is the best and quickest way to get a modification quote!
Please include your preferred Foundation Type and a Specific List of Changes. You can also attach a Sketch of Changes.
It's as simple as that!
House Plan 41838 | Order Code: 00WEB
FamilyHomePlans.com
800-482-0464
COPYRIGHT NOTICE. It is illegal to build this plan without a legally obtained set of plans. It is illegal to copy or redraw these plans. Violation of U.S. copyright laws are punishable with fines of up to $200,000. After the purchase of plans, changes may be made by a qualified professional.