
Specifications
Available Foundation Types:
* May require additional drawing time.
Plan Pricing
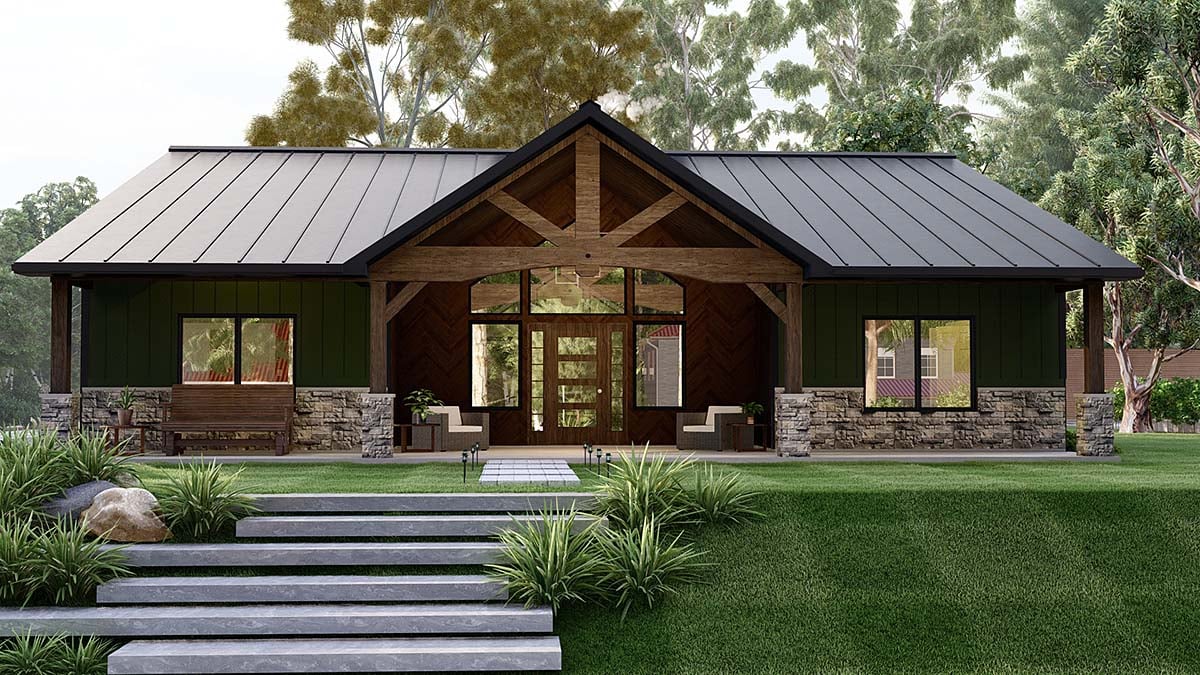
* prices shown w/o any discounts appliedHouse Plan 41841 | Order Code: 00WEB | Elevation
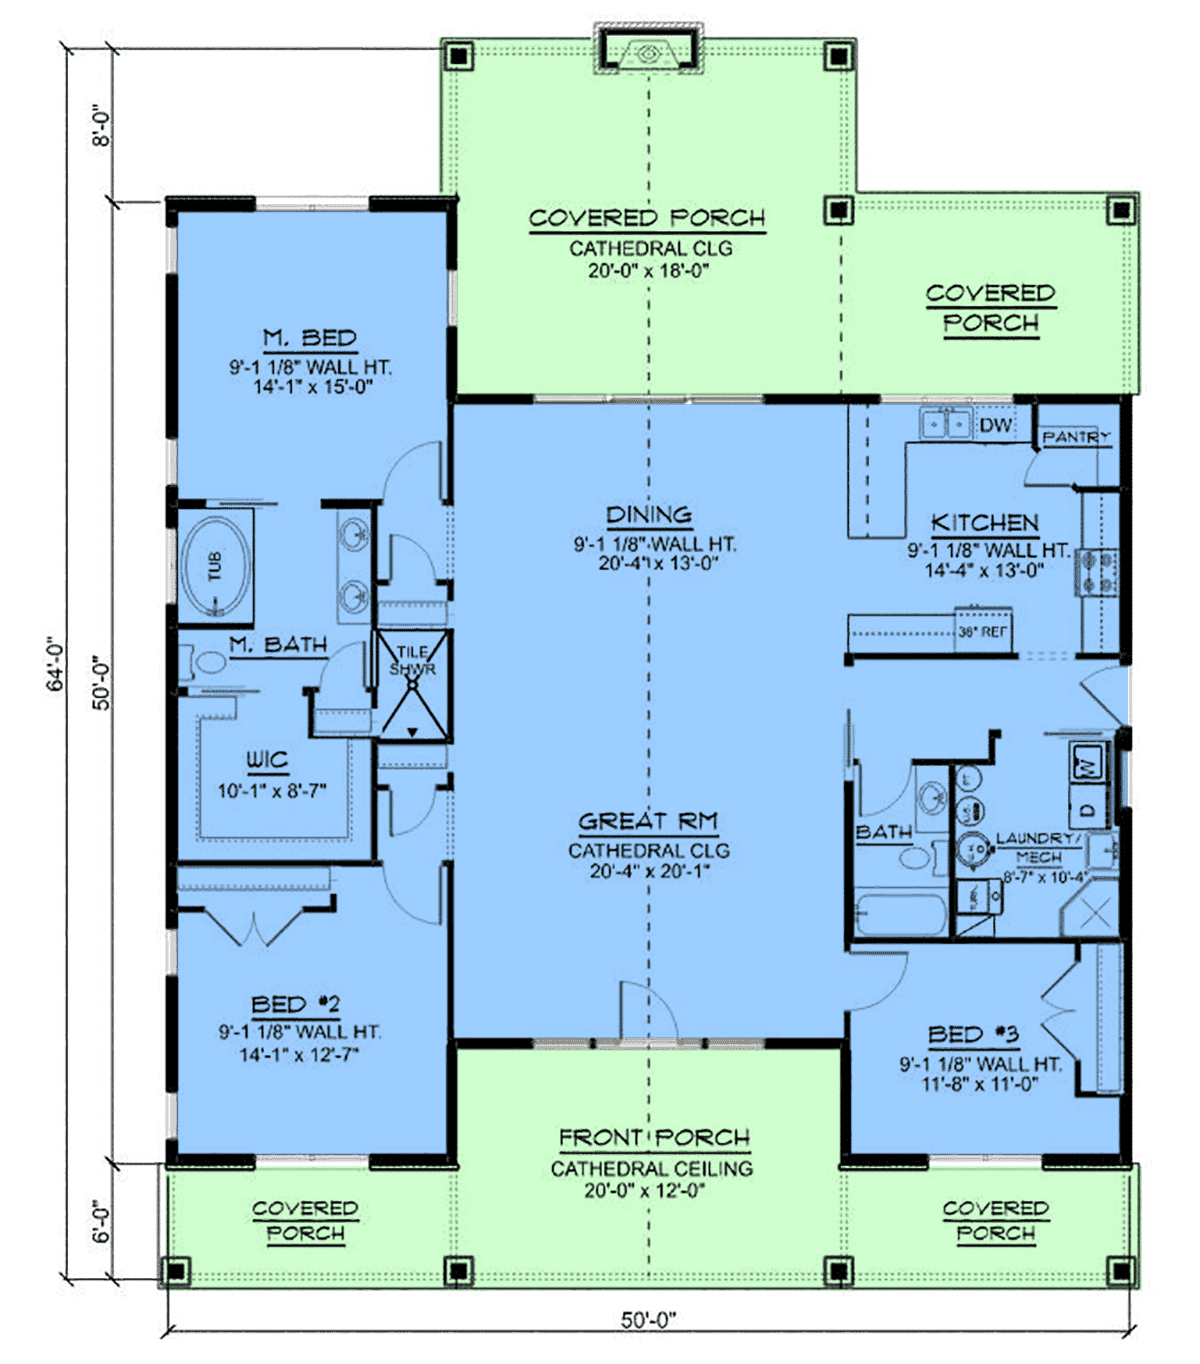
House Plan 41841 | Order Code: 00WEB | First Floor Plan
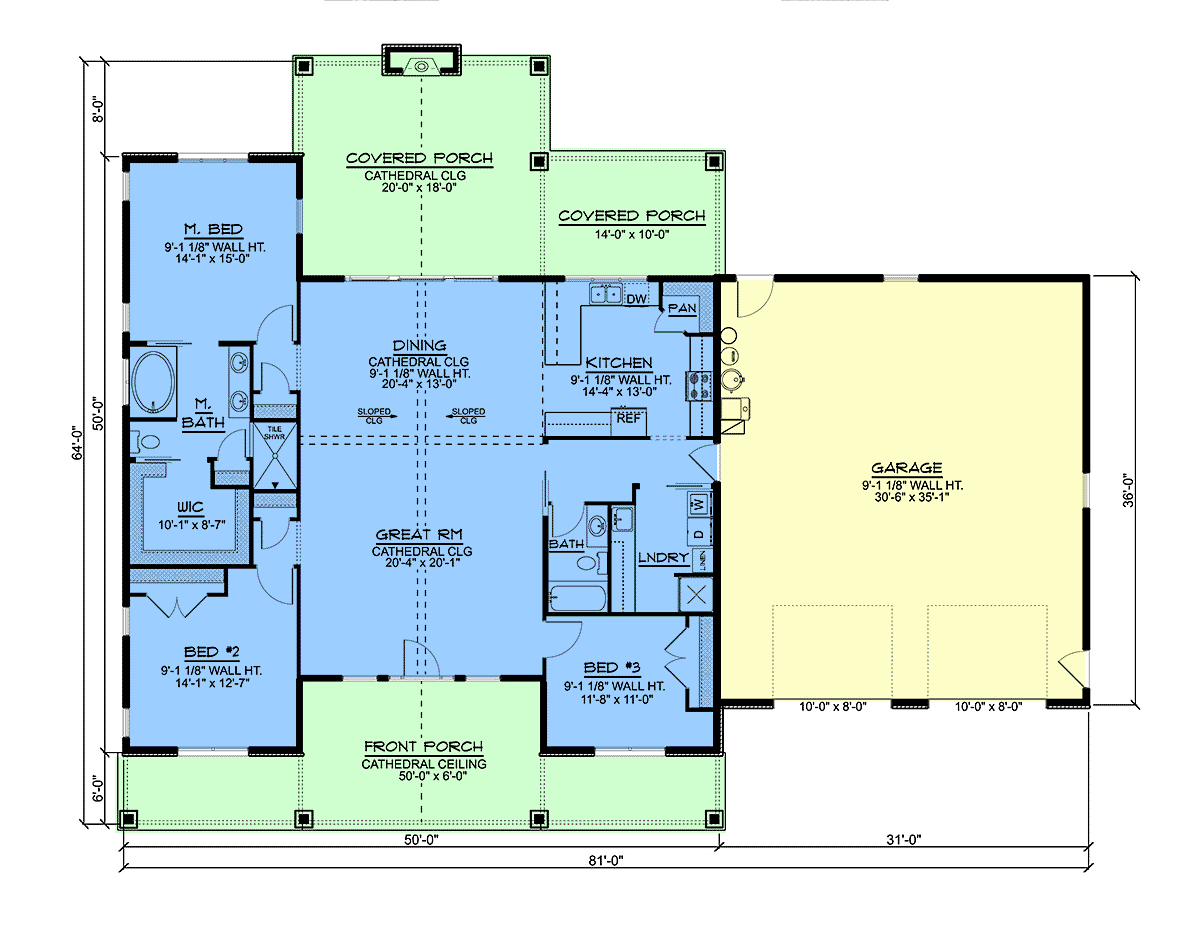
House Plan 41841 | Order Code: 00WEB | Alternate Level One
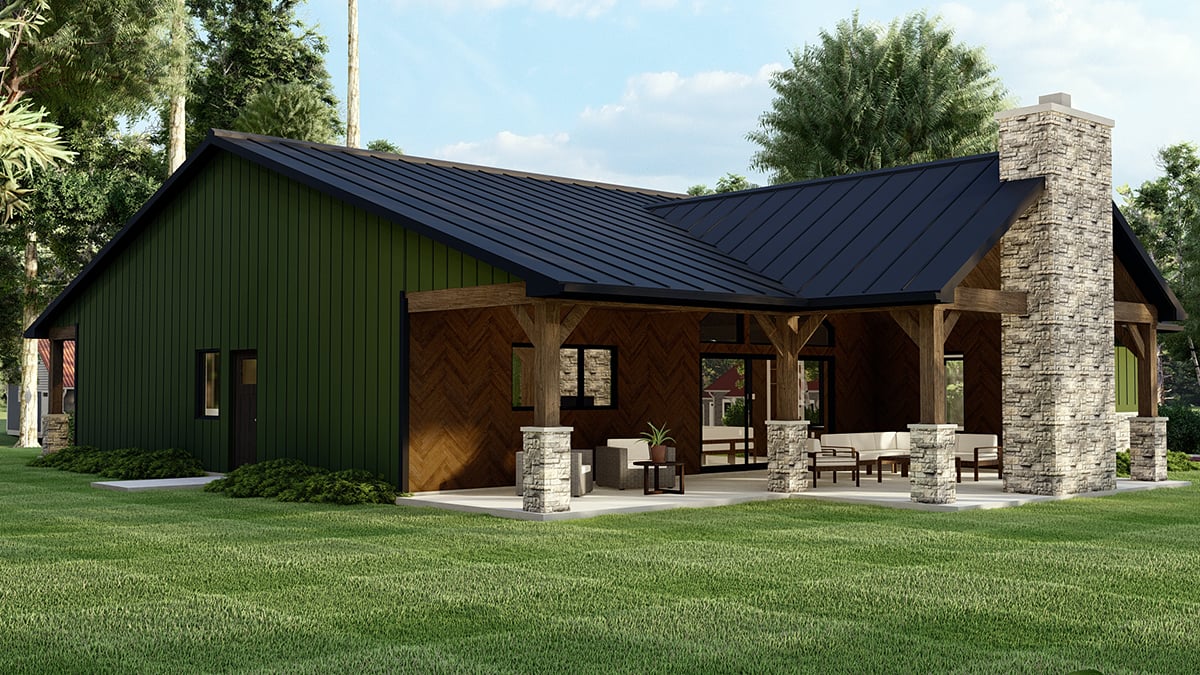
House Plan 41841 | Order Code: 00WEB | Rear Elevation
Specifications
Available Foundation Types:
Plan Pricing
**Please call to add the attached 2-car garage option. No additional fee.**
* prices shown w/o any discounts applied
Special Features:
Architectural Styles
Barndominium, Bungalow, CraftsmanBest-Selling Craftsman House Plan 41841 with 2,030 Sq Ft, 3 Bedrooms and Fireplace Porch
One of our best-selling designs, Craftsman House Plan 41841 offers 2,030 square feet of comfortable one-level living with 3 bedrooms and 2 bathrooms. Dramatic cathedral ceilings, walls of glass, a split-bedroom layout, and outstanding covered outdoor spaces give this Country Craftsman home a memorable combination of architecture and everyday function.
The exterior makes a strong first impression with stone wainscot, metal siding, decorative herringbone-pattern wood siding, rough-hewn columns on stone bases, and a standing-seam metal roof. A cathedral ceiling rises above the covered front porch and visually continues through the heart of the home to the covered rear porch, creating a striking front-to-back architectural axis.
Natural light is one of Plan 41841's defining features. Large glass panels surround the modern front door, while a wall of windows at the rear draws daylight deep into the open living areas. The vaulted ceiling running through the great room and dining space adds even more volume, making the interior feel bright, spacious, and connected to the outdoors.
The kitchen is tucked efficiently along the right side and includes generous cabinetry, counter space, bar seating, and a corner walk-in pantry. Windows above the sink overlook the backyard and rear porch, while the open dining area makes serving family meals and entertaining easy.
The covered rear porch becomes a true outdoor living room. A substantial stone fireplace creates a warm gathering place for cool evenings, while the generous porch provides space for comfortable seating, conversation, and entertaining with a view of the backyard.
The split-bedroom arrangement provides privacy. Bedrooms 2 and 3 are positioned toward the front and share a centrally located full bathroom. A large laundry room with utility sink adds practical workspace nearby.
The private primary bedroom measures approximately 14 by 15 feet and leads through a pocket door to an ensuite with dual vanities, soaking tub, and separate shower. Another pocket door opens to an impressive 10'1" by 8'7" walk-in closet. With dramatic natural light, vaulted living, exceptional outdoor space, and a thoughtfully organized floor plan, best-selling Plan 41841 delivers Craftsman living with lasting appeal.
Better Living by Good Design.
House Plan 41841 | Order Code: 00WEB
FamilyHomePlans.com
800-482-0464
Plan Modifications
Receive a FREE modification estimate.Plan modification is a way of turning a stock plan into your unique custom plan. It's still just a small fraction of the price you would pay to create a home plan from scratch. We believe that modification estimates should be FREE!
We provide a modification service so that you can customize your new home plan to fit your budget and lifestyle.
Email Designer This is the best and quickest way to get a modification quote!
Please include your preferred Foundation Type and a Specific List of Changes. You can also attach a Sketch of Changes.
It's as simple as that!
House Plan 41841 | Order Code: 00WEB
FamilyHomePlans.com
800-482-0464
COPYRIGHT NOTICE. It is illegal to build this plan without a legally obtained set of plans. It is illegal to copy or redraw these plans. Violation of U.S. copyright laws are punishable with fines of up to $200,000. After the purchase of plans, changes may be made by a qualified professional.