
Specifications
Available Foundation Types:
Plan Pricing
* prices shown w/o any discounts appliedHouse Plan 41874 | Order Code: 00WEB | Elevation
House Plan 41874 | Order Code: 00WEB | First Floor Plan
House Plan 41874 | Order Code: 00WEB | Second Floor Plan
House Plan 41874 | Order Code: 00WEB | Rear Elevation
Specifications
Available Foundation Types:
Plan Pricing
* prices shown w/o any discounts applied
Special Features:
Architectural Styles
Barndominium, CountryBarndominium Style Home Plan With Loft and Wrap Porch
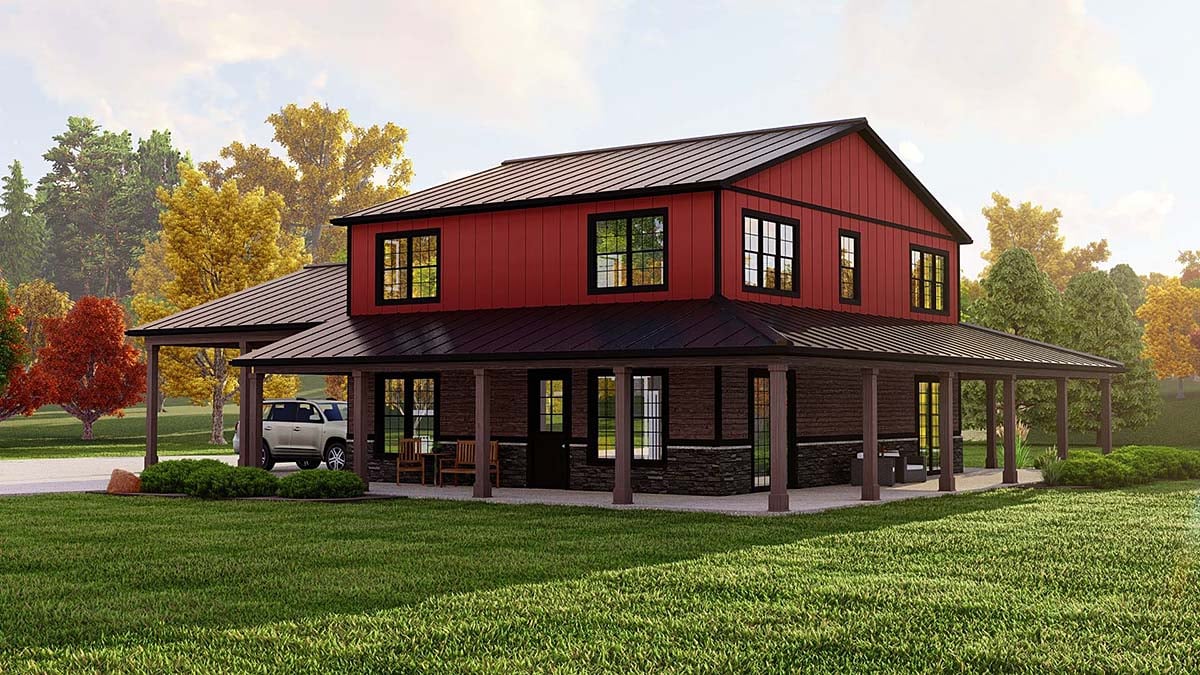
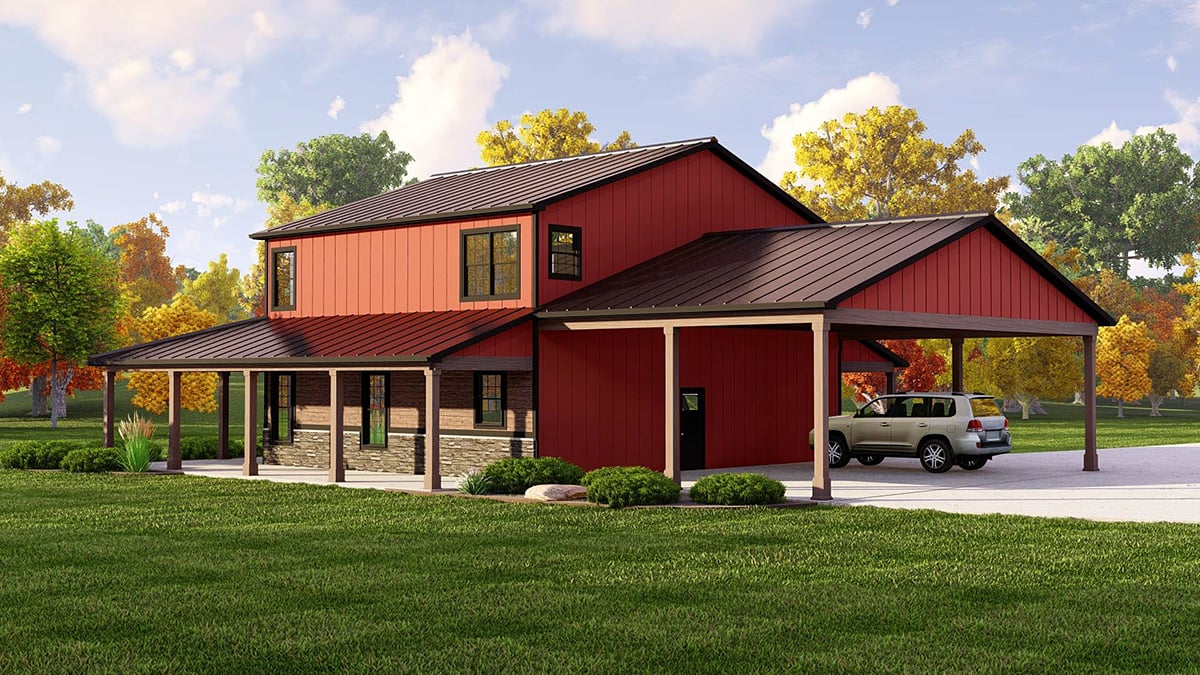
3 bedroom, 2,312 square foot Barndominium Style Home Plan 41874 has that popular “farm building” aesthetic, yet it calls for wood frame, and the floor plan is modern and functional. Right away, the wrap-around front porch and wooden chairs bring up feelings of nostalgia for the “good ‘ol days.” Furthermore, we love the combination of cedar shingle siding and stone. Vertical red siding is a reminder of the quintessential barn on country farm painting. Plus, the shiny metal roof promises to shelter your home for years to come.
Barndominium Style Home Plan With Open Living Space
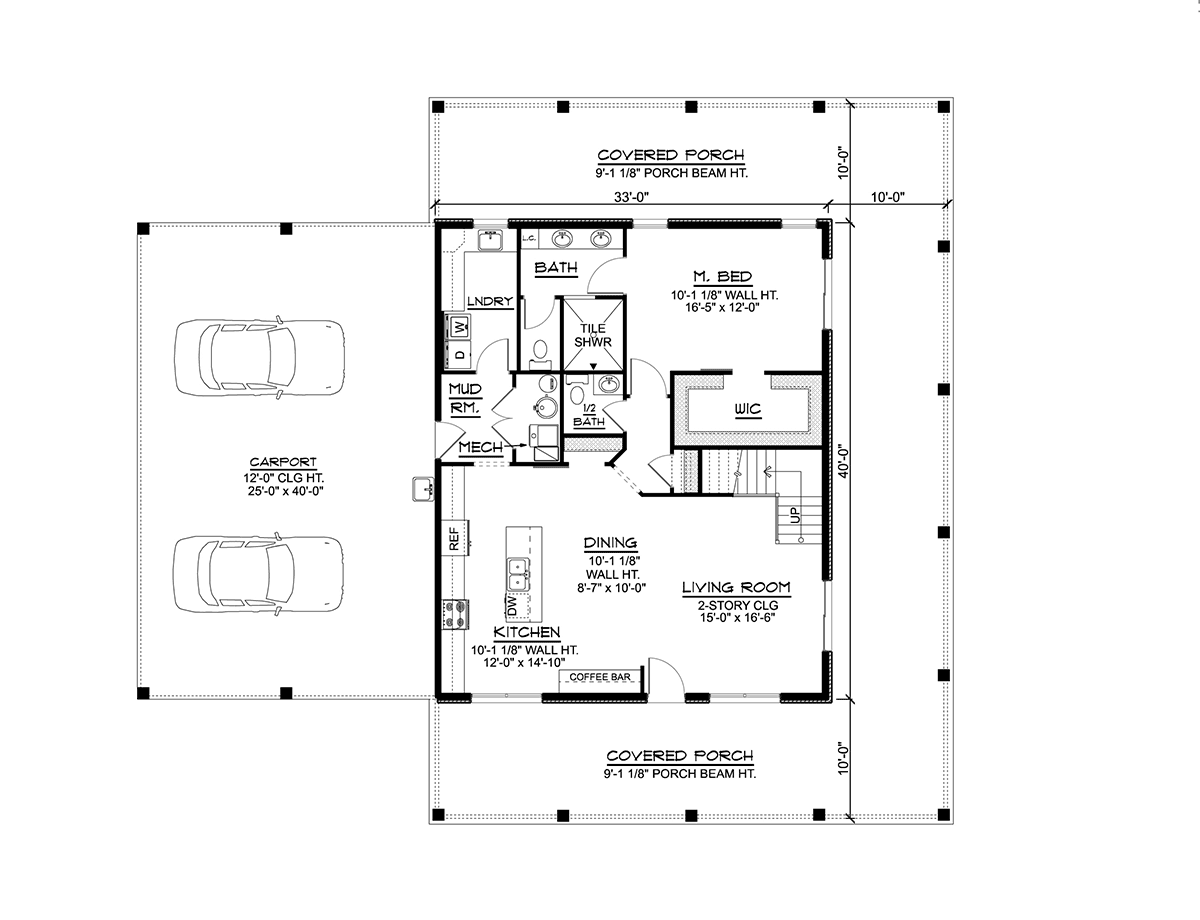
Barndominium plans are known for having open space. Firstly, in Barndominium Style Home Plan 41874, we find open living space among the living room, dining area, and kitchen. Secondly, look up and marvel at the 2 story ceiling in the living room, and lots of natural light floods the room thanks to several windows. Thirdly, do you like to entertain? No problem! The dining space has enough room for a good-sized table. Not only that, but it also offers a dedicated coffee bar!
Moving into the kitchen, enjoy a large island with eat-at bar, double sink, and dishwasher. The kids will perch on a barstool here every morning to devour their cereal before heading out to school. Surrounding cabinets are designed with generous space between them so that several people can be in the kitchen at once. Notice that two closets are close-by. One can be used for extra storage for kitchen items, and the other can be used for a coat closet.
3 Bedrooms + Upper-Level Loft
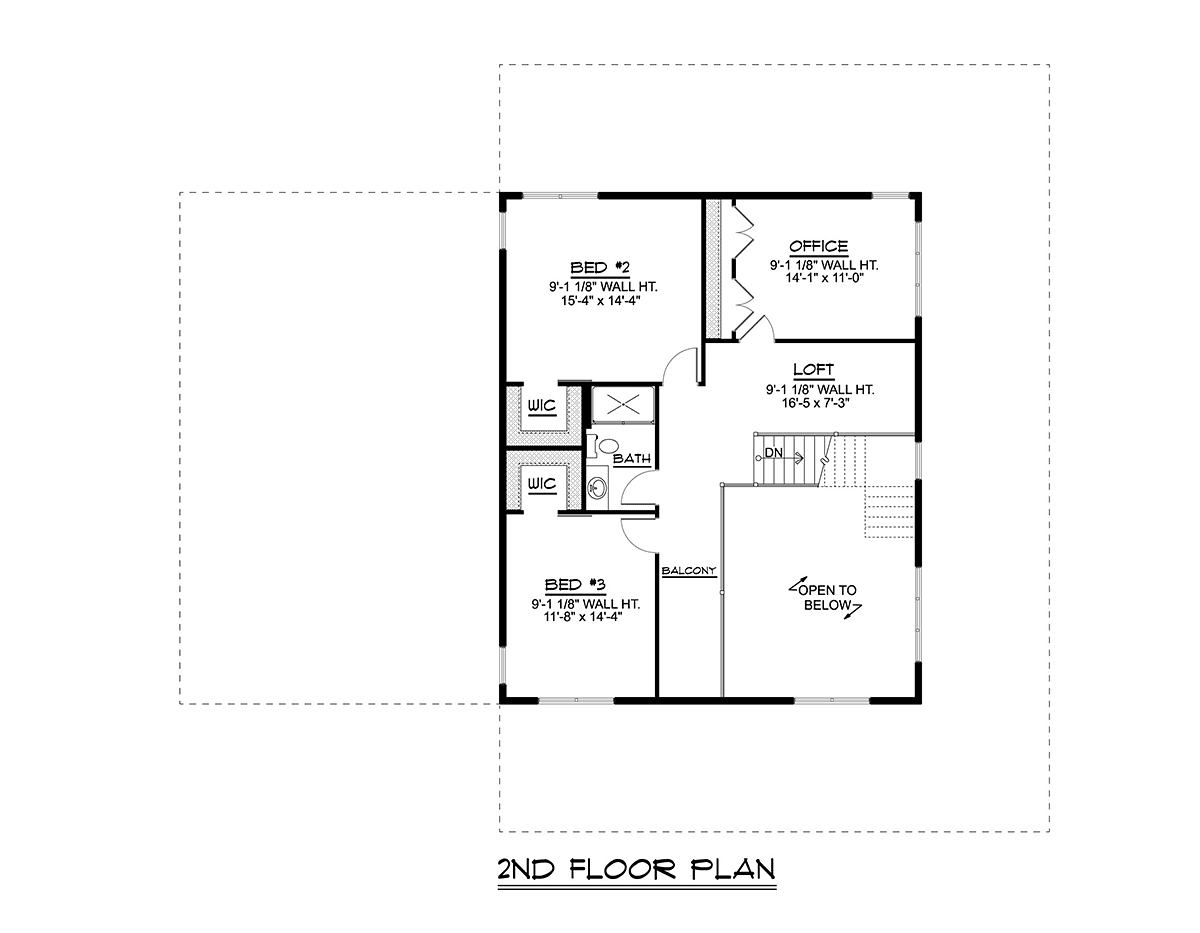
The main level master suite measures 16'5 wide by 12' deep. Mom and Dad will love the sliding door access to the porch. The master bathroom includes his and her vanities plus a linen storage cabinet. Finish the shower with your favorite tile. Upstairs, access the two children's bedrooms from the balcony which is open to the living room below. Each child has a walk-in closet, and they share a bathroom with shower.
The loft measures 16'5 wide by 7'3 deep, and the kids will use it for a play room. Other notable features of Barndominium Style Home Plan 41874: mud room, inside mechanical room, large laundry room with utility sink and storage, and carport measuring 36'4 wide by 38'9 deep.
House Plan 41874 | Order Code: 00WEB
FamilyHomePlans.com
800-482-0464
Plan Modifications
Receive a FREE modification estimate.Plan modification is a way of turning a stock plan into your unique custom plan. It's still just a small fraction of the price you would pay to create a home plan from scratch. We believe that modification estimates should be FREE!
We provide a modification service so that you can customize your new home plan to fit your budget and lifestyle.
Email Designer This is the best and quickest way to get a modification quote!
Please include your preferred Foundation Type and a Specific List of Changes. You can also attach a Sketch of Changes.
It's as simple as that!
House Plan 41874 | Order Code: 00WEB
FamilyHomePlans.com
800-482-0464
COPYRIGHT NOTICE. It is illegal to build this plan without a legally obtained set of plans. It is illegal to copy or redraw these plans. Violation of U.S. copyright laws are punishable with fines of up to $200,000. After the purchase of plans, changes may be made by a qualified professional.