
Specifications
Available Foundation Types:
* May require additional drawing time.
Plan Pricing
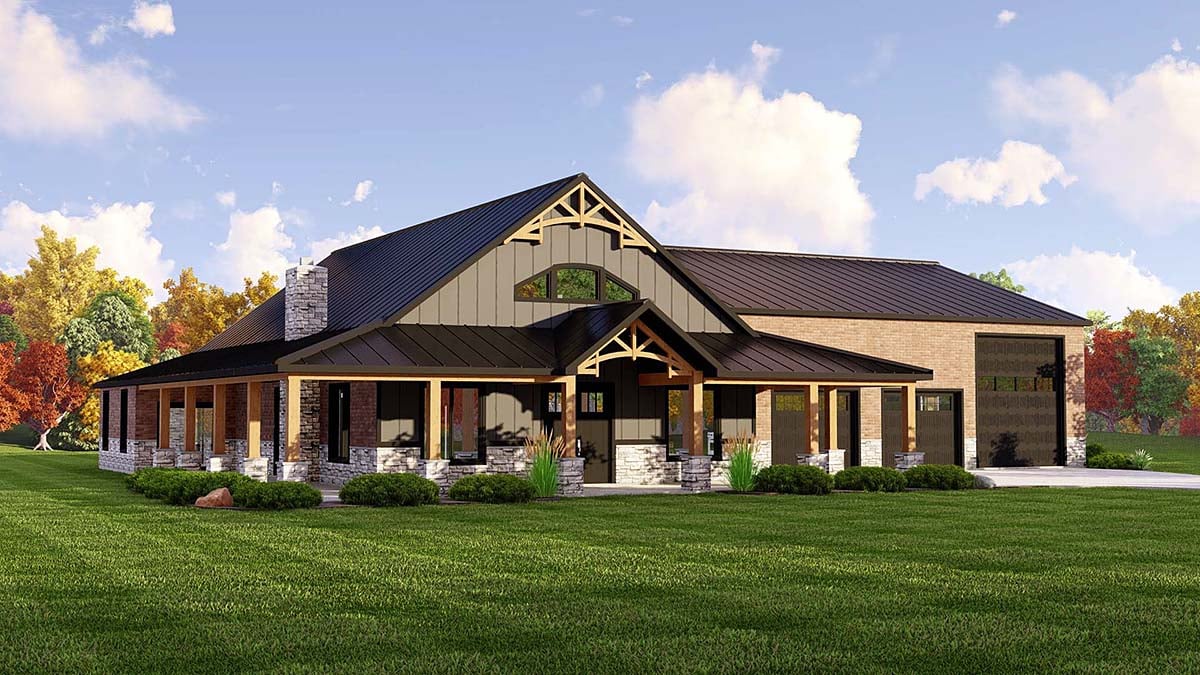
* prices shown w/o any discounts appliedHouse Plan 41888 | Order Code: 00WEB | Elevation
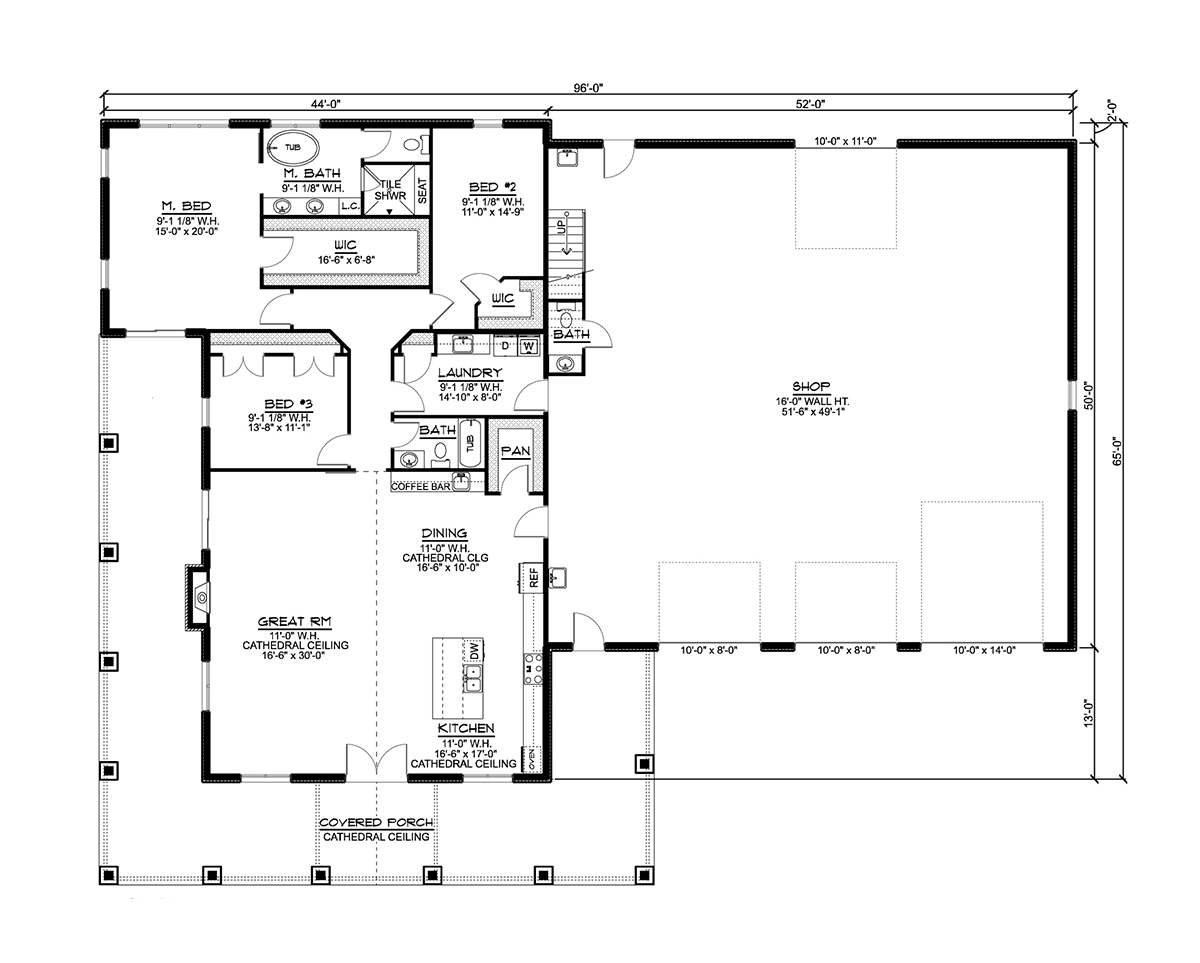
House Plan 41888 | Order Code: 00WEB | First Floor Plan
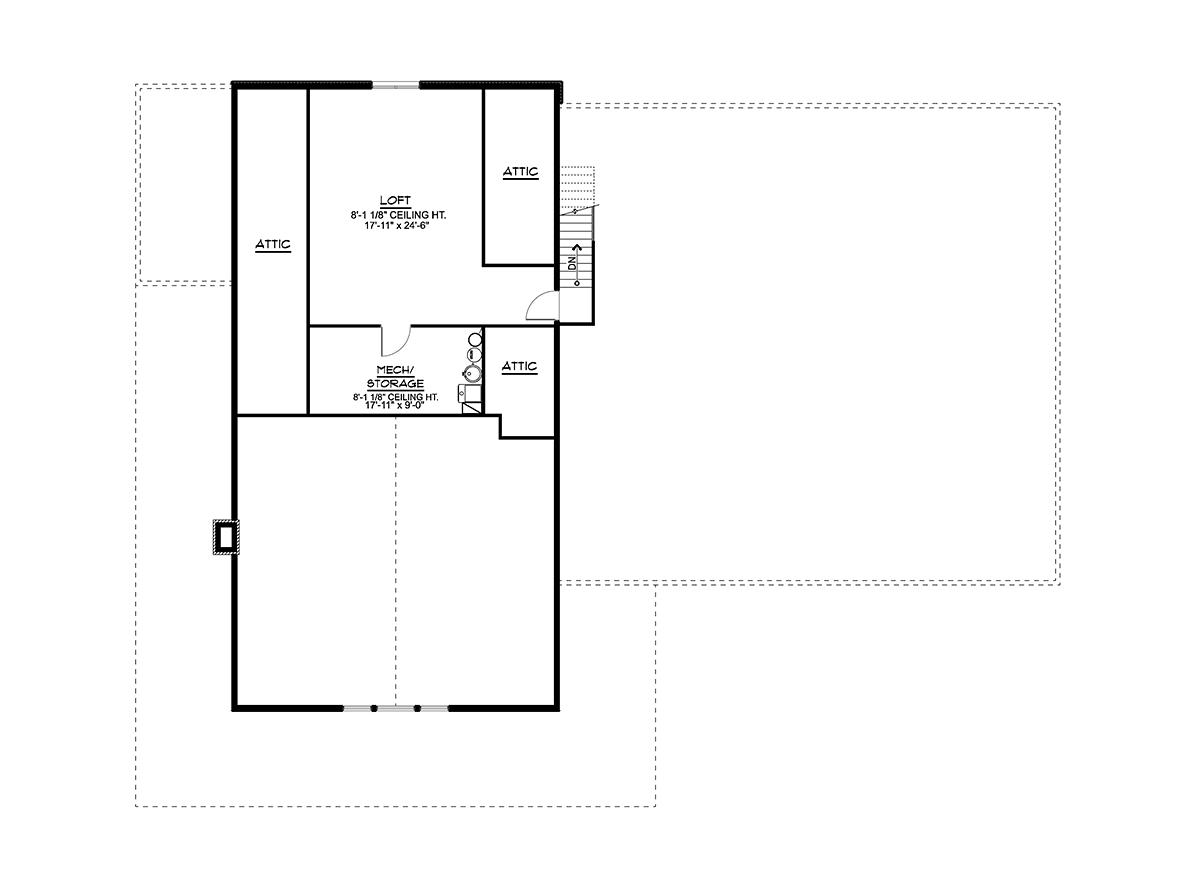
House Plan 41888 | Order Code: 00WEB | Second Floor Plan
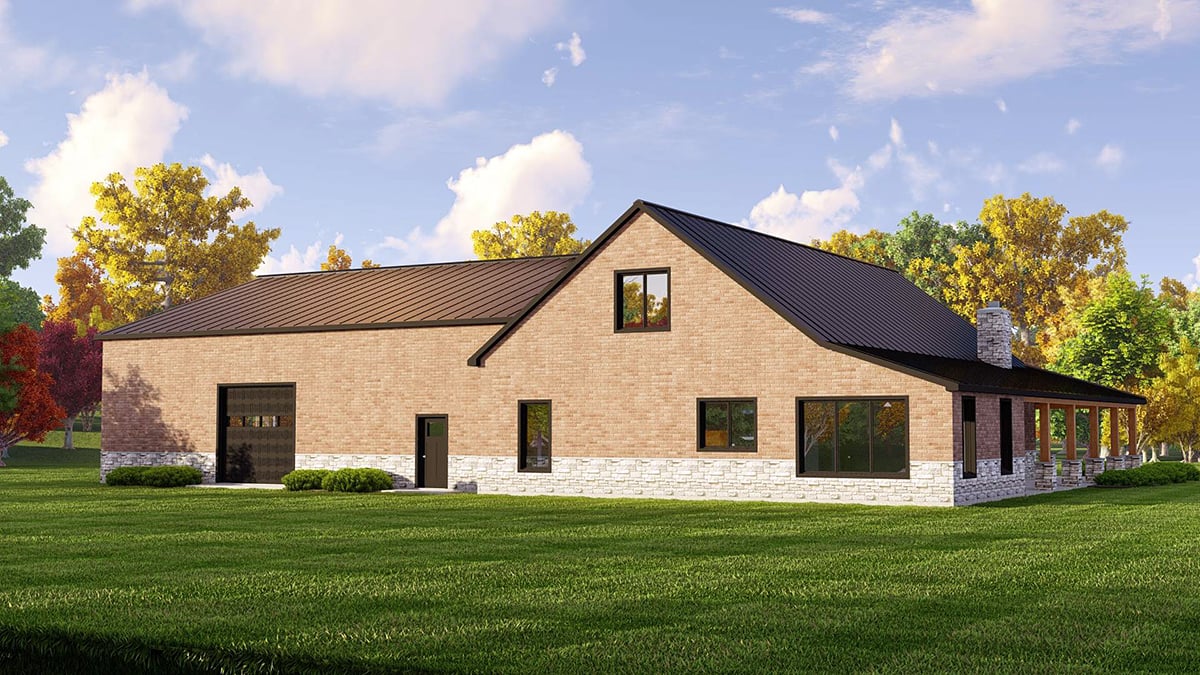
House Plan 41888 | Order Code: 00WEB | Rear Elevation
Specifications
Available Foundation Types:
Plan Pricing
* prices shown w/o any discounts applied
Special Features:
Architectural Styles
BarndominiumNew Barndo Construction Plan With Big Laundry Room
New Barndo Construction Plan 41888 wows buyers because it has a huge shop! The wall height inside this garage / shop is 16 feet, and the inside dimensions are 51'6 wide by 49'1 deep. The mechanic / woodworker in your family will have use of a half bath and a utility sink inside the shop. Three regular garage doors are available, and they are various sizes: two are 10' by 8', and the back door is 10' by 11'. Best of all, you have parking for your recreational vehicle! That door is 10' by 14'. Now your family will have the motorhome ready for your next adventure!
New Barndo Construction Plan With Loft
New Barndo Construction Plan 41888 has 2,423 square feet of living space on the main level, and it has room to expand. Firstly, take a look at the second floor. There is lots of attic storage space, and we can bet that's where you will store the Christmas tree and lots of tote bins full of Christmas lights. Next, the mechanical room is very open, and it makes accessing your mechanicals very easy when it comes time for maintenance or even replacing these necessary items. Lastly on the second floor, there is a very large loft space measuring almost 18' wide by 24'6 deep. Some will utilize this space for a game room or a place to put extra beds for family when they come over for the holidays.
Secondly, the main floor is ready and waiting for you to entertain. For example, open living space among the great room, dining, and kitchen means that the host will never be separated from the guests. Guests will perch on a barstool at the large kitchen island while you are finishing up the preparations for the meal. Note: you will never run out of ingredients because the walk-in pantry has enough room to keep it fully-stocked. Sit down for dinner at your oversized table in the dining space, and then move the party to comfortable couches in the great room. Don't miss the last perk—there's a fun coffee bar right there in the dining room from which you can serve your guests before they make their drive home.
Comfortable Bedrooms and Big Laundry / Mud Room
Thirdly, New Barndo Construction Plan 41888 leaves nothing to be desired in its bedroom accommodations. Mom and Dad will be fully impressed when they first walk into the master suite. The bedroom itself measures 15' wide by 20' deep, so you have enough space for your bed and even a couple of comfortable chairs. There is a huge walk-in closet measuring 16'6 wide by 6'8 deep. Enter the ensuite to find a freestanding tub, double vanity, private toilet closet, tile walk-in shower with seat, and even storage for towels inside the bath.
Parents who have young children will like this design because the children's bedrooms are close to the primary bedroom. Bedroom number 2 has a walk-in closet, and bedroom number 3 has a long closet with 2 sets of double doors. The kids share access to the guest bathroom which is right off the hallway. Everyone has easy access to the large laundry room. It also functions as a mud room because it's located at the entrance from the garage.
House Plan 41888 | Order Code: 00WEB
FamilyHomePlans.com
800-482-0464
Plan Modifications
Receive a FREE modification estimate.Plan modification is a way of turning a stock plan into your unique custom plan. It's still just a small fraction of the price you would pay to create a home plan from scratch. We believe that modification estimates should be FREE!
We provide a modification service so that you can customize your new home plan to fit your budget and lifestyle.
Email Designer This is the best and quickest way to get a modification quote!
Please include your preferred Foundation Type and a Specific List of Changes. You can also attach a Sketch of Changes.
It's as simple as that!
House Plan 41888 | Order Code: 00WEB
FamilyHomePlans.com
800-482-0464
COPYRIGHT NOTICE. It is illegal to build this plan without a legally obtained set of plans. It is illegal to copy or redraw these plans. Violation of U.S. copyright laws are punishable with fines of up to $200,000. After the purchase of plans, changes may be made by a qualified professional.