
Specifications
Available Foundation Types:
Plan Pricing
* prices shown w/o any discounts appliedHouse Plan 41895 | Order Code: 00WEB | Elevation
House Plan 41895 | Order Code: 00WEB | First Floor Plan
House Plan 41895 | Order Code: 00WEB | Second Floor Plan
House Plan 41895 | Order Code: 00WEB | Rear Elevation
Specifications
Available Foundation Types:
Plan Pricing
* prices shown w/o any discounts applied
Special Features:
Architectural Styles
BarndominiumBarndominium Style with In-Law Suite
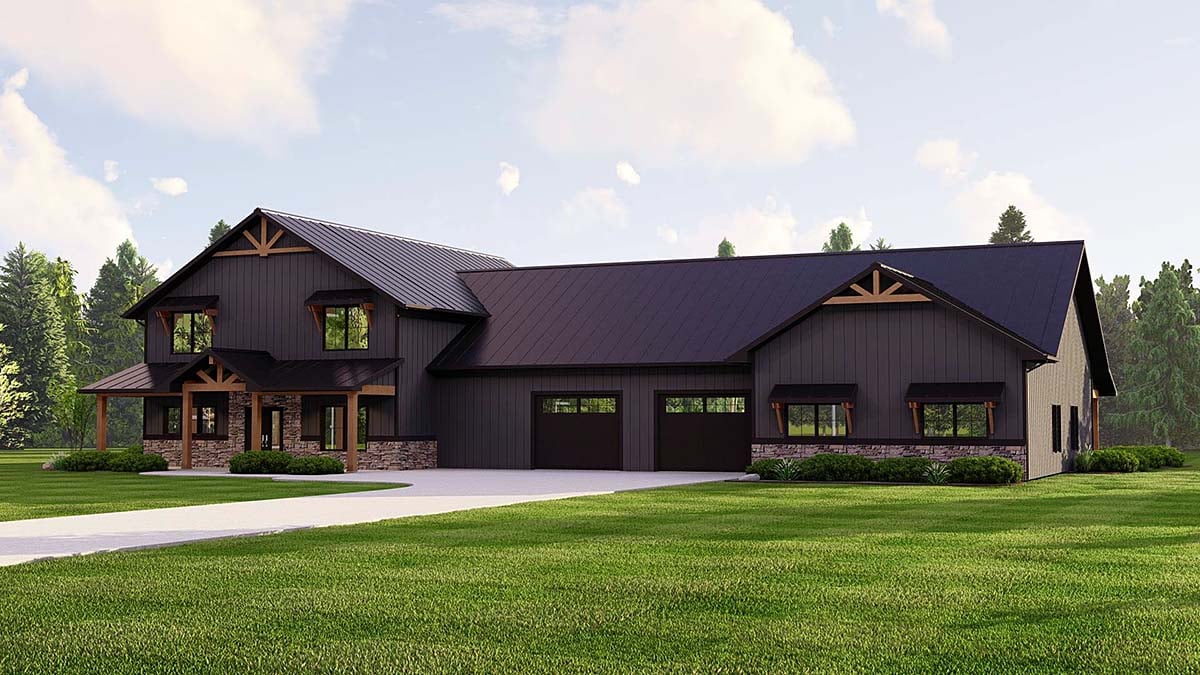
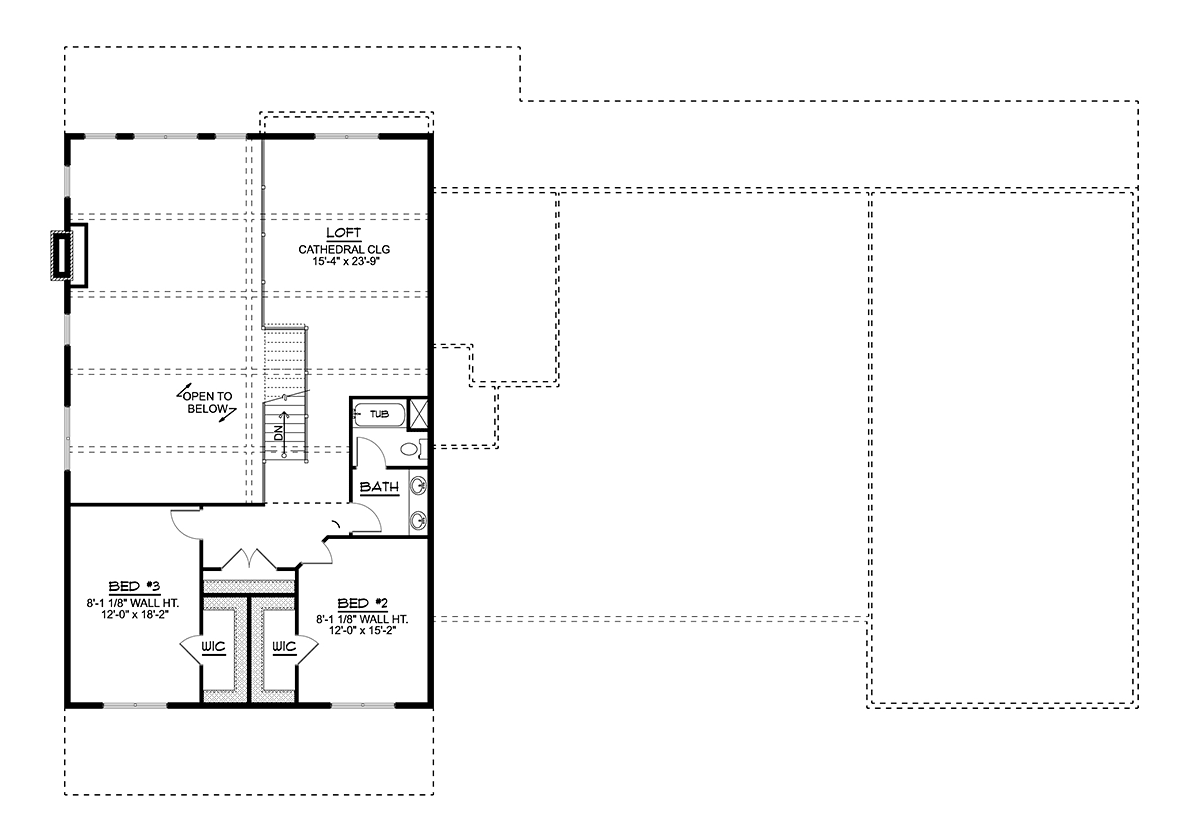
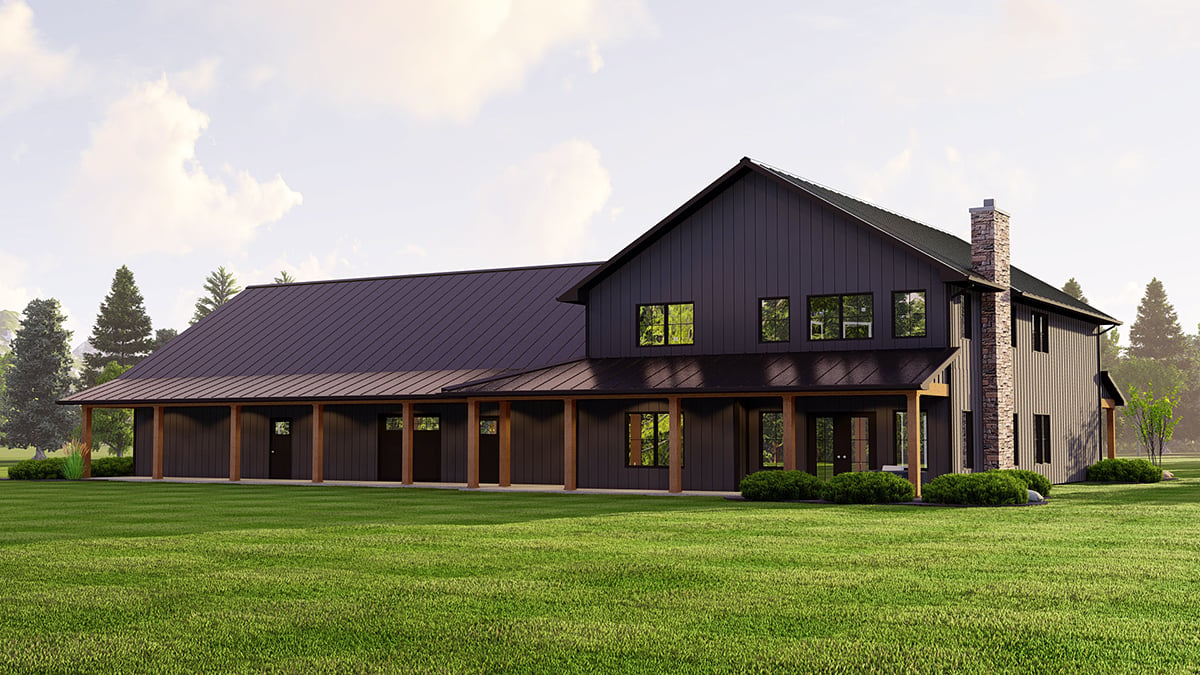
Barndo Plan With In-Law Suite 41895 is impressive because of the dark siding with rustic wooden columns and gable accents. We love the dark metal roof and the upper level window awnings. The main entrance is enhanced with stone siding and cathedral ceiling above the front door. Fit at least four rocking chairs on the front porch because it's 34 feet wide. Next, walk around to the back porch which spans the entire width of the building. Buy the biggest grill you can find, and your friends and relatives will always vote to spend the 4th of July at your place! In total, this plan offers 4,314 square feet of living space, 4 bedrooms (including the in-law suite), and 3.5 bathrooms.
Attached, Yet Separate Living Space With Kitchen
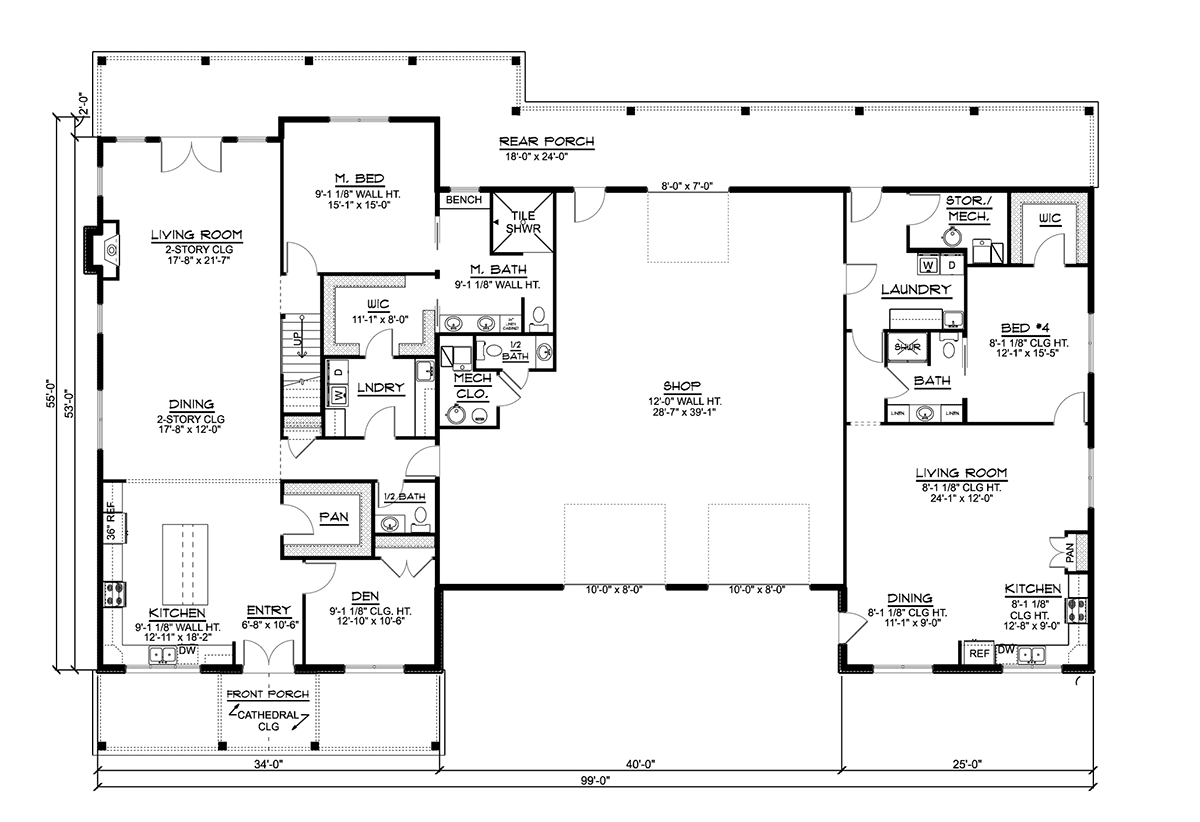
Barndo Plan With In-Law Suite 41895 has a separate, yet attached apartment. How can that be you say? Well, let's take a look. Firstly, the in-law suite IS attached. Your main living space is on the left side of this barndominium style construction plan. The in-law suite is located on the right side of the floor plan, and the shop space is between them. In effect, your in-laws have lots of privacy because they are separated from the everyday activity with kids and pets, etc. However, you have your sheltered garage to use as a walkway, and that keeps everyone close. Don't worry, there is no trekking through snow in the winter when you're ready to visit over a cup of hot tea.
Secondly, the shop space will be appreciated by young and old alike. Two front garage doors measure 10' wide by 8' tall, and the back garage door measures 8' wide by 7' tall. We can picture 3 generations enjoying mechanical or woodworking hobbies together in this very large garage / shop. Thirdly, open living space inspires more family togetherness in the main house. Come through the double front door, and you're next standing in a spacious kitchen with large island. Dining space is located between the kitchen and the living room, and there's enough space for a large farmhouse style dining table. The living room wows with a 2 story ceiling and cozy fireplace.
Master Walk-in Closet Connected to the Laundry Room
Most large new house plan designs have the master closet attached to the laundry room. In fact, it's becoming an expected perk in new home plan design. Barndo Plan With In-Law Suite 41895 does not disappoint as you will see. You can access the laundry room from the hallway at the garage entrance. Plus, there is another doorway leading into the oversized master walk-in closet. It has lots of storage and connects to the bathroom. The bathroom includes a double vanity, tile walk-in shower and bench space that can be configured or customized for storage. The master bedroom measures about 15' x 15', so Mom and Dad will have everything they could want!
There's a lot more details that we don't want you to miss, so check out the list below:
House Plan 41895 | Order Code: 00WEB
FamilyHomePlans.com
800-482-0464
Plan Modifications
Receive a FREE modification estimate.Plan modification is a way of turning a stock plan into your unique custom plan. It's still just a small fraction of the price you would pay to create a home plan from scratch. We believe that modification estimates should be FREE!
We provide a modification service so that you can customize your new home plan to fit your budget and lifestyle.
Email Designer This is the best and quickest way to get a modification quote!
Please include your preferred Foundation Type and a Specific List of Changes. You can also attach a Sketch of Changes.
It's as simple as that!
House Plan 41895 | Order Code: 00WEB
FamilyHomePlans.com
800-482-0464
COPYRIGHT NOTICE. It is illegal to build this plan without a legally obtained set of plans. It is illegal to copy or redraw these plans. Violation of U.S. copyright laws are punishable with fines of up to $200,000. After the purchase of plans, changes may be made by a qualified professional.