

Specifications
Available Foundation Types:
* May require additional drawing time.
Plan Pricing
* prices shown w/o any discounts appliedHouse Plan 41903 | Order Code: 00WEB | Elevation
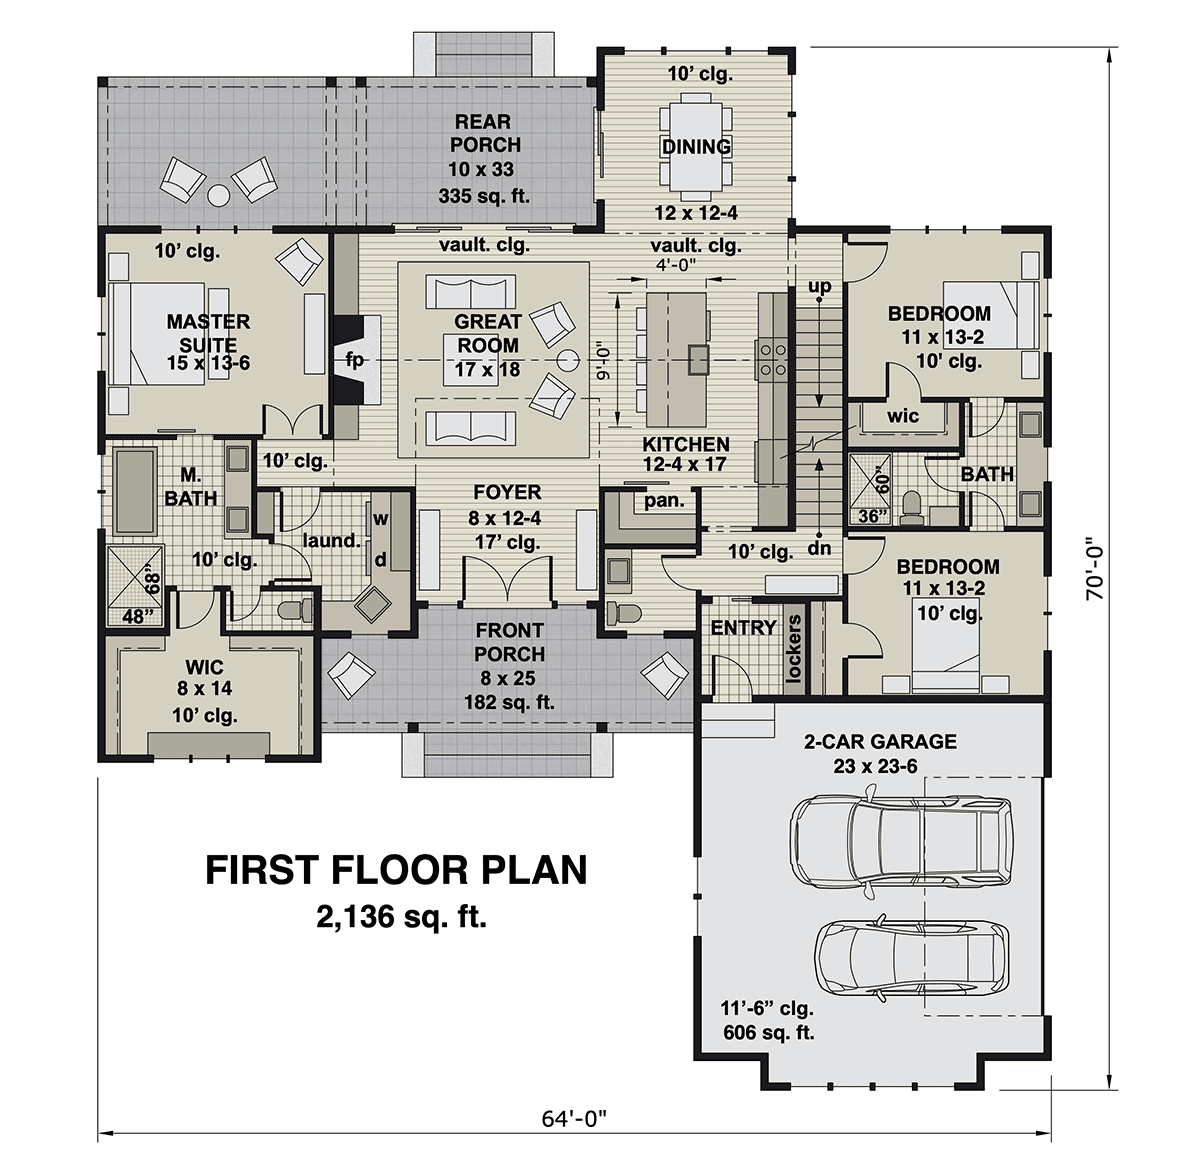
House Plan 41903 | Order Code: 00WEB | First Floor Plan
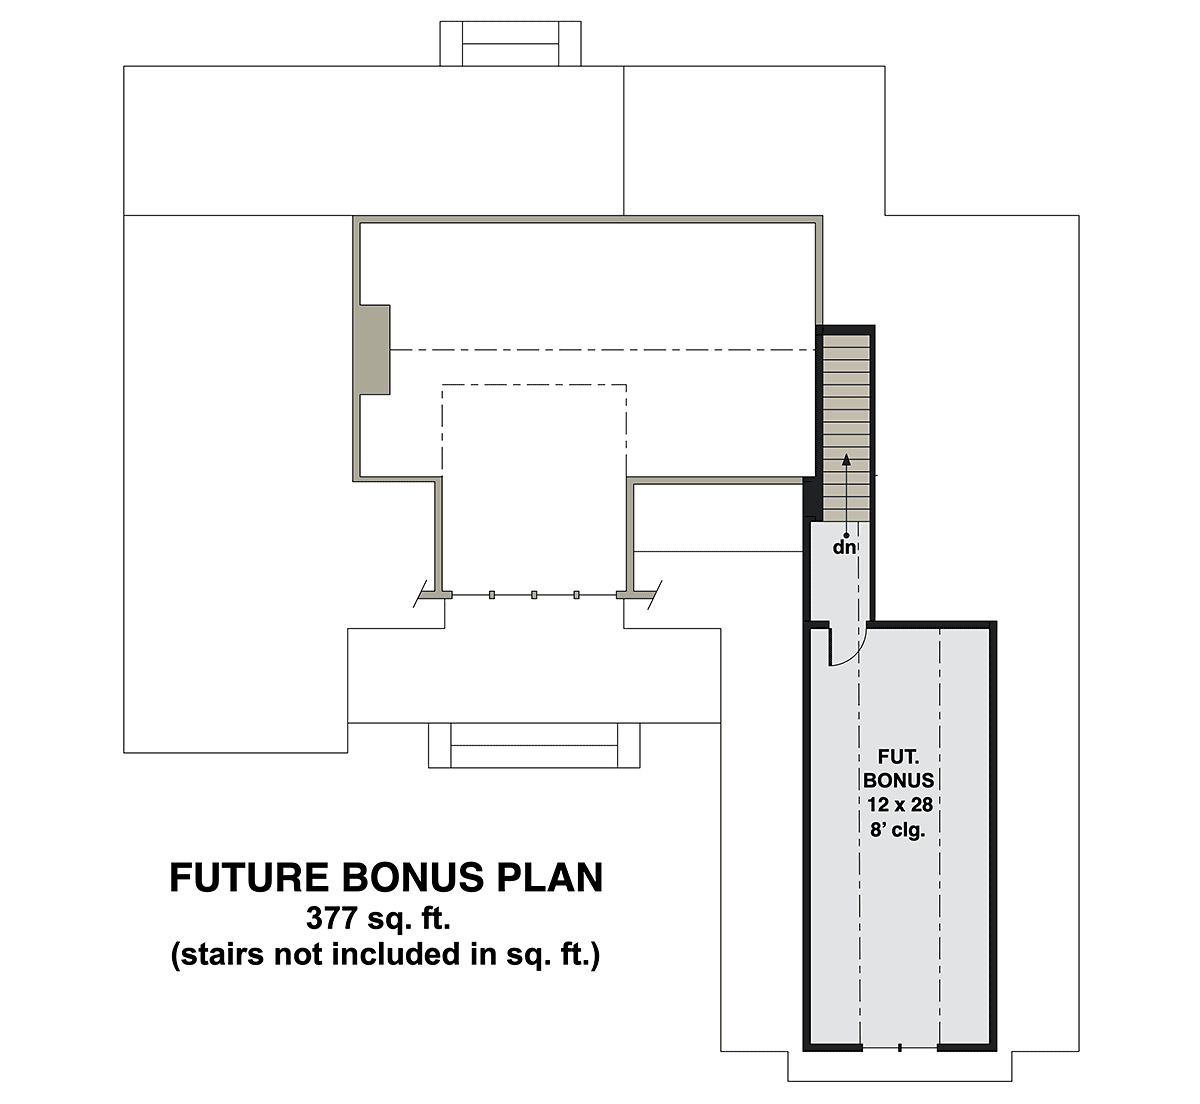
House Plan 41903 | Order Code: 00WEB | Second Floor Plan
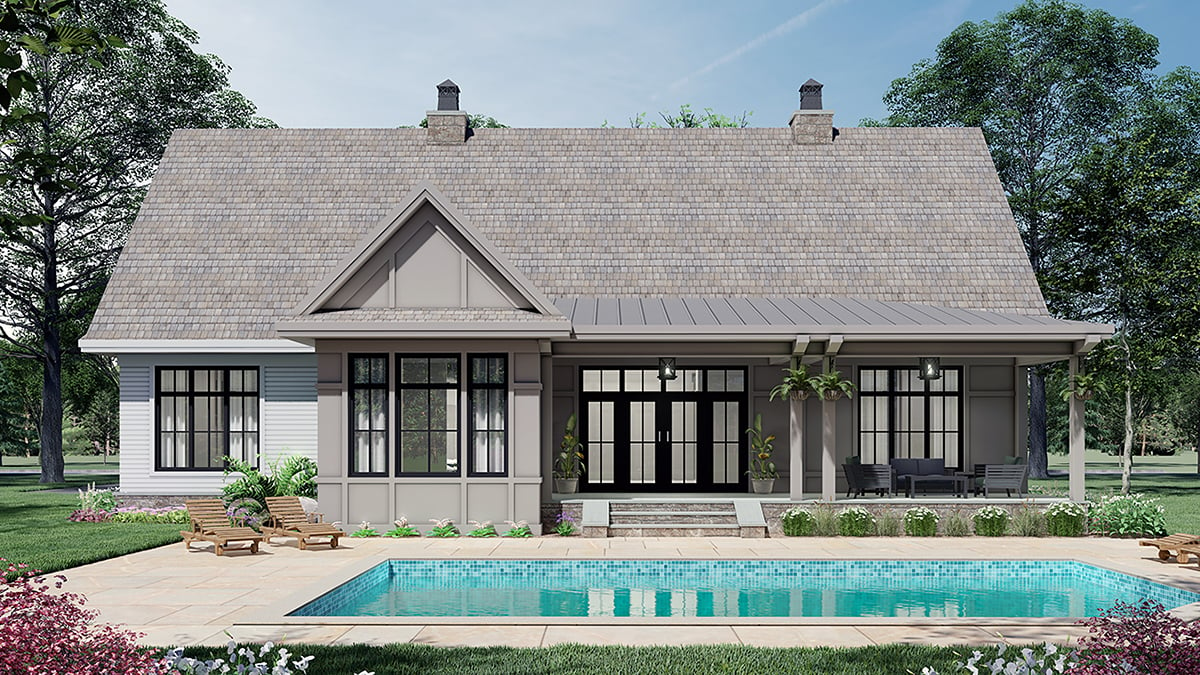
House Plan 41903 | Order Code: 00WEB | Rear Elevation
Specifications
Available Foundation Types:
Plan Pricing
* prices shown w/o any discounts appliedSpecial Features:
Architectural Styles
FarmhouseWarm and Inviting with Lots of Curb Appeal, 2136 Sq Ft, 3 Beds, 3 Baths and a 2 Car Garage
Warm and inviting with tons of curb appeal are the words that describe this 1-story Modern Farmhouse! This 2136 sq. ft. home features 3 bedrooms, 2 ½ bathrooms and a 377 sq. ft. bonus room over the 2-car garage, with an option for a 3-car garage.
From the pleasant covered front porch you’ll step through French doors into an open and impressive living space which contains the great room, kitchen and dining room, with excellent sight lines through the great room to the spacious covered rear porch.
The great room features a large comforting fireplace flanked by gorgeous built-ins and sliding glass doors to the rear porch.
The generous island in the kitchen, with built-in sink and dishwasher, plus seating for 4, has a fantastic view of the fireplace in the great room. A sizeable pantry with sliding barn door and numerous cabinets will meet all your storage needs! The bright and airy dining area has windows on two sides and access to the rear porch, a great place for meals and conversation!
On one side of the house is the luxurious master suite, featuring a cozy sitting area, 10’ ceiling and a big window that allows for tons of natural light and a view to the back yard and porch. The master bath, with sliding door, a huge walk-in closet, dual vanities, private toilet area and separate soaking tub and shower complete the suite. On the other side of this amazing home are two additional bedrooms, each with a generous closet and separated by a Jack and Jill bathroom.
Other key features of this well-designed home include an inviting foyer with a 17’ ceiling and a laundry room with built-in cabinets, large utility sink and access from the master bath or hall. A mudroom with built-in lockers and garage entry will help keep shoes and jackets organized while minimizing what gets tracked through the house!
With tons of space both inside and out, your family will have plenty of room to live and grow!
House Plan 41903 | Order Code: 00WEB
FamilyHomePlans.com
800-482-0464
Plan Modifications
Receive a FREE modification estimate in one of 3 ways. Our modification team is ready to help you adjust any plan to fit your needs. The ReDesign process is simple and estimates are free!1. Complete this On-Line Request Form
2. Print, complete and fax this PDF Form to us at 1-800-675-4916.
3. Want to talk to an expert? Call us at 913-938-8097 (Canadian customers, please call 800-361-7526) to discuss modifications.
Note: - a sketch of the changes or the website floor plan marked up to reflect changes is a great way to convey the modifications in addition to a written list.
We Work Fast!
When you submit your ReDesign request, a designer will contact you within 24 business hours with a quote.
You can have your plan redesigned in as little as 14 - 21 days!
We look forward to hearing from you!
Start today planning for tomorrow!
House Plan 41903 | Order Code: 00WEB
FamilyHomePlans.com
800-482-0464
COPYRIGHT NOTICE. It is illegal to build this plan without a legally obtained set of plans. It is illegal to copy or redraw these plans. Violation of U.S. copyright laws are punishable with fines of up to $200,000. After the purchase of plans, changes may be made by a qualified professional.