
Specifications
Available Foundation Types:
* May require additional drawing time.
Plan Pricing
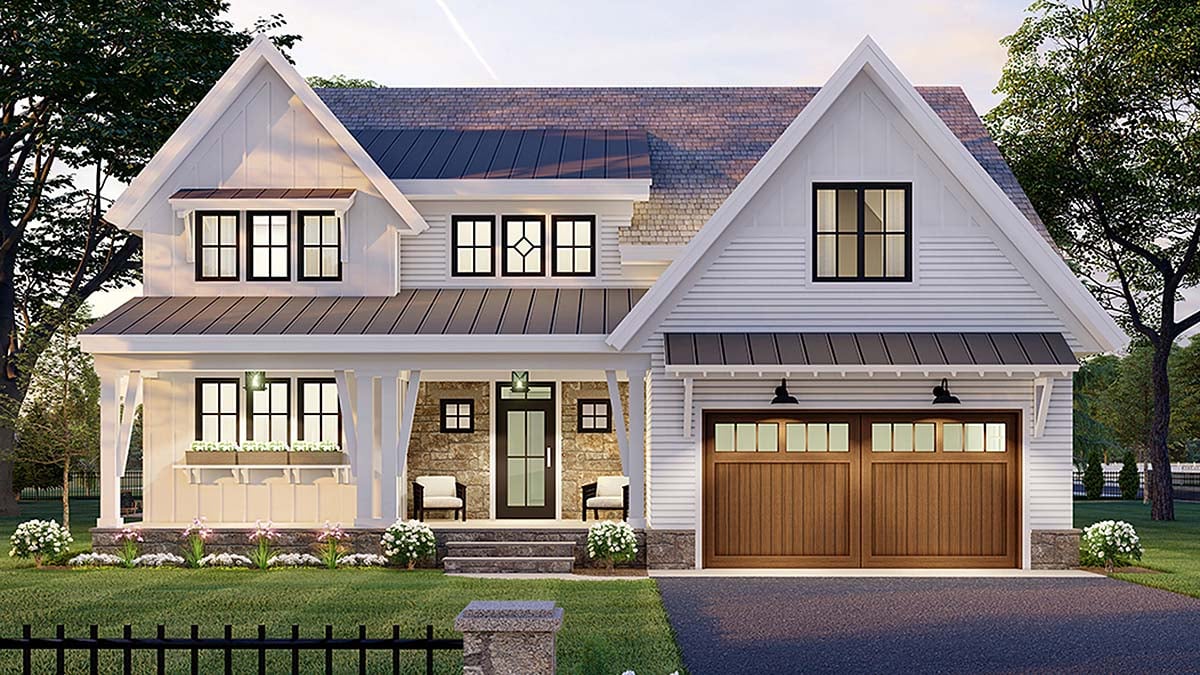
* prices shown w/o any discounts appliedHouse Plan 41906 | Order Code: 00WEB | Elevation
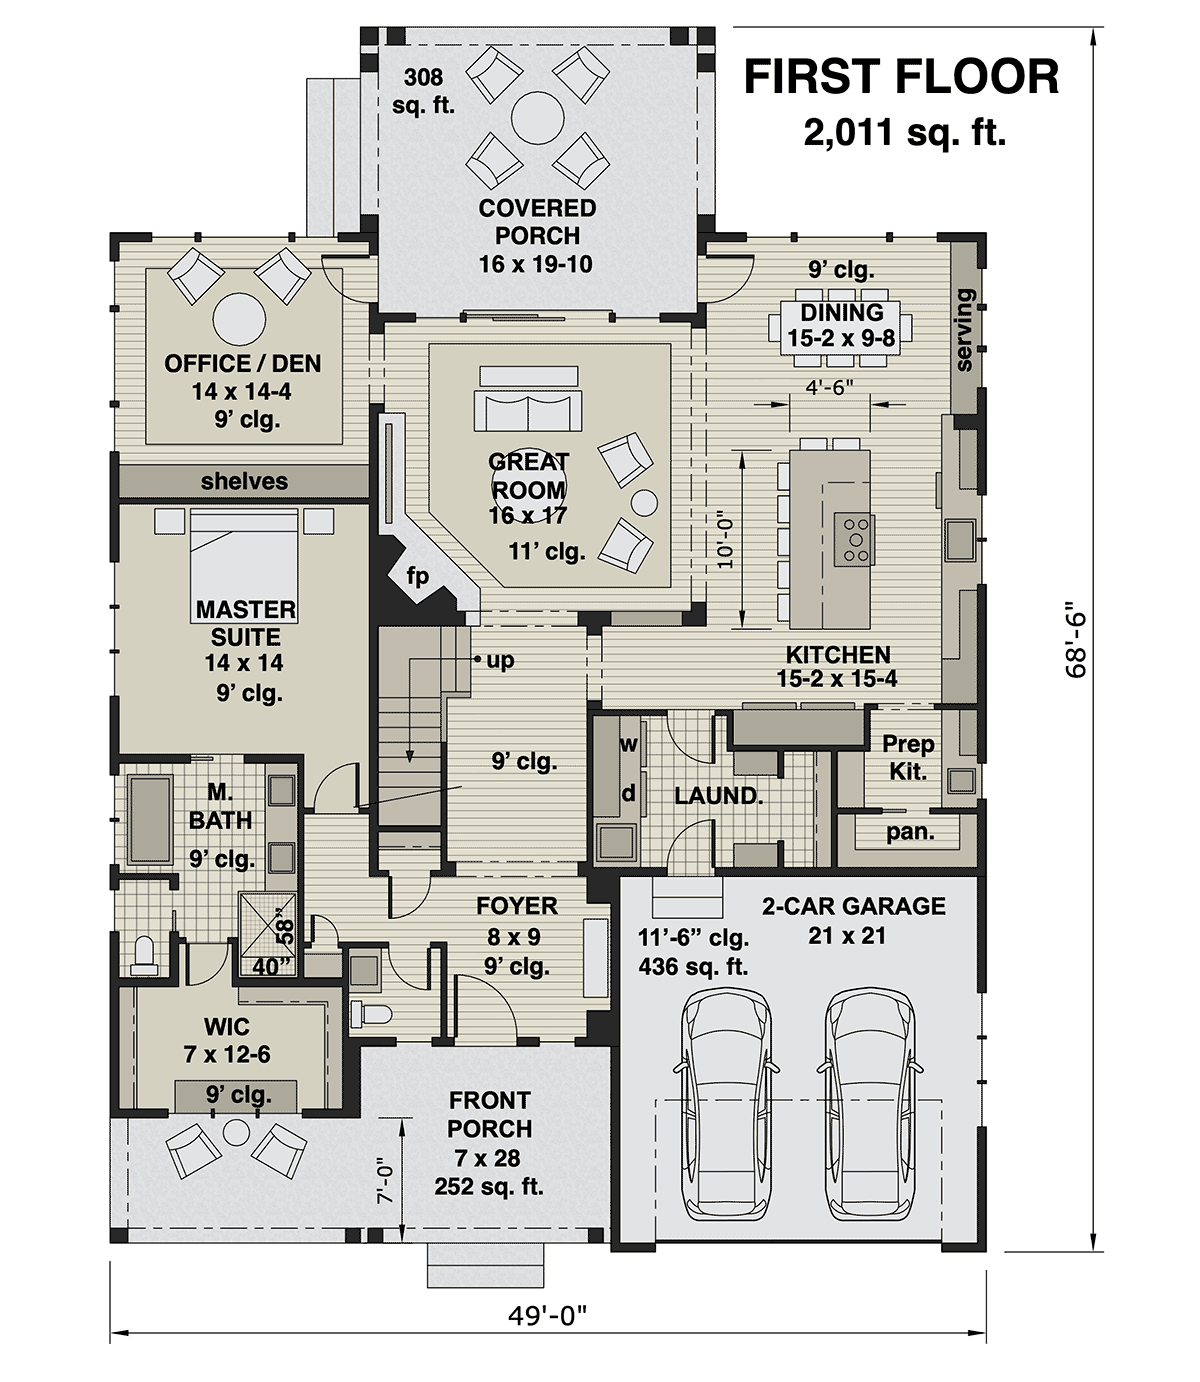
House Plan 41906 | Order Code: 00WEB | First Floor Plan
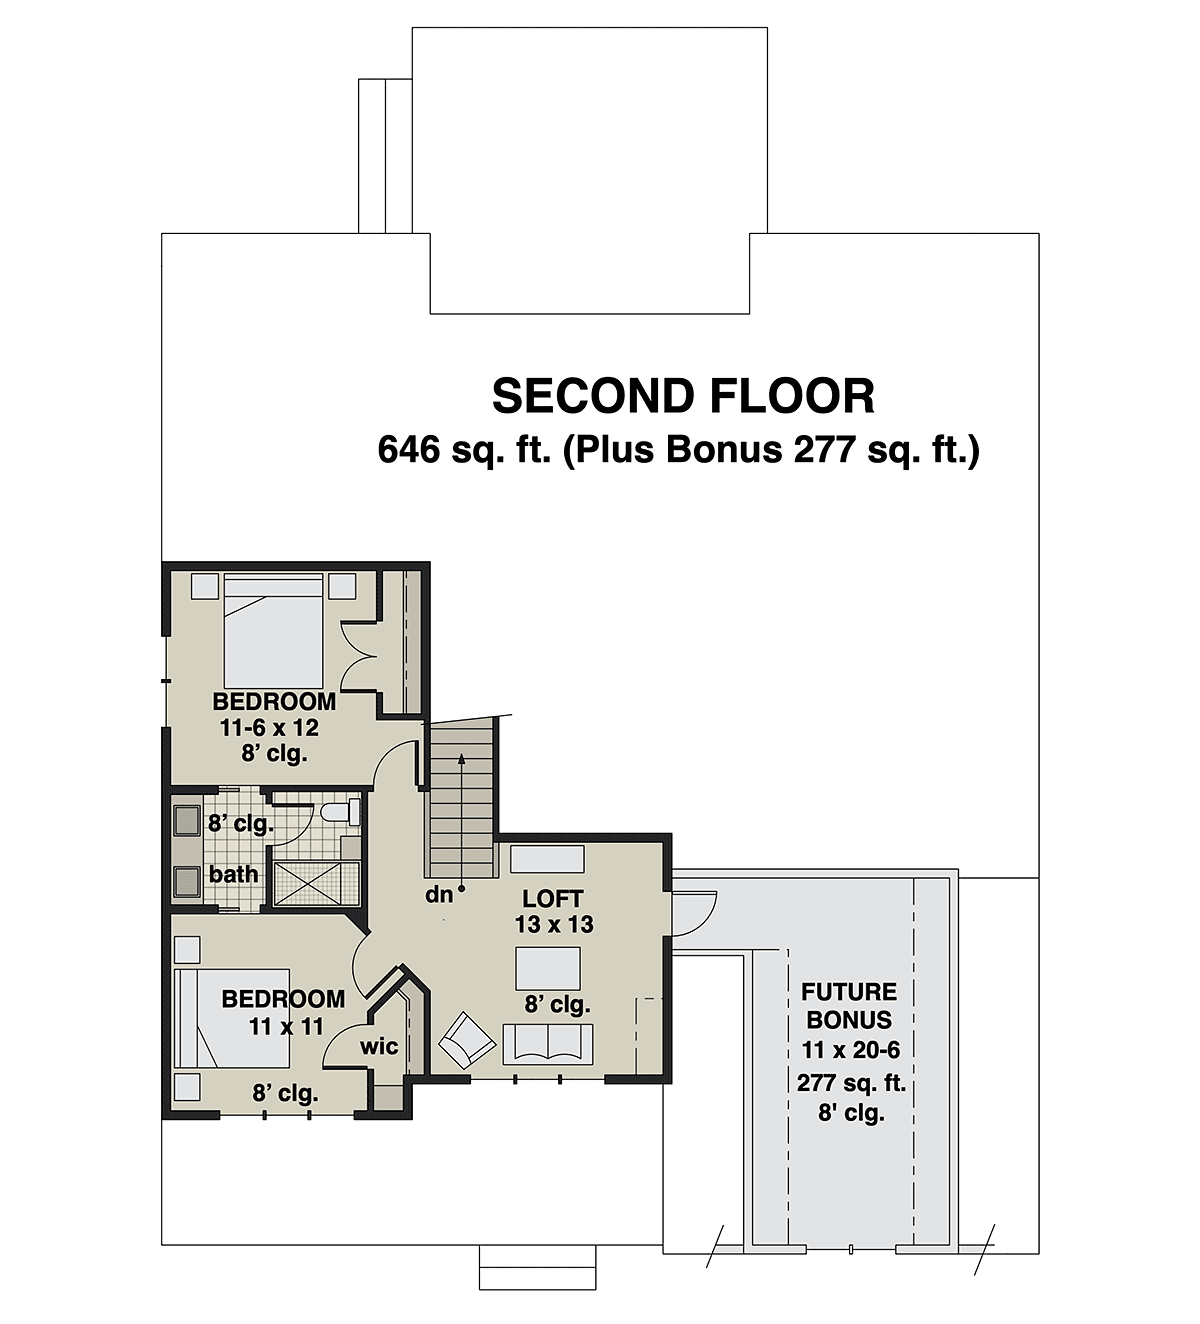
House Plan 41906 | Order Code: 00WEB | Second Floor Plan
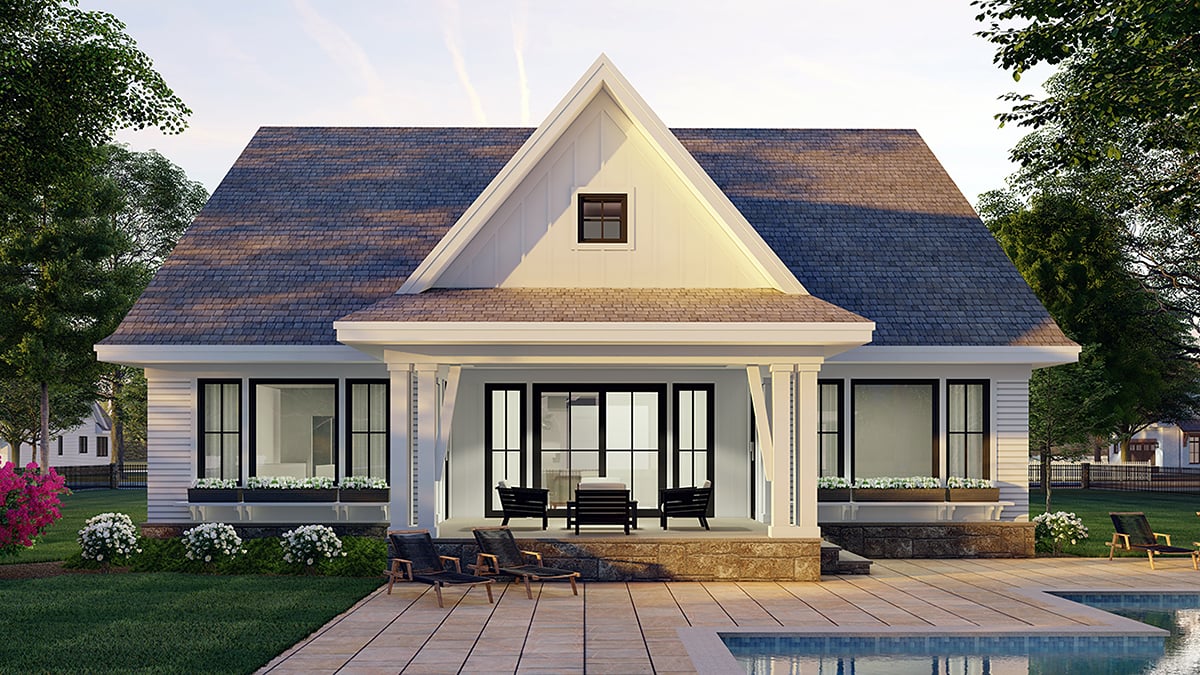
House Plan 41906 | Order Code: 00WEB | Rear Elevation
Specifications
Available Foundation Types:
Plan Pricing
* prices shown w/o any discounts appliedSpecial Features:
Architectural Styles
FarmhouseCraftsman Farmhouse Home Plan with Open Living Space, 2657 Sq Ft, 3 Beds, 3 Baths and a 2 Car Garage
Craftsman Farmhouse Home Plan with Open Living Space (House Plan 41906) has 2,657 square feet of living space. Pristine white siding, stone, and wood give this home old-timey charm. Curb appeal is achieved with antique-style lighting and window flower boxes. Buyers will flock to this home because it has an open floor plan and great covered porches. In addition to 3 bedrooms, there is a home office and a bonus room.
Craftsman Farmhouse Home Plan with 2 Car Garage
The front-facing garage has lovely wood-stained doors. Park two vehicles here if you live in a cold climate, or utilize part of the 2-car garage as a workshop. Entering from the garage, you will land in the laundry room. The laundry room includes a utility sink, and kids can leave muddy uniforms here after a soccer game. Leave coats and book bags in the closet to cut down on the clutter that would otherwise end up in the house. Above the garage is a future bonus room. Finish the bonus room during construction, or finish it later when your budget allows. Either way, a FROG (future room over garage) will add value to your house.
Let's take a look at the outdoor living space. The front porch is designed to be inviting. It has a glass panel front door which is surrounded by stone siding. Two small windows flank the front door, and they create balance. Two chairs provide a place to sit and watch the world go by. Next, we walk around the back of the house to the large covered porch. It measures 16' wide by 19'10 deep, and it has enough room for a dining table. Enjoy steak from the grill and give the kitchen a break.
Open Living Space and Private Master Suite
Craftsman Farmhouse Home Plan 41906 has today's best design features. Firstly, the home has an open floor plan. Traffic flows easily throughout the great room, kitchen, and dining areas. When parents are cooking in the kitchen, they can easily keep an eye on the kids who are playing in the great room. When you are entertaining guests, there is no separation from room to room. Guests will perch on a bar stool at the large kitchen island and chat the night away. Your kitchen has everything you need to prepare a great dinner party: abundant cabinet space and counter space. Plus, the kitchen prep area and pantry hide away all those extra supplies when you're not using them.
Secondly, the master suite is located on the main floor. Most homeowners want a main floor master bedroom because they want a little separation from the kiddos at the end of the day. The master suite has a generous walk-in closet, private water closet, his and her vanities, and separate shower and tub. The children's bedrooms are located upstairs, and they share a Jack and Jill bathroom. The kids love being upstairs because they have a fun loft / sitting area.
House Plan 41906 | Order Code: 00WEB
FamilyHomePlans.com
800-482-0464
Plan Modifications
Receive a FREE modification estimate in one of 3 ways. Our modification team is ready to help you adjust any plan to fit your needs. The ReDesign process is simple and estimates are free!1. Complete this On-Line Request Form
2. Print, complete and fax this PDF Form to us at 1-800-675-4916.
3. Want to talk to an expert? Call us at 913-938-8097 (Canadian customers, please call 800-361-7526) to discuss modifications.
Note: - a sketch of the changes or the website floor plan marked up to reflect changes is a great way to convey the modifications in addition to a written list.
We Work Fast!
When you submit your ReDesign request, a designer will contact you within 24 business hours with a quote.
You can have your plan redesigned in as little as 14 - 21 days!
We look forward to hearing from you!
Start today planning for tomorrow!
House Plan 41906 | Order Code: 00WEB
FamilyHomePlans.com
800-482-0464
COPYRIGHT NOTICE. It is illegal to build this plan without a legally obtained set of plans. It is illegal to copy or redraw these plans. Violation of U.S. copyright laws are punishable with fines of up to $200,000. After the purchase of plans, changes may be made by a qualified professional.