
Specifications
Available Foundation Types:
* May require additional drawing time.
Plan Pricing
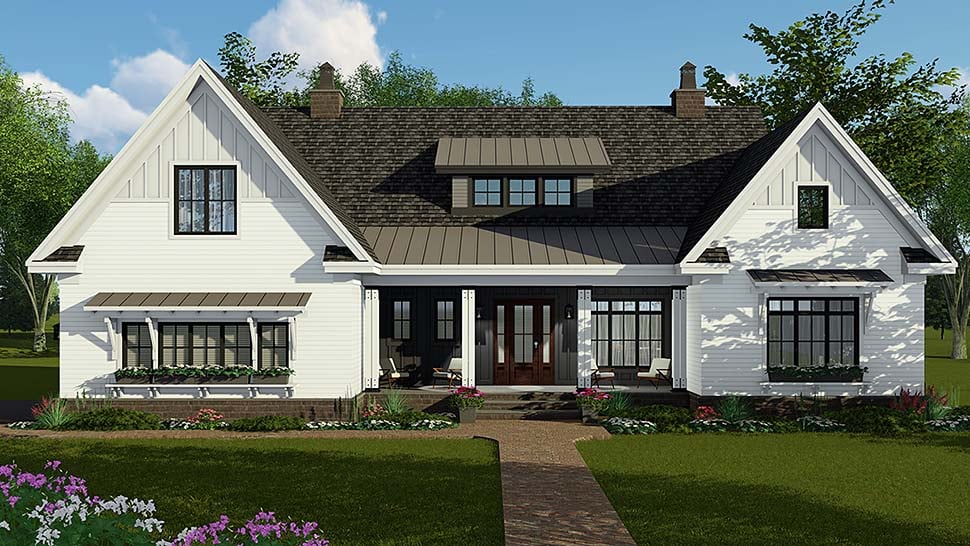
* prices shown w/o any discounts appliedHouse Plan 42697 | Order Code: 00WEB | Elevation
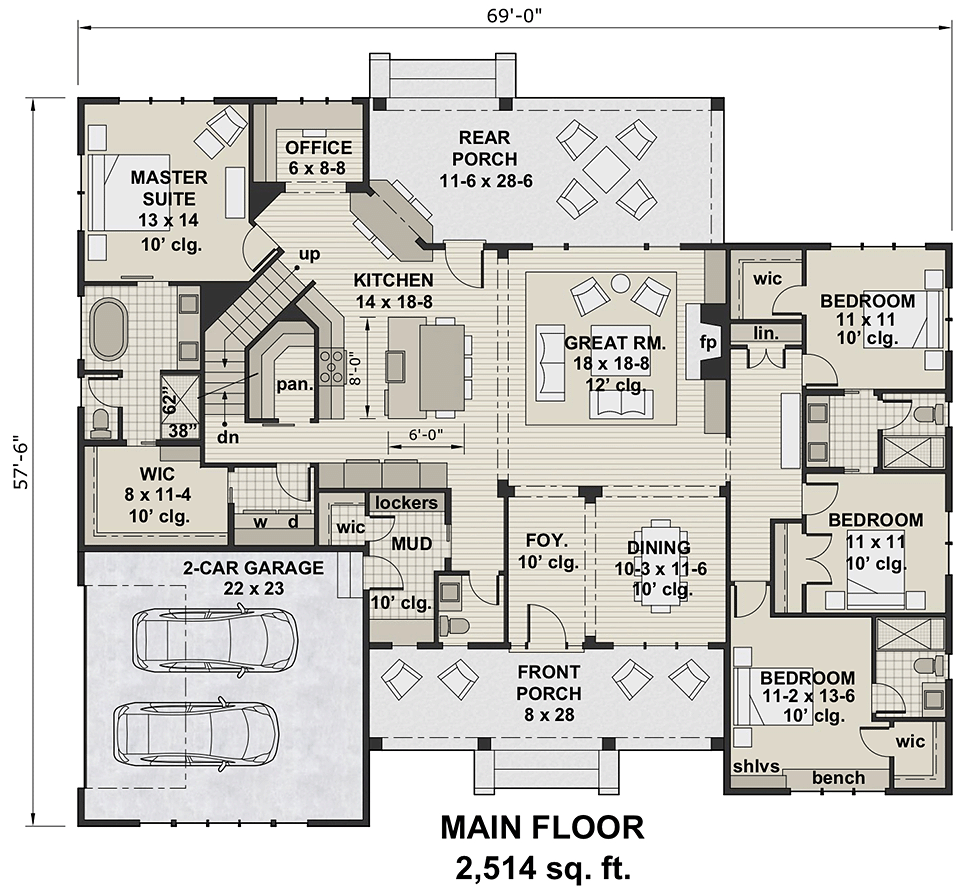
House Plan 42697 | Order Code: 00WEB | First Floor Plan
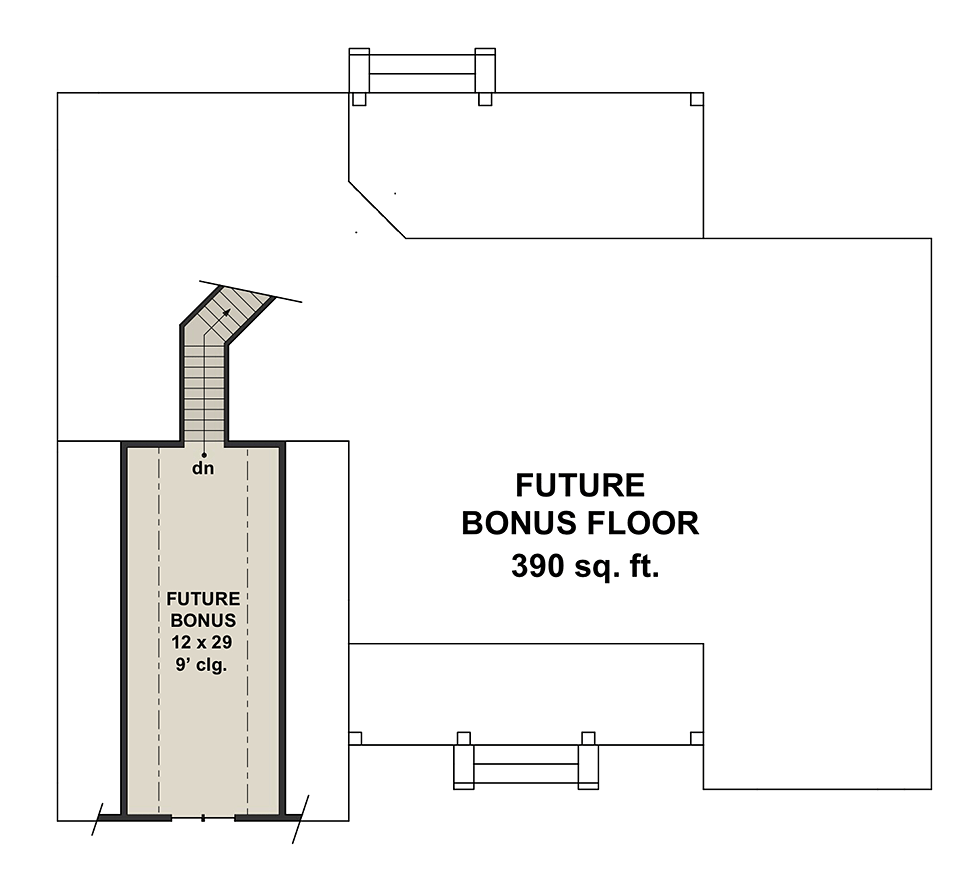
House Plan 42697 | Order Code: 00WEB | Second Floor Plan
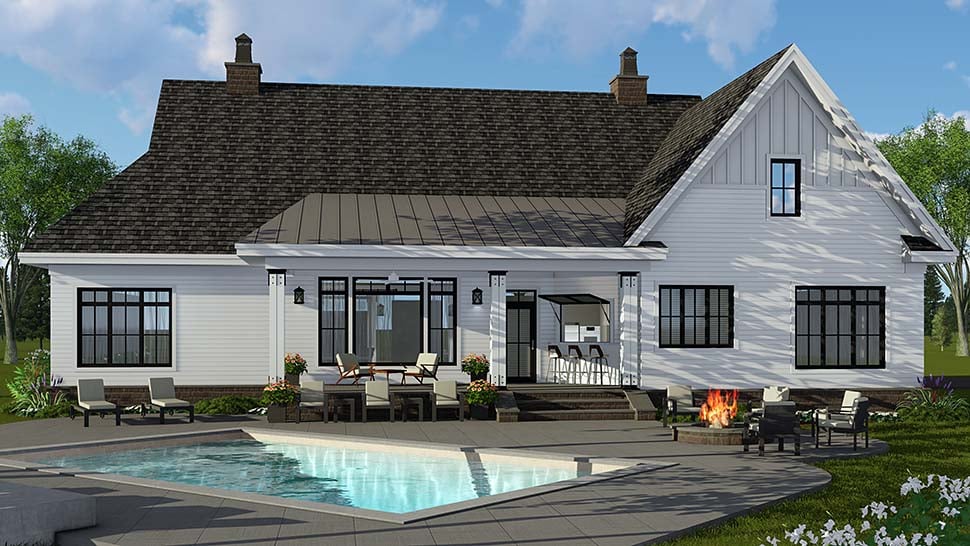
House Plan 42697 | Order Code: 00WEB | Rear Elevation
Specifications
Available Foundation Types:
Plan Pricing
* prices shown w/o any discounts appliedSpecial Features:
Architectural Styles
Country, Craftsman, Farmhouse4 Bedroom Ranch Style House Plan
Ranch Style House Plan 42697 has over 2500 square feet of heated living space. This 4 bedroom, 3.5 bath floor plan is an open layout and split bedroom design. Bonus space is available above the garage for future expansion. There is a basement option available (for an additional fee) if you need to increase the square footage.
Ranch Style House Plan With Covered Porches
Two great covered porches will provide ample outdoor space to escape the hot sun. The front porch measures 8' wide by 28' deep. Next, walk around to the covered back porch. Many homeowners will add a swimming pool in the back yard. A unique way to entertain your friends is provided by a pass-through window from the kitchen. From here you can serve food and beverages to your guests after they get out of the pool.
The 2 bay, side-load garage will admit 2 vehicles. The side-entry garage is a highly-requested feature because it does not take away from the curb appeal of the house. A man door from the garage opens to the mud room. The drop zone with lockers and bench seating will store sports equipment and anything else that you don't need to carry through the house.
Ranch Style House Plan 42697 has a future room over the garage. Also know as a FROG, this bonus room measures 12' wide by 29' deep. Having a bonus room will increase the value of your home because it offers 390 square feet of additional living space. Use it for storage, or finish the space for a recreation room.
Ranch Style House Plan With Split Bedroom Layout
The master bedroom is located on the left side of the home and includes a full ensuite with private water closet, shower, stand-alone tub, double vanity, and huge walk-in closet. We love the pass-through pocket door between the master walk-in closet and the laundry room. Talk about convenience! On the opposite side of the house are the children's bedrooms. Two bedrooms each have a small walk-in closet and share a Jack and Jill bathroom. The fourth bedroom has a private bathroom, built-in shelves, and a bench seat in the window.
Upon entering from the front door of Ranch Style House Plan 42697, you find open living space. The fireplace offers a cozy place to gather in the great room which is all the more impressive because of its 12 foot ceiling. Traffic flows freely around the kitchen island. Seating is available for 5 at the island, and more formal meals will be held in the dining room by the foyer. Lots of storage is available around the corner in a large walk-in pantry.
When it comes time to get some work done, a pocket office is available in the rear of the house. Just be careful not to day-dream too much when you're looking outside at the back yard!
House Plan 42697 | Order Code: 00WEB
FamilyHomePlans.com
800-482-0464
Plan Modifications
Receive a FREE modification estimate in one of 3 ways. Our modification team is ready to help you adjust any plan to fit your needs. The ReDesign process is simple and estimates are free!1. Complete this On-Line Request Form
2. Print, complete and fax this PDF Form to us at 1-800-675-4916.
3. Want to talk to an expert? Call us at 913-938-8097 (Canadian customers, please call 800-361-7526) to discuss modifications.
Note: - a sketch of the changes or the website floor plan marked up to reflect changes is a great way to convey the modifications in addition to a written list.
We Work Fast!
When you submit your ReDesign request, a designer will contact you within 24 business hours with a quote.
You can have your plan redesigned in as little as 14 - 21 days!
We look forward to hearing from you!
Start today planning for tomorrow!
House Plan 42697 | Order Code: 00WEB
FamilyHomePlans.com
800-482-0464
COPYRIGHT NOTICE. It is illegal to build this plan without a legally obtained set of plans. It is illegal to copy or redraw these plans. Violation of U.S. copyright laws are punishable with fines of up to $200,000. After the purchase of plans, changes may be made by a qualified professional.