
Specifications
Available Foundation Types:
Plan Pricing
* prices shown w/o any discounts appliedHouse Plan 42920 | Order Code: 00WEB | Elevation
House Plan 42920 | Order Code: 00WEB | First Floor Plan
House Plan 42920 | Order Code: 00WEB | Rear Elevation
Specifications
Available Foundation Types:
Plan Pricing
* prices shown w/o any discounts appliedSpecial Features:
Architectural Styles
Cabin, Country, RanchSmall Country Cottage House Plan 42920 with 672 Sq Ft, 1 Bedroom, Vaulted Ceiling and Covered Porch
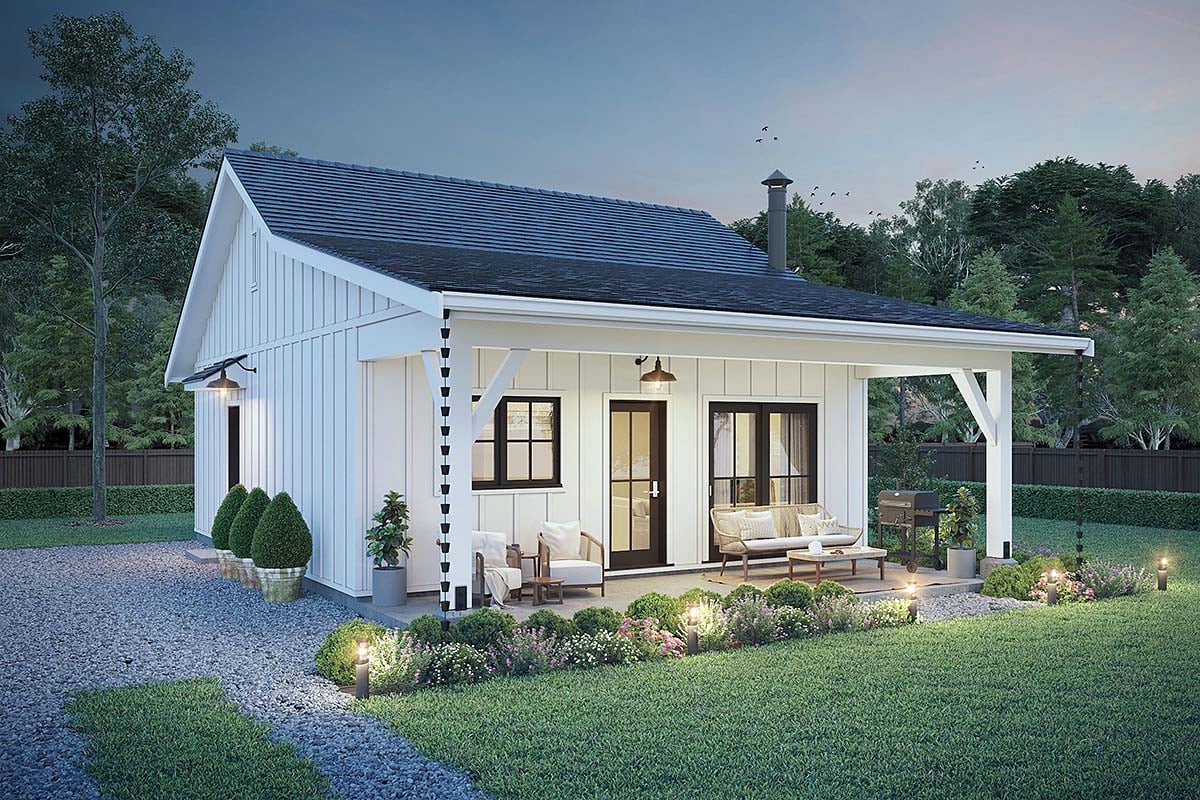
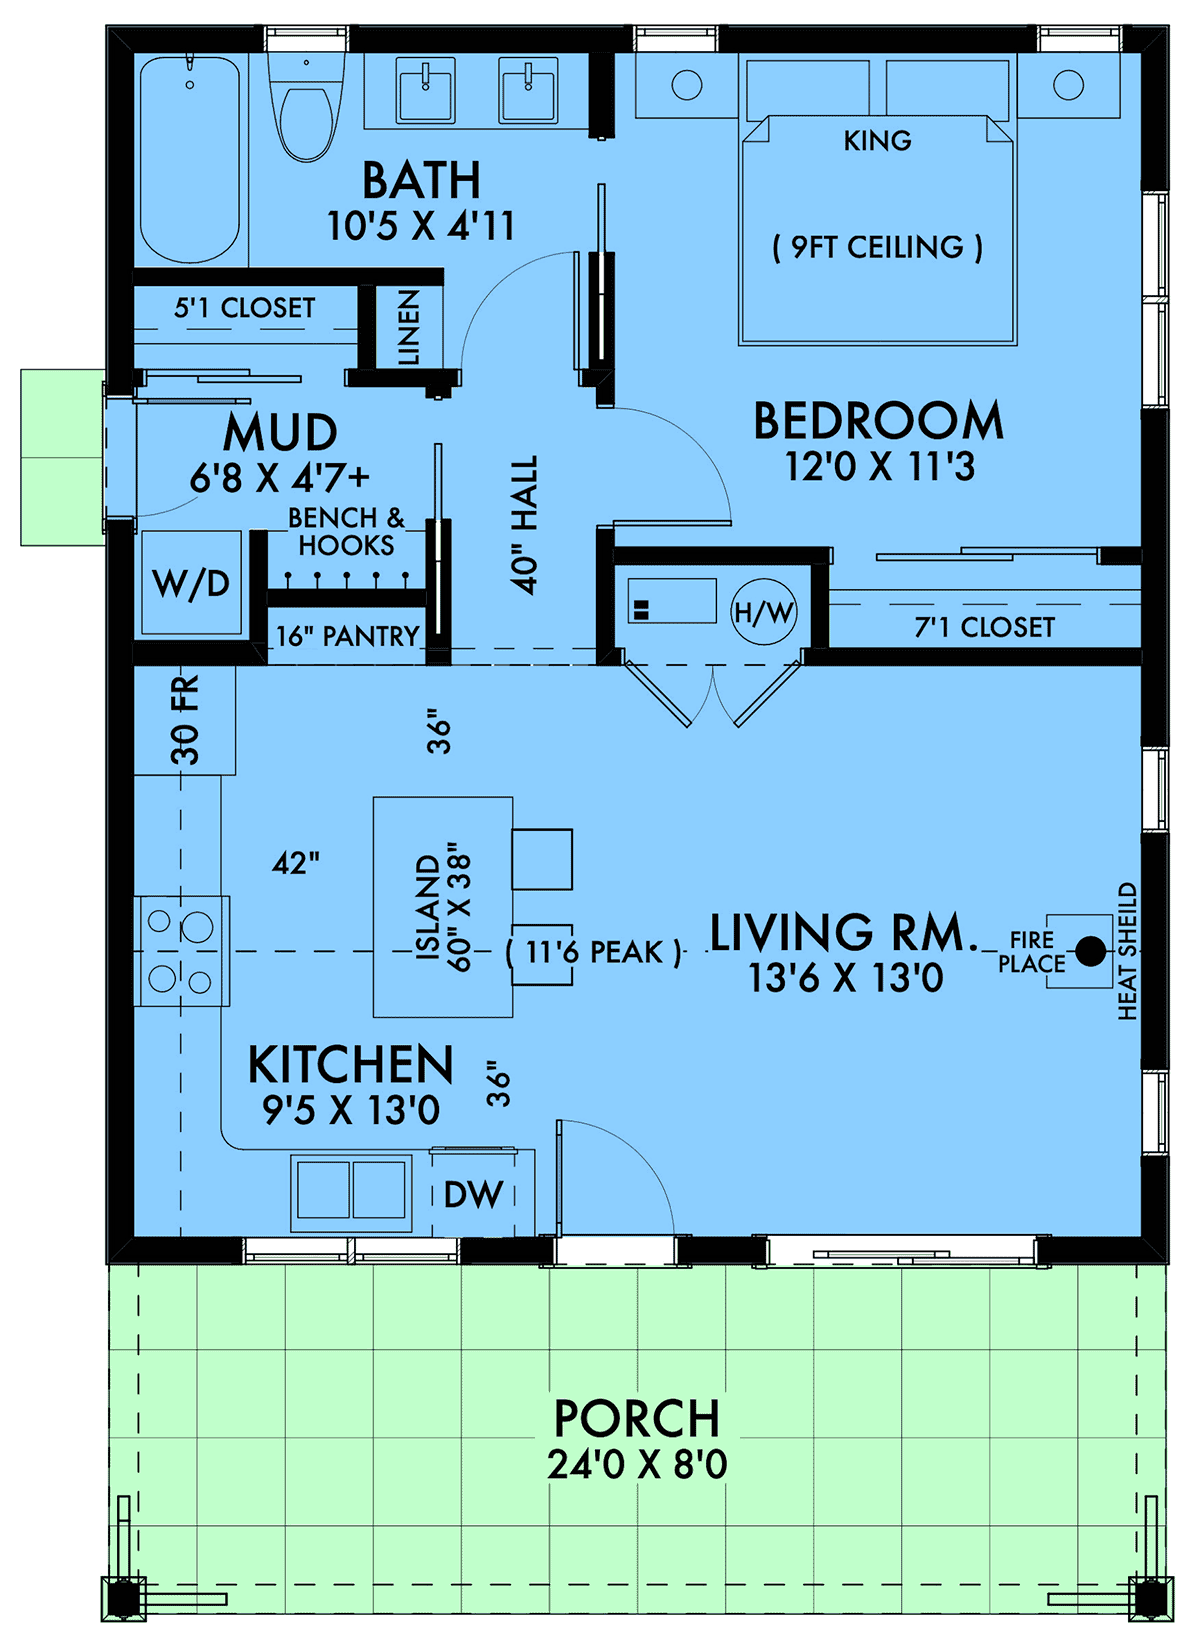
Small Country Cottage House Plan 42920 offers 672 square feet of thoughtfully designed living space with 1 bedroom, 1 bathroom, and an inviting 192-square-foot covered front porch. Combining classic Country Cottage charm with an efficient open floor plan, this delightful home features a vaulted living area, cozy fireplace, island kitchen, and convenient mudroom entry. Its compact footprint makes it an excellent choice for homeowners seeking a small house plan, vacation cottage, guest house, or potential Accessory Dwelling Unit (ADU).
The exterior captures the welcoming character of traditional country architecture with attractive cottage proportions and a generous covered front porch. Measuring 8 feet deep, the porch provides substantial outdoor living space relative to the home's size. Add comfortable rocking chairs, a small table, or a porch swing to create a peaceful retreat for morning coffee, reading, or enjoying views of the surrounding landscape.
Inside, the open-concept floor plan makes efficient use of every square foot. A vaulted ceiling enhances the main living area, creating an airy atmosphere that makes the interior feel more spacious than its modest dimensions suggest. The fireplace provides a warm focal point, making the living room an inviting destination for relaxing evenings and gatherings with friends.
The kitchen is designed for comfortable everyday living, featuring a practical center island with sit-down seating, generous counter space, and convenient access to the adjoining living area. The open arrangement allows conversation to flow naturally between cooking, dining, and relaxing, eliminating unnecessary separation between the home's primary gathering spaces.
The private bedroom provides a comfortable retreat, while the full bathroom supports convenient daily routines. The thoughtful layout balances personal privacy with open living areas, making this one-bedroom cottage suitable for individuals, couples, or homeowners seeking independent guest accommodations.
A dedicated mudroom entry adds valuable functionality to the compact design. This practical transition space provides opportunities to organize shoes, jackets, and everyday belongings before entering the main living area. Combined with the efficient kitchen and open floor plan, it helps make smaller-home living comfortable and manageable.
Plan 42920 is particularly appealing as a weekend getaway, lake cottage, mountain retreat, backyard guest house, or retirement cottage. It may also serve as an ADU or rental accommodation where local zoning and building regulations permit. The manageable square footage offers opportunities to simplify maintenance and control construction scope, although actual building costs depend on location, materials, and site conditions.
With its vaulted living room, inviting fireplace, practical island kitchen, and generous covered porch, Country Cottage Plan 42920 demonstrates how thoughtful design can deliver exceptional comfort in a smaller home. Our talented team can assist with modifications to personalize this charming cottage for your property and lifestyle.
Better Living by Good Design.
House Plan 42920 | Order Code: 00WEB
FamilyHomePlans.com
800-482-0464
Plan Modifications
Plan modification is a way of turning a stock plan into your unique custom plan. It's still just a small fraction of the price you would pay to create a home plan from scratch. You will receive a FREE, no obligation, modification estimate to get exactly the home plan you've been dreaming of. Simply contact the modification department 1 of 3 ways:Call 866-465-5866 and talk to a live person that can give you and FREE modification estimate over the phone!
Email Us - Please Include your telephone number, plan number, foundation type, state you are building in and a specific list of changes.
Fax: 651-602-5050 - Make sure to include a cover sheet with your contact info. Make attention to the FamilyHomePlans.com Modification Department.
House Plan 42920 | Order Code: 00WEB
FamilyHomePlans.com
800-482-0464
COPYRIGHT NOTICE. It is illegal to build this plan without a legally obtained set of plans. It is illegal to copy or redraw these plans. Violation of U.S. copyright laws are punishable with fines of up to $200,000. After the purchase of plans, changes may be made by a qualified professional.