
Specifications
Available Foundation Types:
Plan Pricing
* prices shown w/o any discounts appliedHouse Plan 42924 | Order Code: 00WEB | Elevation
House Plan 42924 | Order Code: 00WEB | First Floor Plan
House Plan 42924 | Order Code: 00WEB | Rear Elevation
Specifications
Available Foundation Types:
Plan Pricing
* prices shown w/o any discounts appliedSpecial Features:
Architectural Styles
Bungalow, FarmhouseNarrow Lot Bungalow Farmhouse House Plan 42924 with 784 Sq Ft, 2 Bedrooms and Open Living
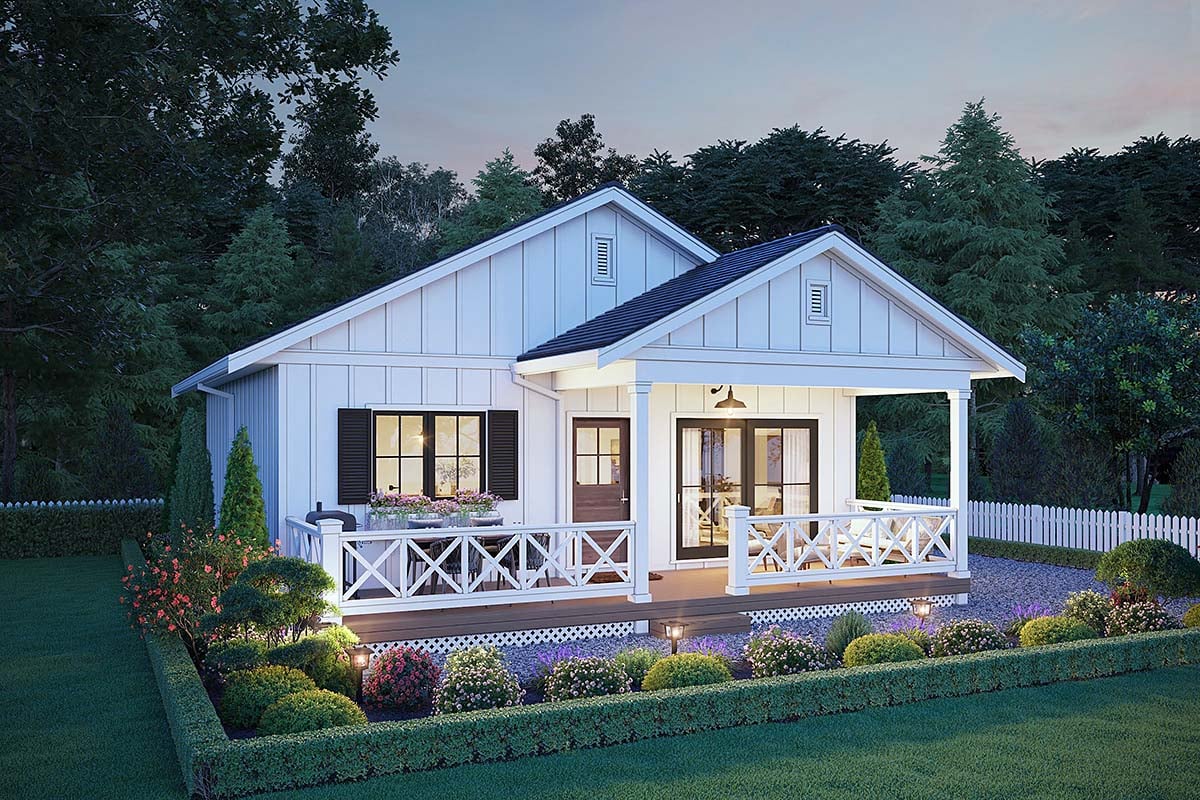
Narrow Lot Bungalow Farmhouse house plan 42924 proves that outstanding design doesn't require a large footprint. Offering 784 square feet of efficiently planned living space, this charming one-story home features 2 bedrooms, 1 full bathroom, and an inviting open floor plan that maximizes every square foot. Designed specifically for narrow homesites, infill construction, vacation properties, starter homes, and downsizing, this compact farmhouse combines timeless curb appeal with the modern amenities today's homeowners expect.
The exterior showcases classic bungalow and farmhouse styling with clean architectural lines, a welcoming front porch, and a simple yet attractive roofline that creates lasting curb appeal. The covered front porch offers the perfect place to enjoy morning coffee, greet neighbors, or unwind after a busy day while contributing to the home's warm, inviting character. Its compact footprint allows the home to fit comfortably on smaller lots without sacrificing style or functionality.
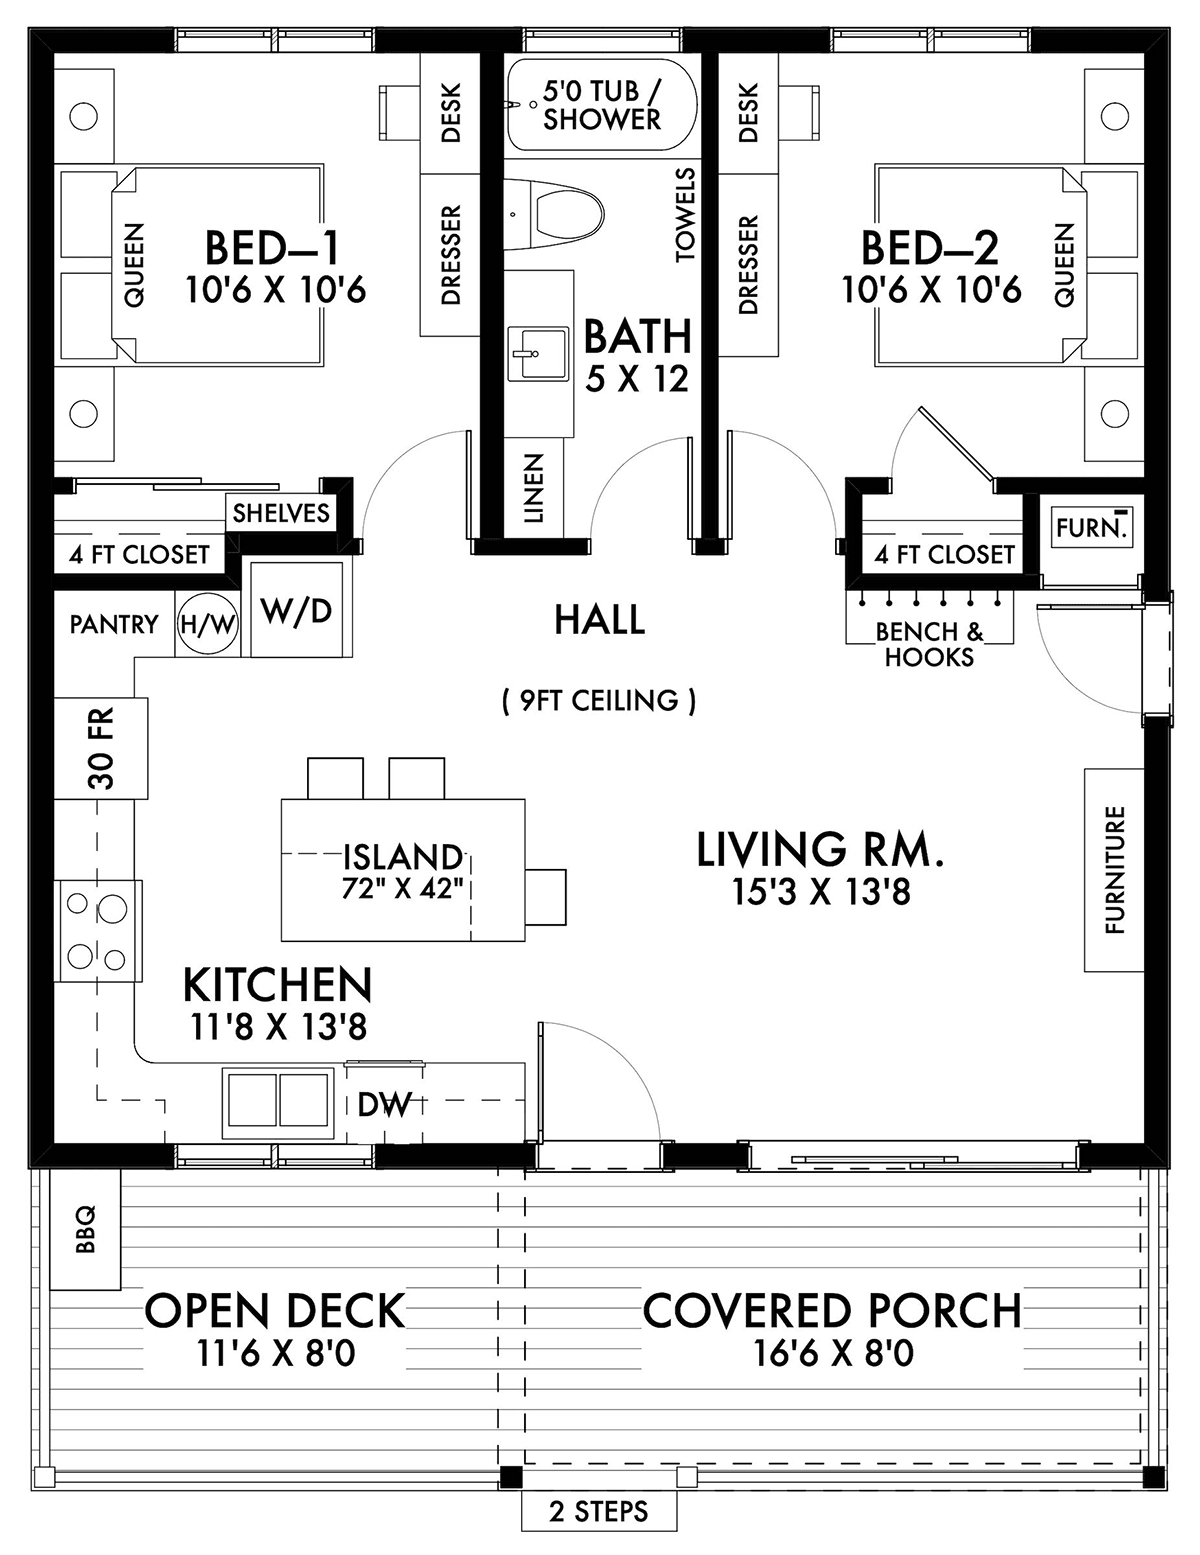
Inside, 9-foot ceilings create an open, airy atmosphere that makes the home feel much larger than its modest size. The open-concept layout seamlessly connects the living room, dining area, and kitchen, creating a bright gathering space that's ideal for everyday living, entertaining, or simply relaxing at home. Large windows flood the interior with natural light, enhancing the spacious feel throughout the home.
The kitchen is thoughtfully designed around a generous center island that provides additional workspace, casual seating, and a natural gathering place for family and guests. A dedicated pantry offers valuable storage for groceries and kitchen essentials, while the efficient layout keeps everything within easy reach. Whether preparing everyday meals or hosting friends, this kitchen makes the most of its compact footprint without compromising convenience.
Both bedrooms are comfortably sized to accommodate queen-sized beds, providing flexible accommodations for homeowners, guests, children, or a home office. The centrally located full bathroom offers easy access from both bedrooms while maintaining privacy and convenience for daily living.
Practical features continue throughout the home with a convenient dropzone that helps organize coats, shoes, backpacks, and everyday essentials as you enter the home. Thoughtful storage solutions maximize efficiency while helping maintain the clean, uncluttered appearance that makes smaller homes feel even more spacious.
Outdoor living extends beyond the front porch with a rear deck that's perfect for grilling, outdoor dining, container gardening, or enjoying quiet evenings outside. Together, the covered porch and rear deck create multiple opportunities to enjoy fresh air while expanding the home's usable living space beyond its interior walls.
Available with either crawlspace or slab foundation options, house plan 42924 adapts easily to a variety of homesites while maintaining its efficient footprint. Whether you're building your first home, creating a vacation cottage, adding an investment property, or embracing a simpler lifestyle, this narrow lot bungalow farmhouse delivers timeless style, exceptional efficiency, and comfortable everyday living in one beautifully designed package.
Better Living by Good Design.
House Plan 42924 | Order Code: 00WEB
FamilyHomePlans.com
800-482-0464
Plan Modifications
Plan modification is a way of turning a stock plan into your unique custom plan. It's still just a small fraction of the price you would pay to create a home plan from scratch. You will receive a FREE, no obligation, modification estimate to get exactly the home plan you've been dreaming of. Simply contact the modification department 1 of 3 ways:Call 866-465-5866 and talk to a live person that can give you and FREE modification estimate over the phone!
Email Us - Please Include your telephone number, plan number, foundation type, state you are building in and a specific list of changes.
Fax: 651-602-5050 - Make sure to include a cover sheet with your contact info. Make attention to the FamilyHomePlans.com Modification Department.
House Plan 42924 | Order Code: 00WEB
FamilyHomePlans.com
800-482-0464
COPYRIGHT NOTICE. It is illegal to build this plan without a legally obtained set of plans. It is illegal to copy or redraw these plans. Violation of U.S. copyright laws are punishable with fines of up to $200,000. After the purchase of plans, changes may be made by a qualified professional.