
Specifications
Available Foundation Types:
Plan Pricing
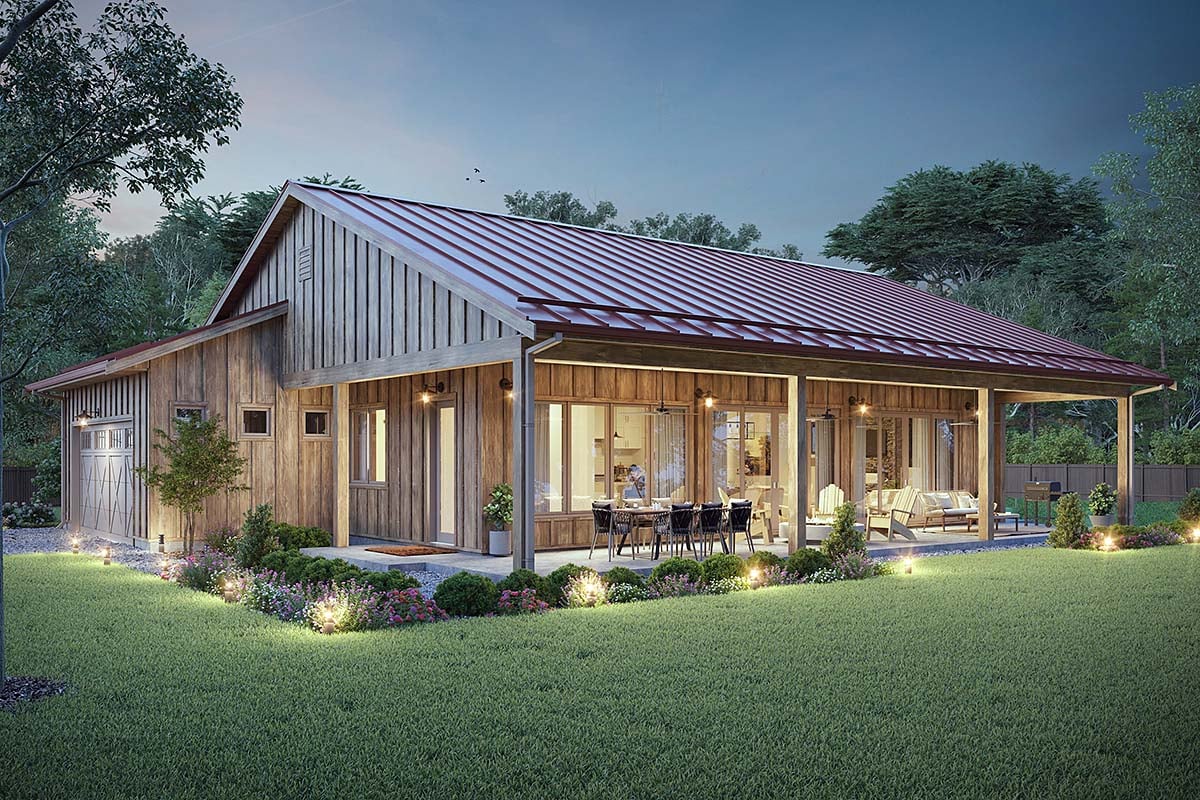
* prices shown w/o any discounts appliedHouse Plan 42951 | Order Code: 00WEB | Elevation
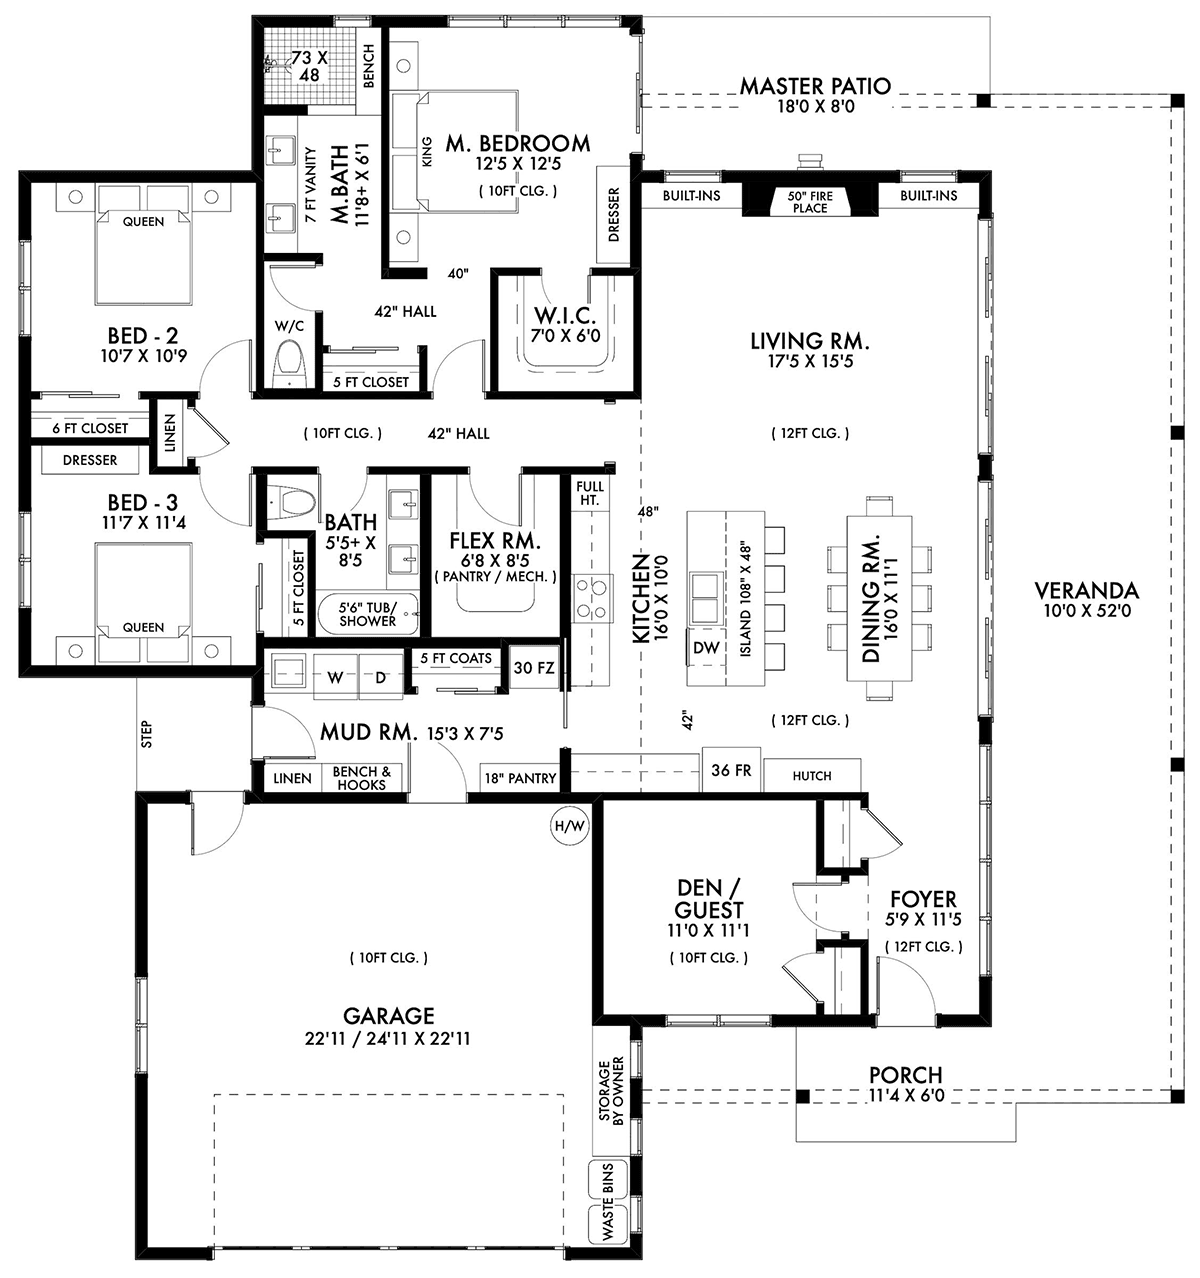
House Plan 42951 | Order Code: 00WEB | First Floor Plan
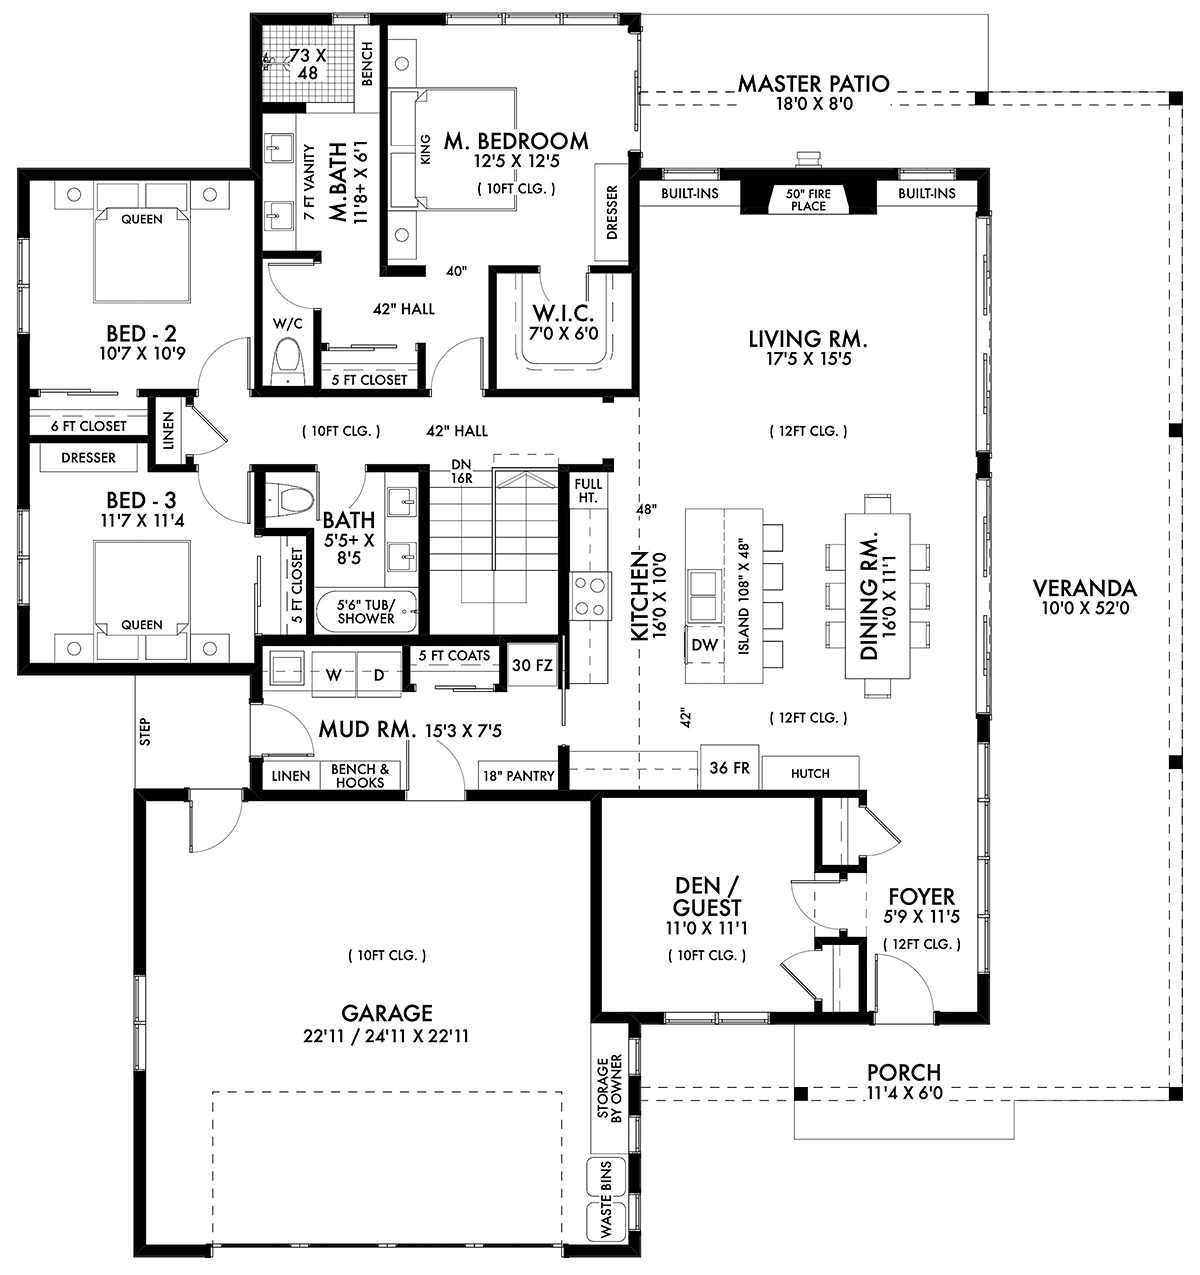
House Plan 42951 | Order Code: 00WEB | Alternate Level One
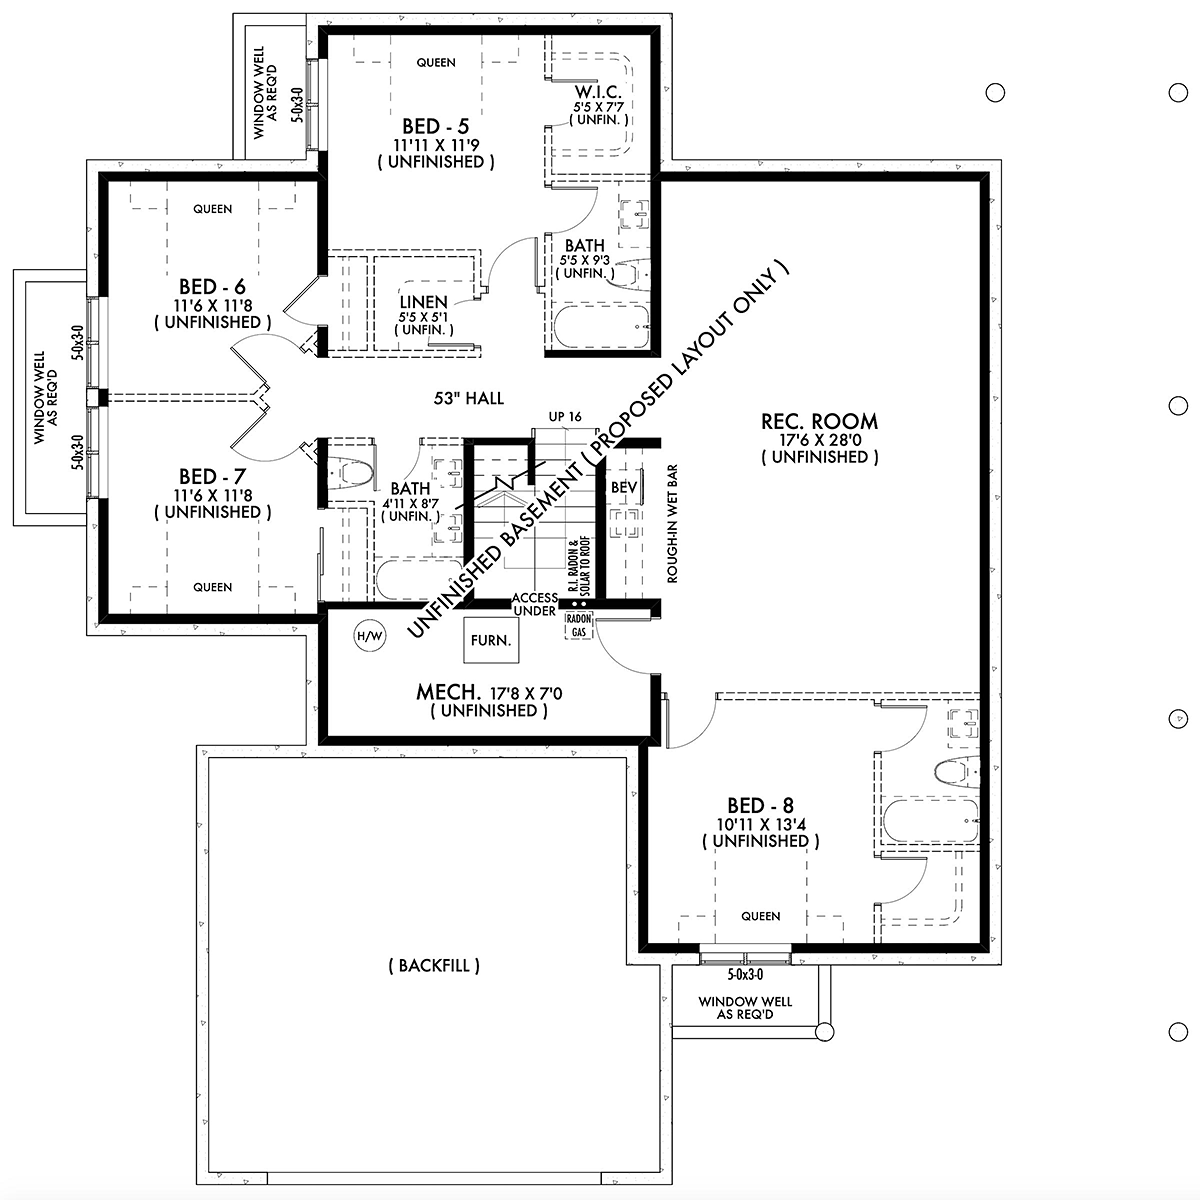
House Plan 42951 | Order Code: 00WEB | Lower Floor Plan
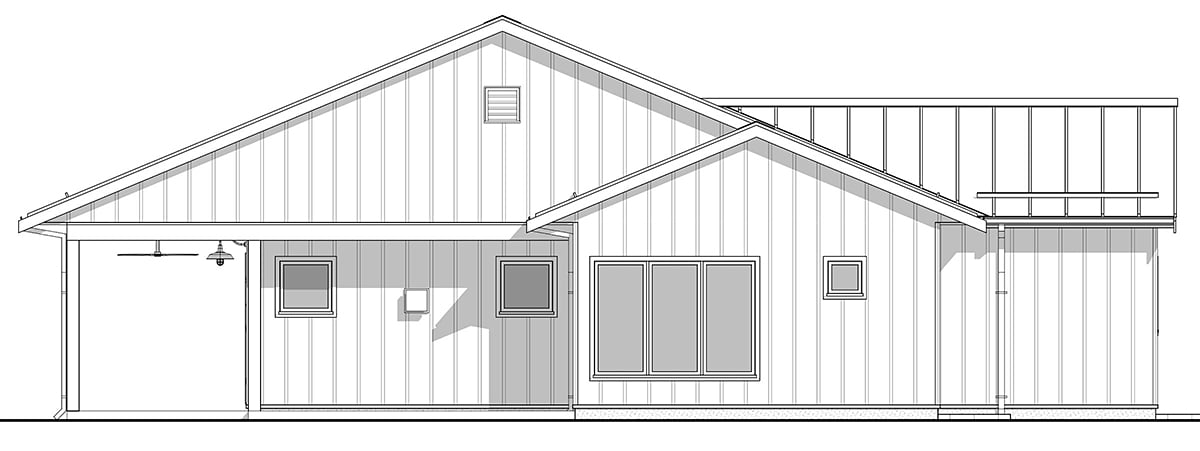
House Plan 42951 | Order Code: 00WEB | Rear Elevation
Specifications
Available Foundation Types:
Plan Pricing
* prices shown w/o any discounts appliedSpecial Features:
Architectural Styles
Cabin, CountryRustic Country Cabin House Plan 42951 with 1,943 Sq Ft, 4 Bedrooms, 2 Baths, 2-Car Garage and Wraparound Veranda
Rustic Country Cabin House Plan 42951 combines inviting architecture with 1,943 square feet of energy-conscious living space. Featuring 4 bedrooms, 2 full bathrooms, and an attached 2-car garage, this thoughtfully designed home offers an open floor plan, a vaulted living room, flexible interior space, and exceptional outdoor amenities. A video walkthrough is available to help explore the design before building.
The exterior captures the welcoming character of a Country cabin with a generous wraparound veranda and an expansive 664-square-foot deck. These outdoor spaces invite morning coffee, family cookouts, and relaxing evenings surrounded by nature, making the design especially appealing for scenic rural or wooded properties.
Inside, the open-concept layout centers on a comfortable living room with a vaulted ceiling reaching approximately 10 feet and a cozy fireplace. The adjoining gathering areas encourage conversation and easy movement, creating a practical setting for everyday family activities and entertaining.
Four bedrooms provide comfortable accommodations for family members and overnight guests. A versatile flex room adds options for a home office, creative studio, or hobby space, allowing the layout to adapt to changing household needs.
Practical storage features include a pantry for kitchen essentials, a coat closet, and a convenient entry mudroom for shoes, jackets, and outdoor gear. These everyday details help maintain an organized home without sacrificing valuable gathering space.
Developed by an award-winning North American design firm, the plan emphasizes efficient construction and reduced material waste. Its carefully considered footprint balances generous living accommodations with an approach intended to support energy-conscious building.
Choose from slab, crawlspace, or basement foundation options to suit the property. The optional basement provides approximately 1,811 square feet of unfinished space for storage or possible future expansion, subject to appropriate finishing and local requirements. This area is not included in the stated heated living square footage.
With its fireplace, versatile rooms, wraparound veranda, and substantial deck, Plan 42951 offers the warmth of a Rustic Country retreat with the functionality of a modern family home.
Better Living by Good Design.
House Plan 42951 | Order Code: 00WEB
FamilyHomePlans.com
800-482-0464
Plan Modifications
Plan modification is a way of turning a stock plan into your unique custom plan. It's still just a small fraction of the price you would pay to create a home plan from scratch. You will receive a FREE, no obligation, modification estimate to get exactly the home plan you've been dreaming of. Simply contact the modification department 1 of 3 ways:Call 866-465-5866 and talk to a live person that can give you and FREE modification estimate over the phone!
Email Us - Please Include your telephone number, plan number, foundation type, state you are building in and a specific list of changes.
Fax: 651-602-5050 - Make sure to include a cover sheet with your contact info. Make attention to the FamilyHomePlans.com Modification Department.
House Plan 42951 | Order Code: 00WEB
FamilyHomePlans.com
800-482-0464
COPYRIGHT NOTICE. It is illegal to build this plan without a legally obtained set of plans. It is illegal to copy or redraw these plans. Violation of U.S. copyright laws are punishable with fines of up to $200,000. After the purchase of plans, changes may be made by a qualified professional.