
Garage-Living Apartment Plan 42962 | Order Code: 00WEB
FamilyHomePlans.com
800-482-0464

Specifications
Available Foundation Types:
Plan Pricing
* prices shown w/o any discounts appliedGarage-Living Plan 42962 | Order Code: 00WEB | Elevation
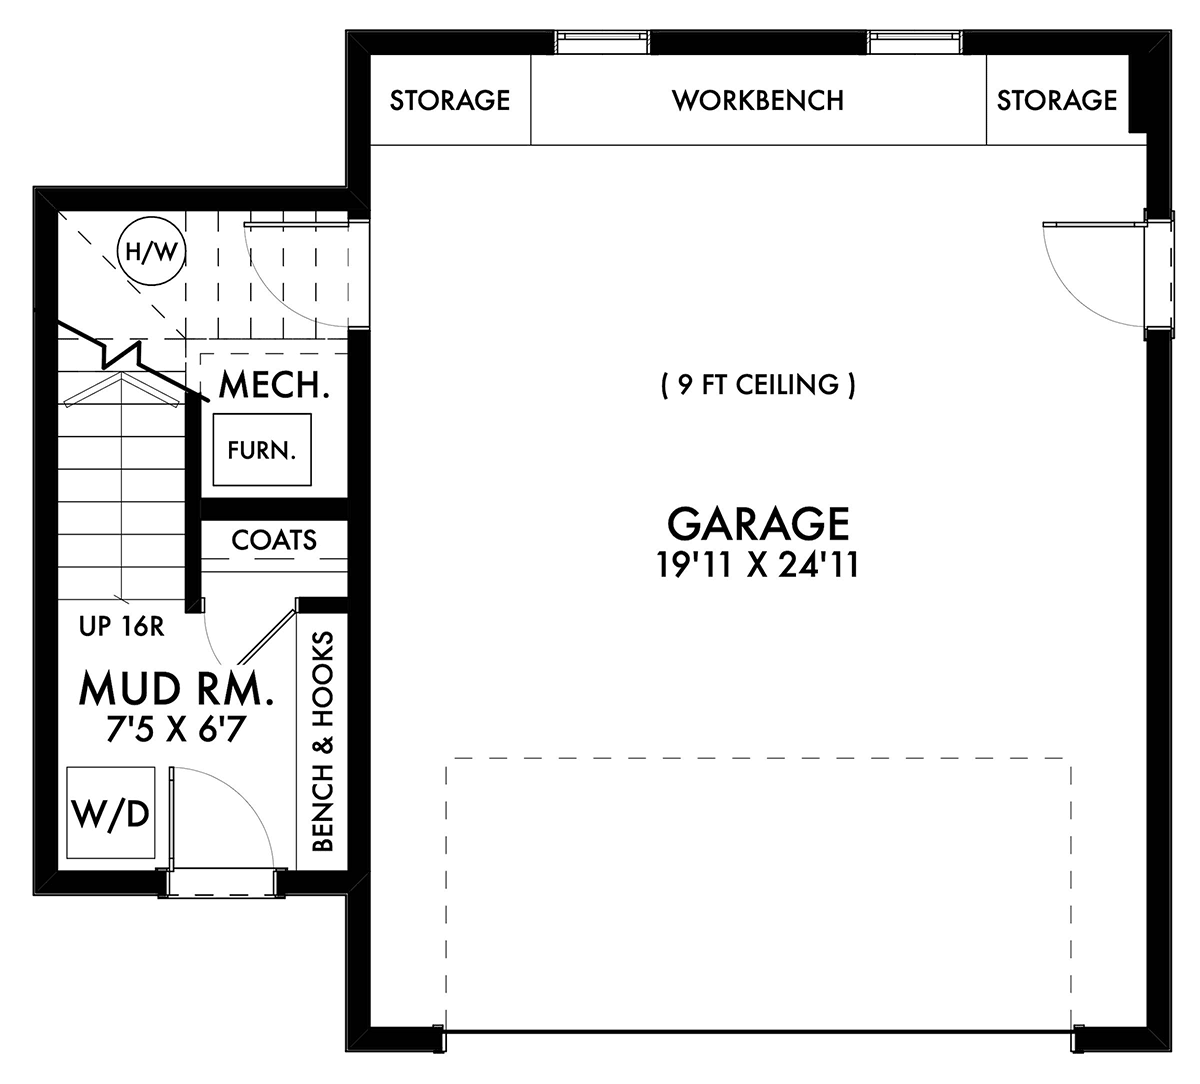
Garage-Living Plan 42962 | Order Code: 00WEB | First Floor Plan
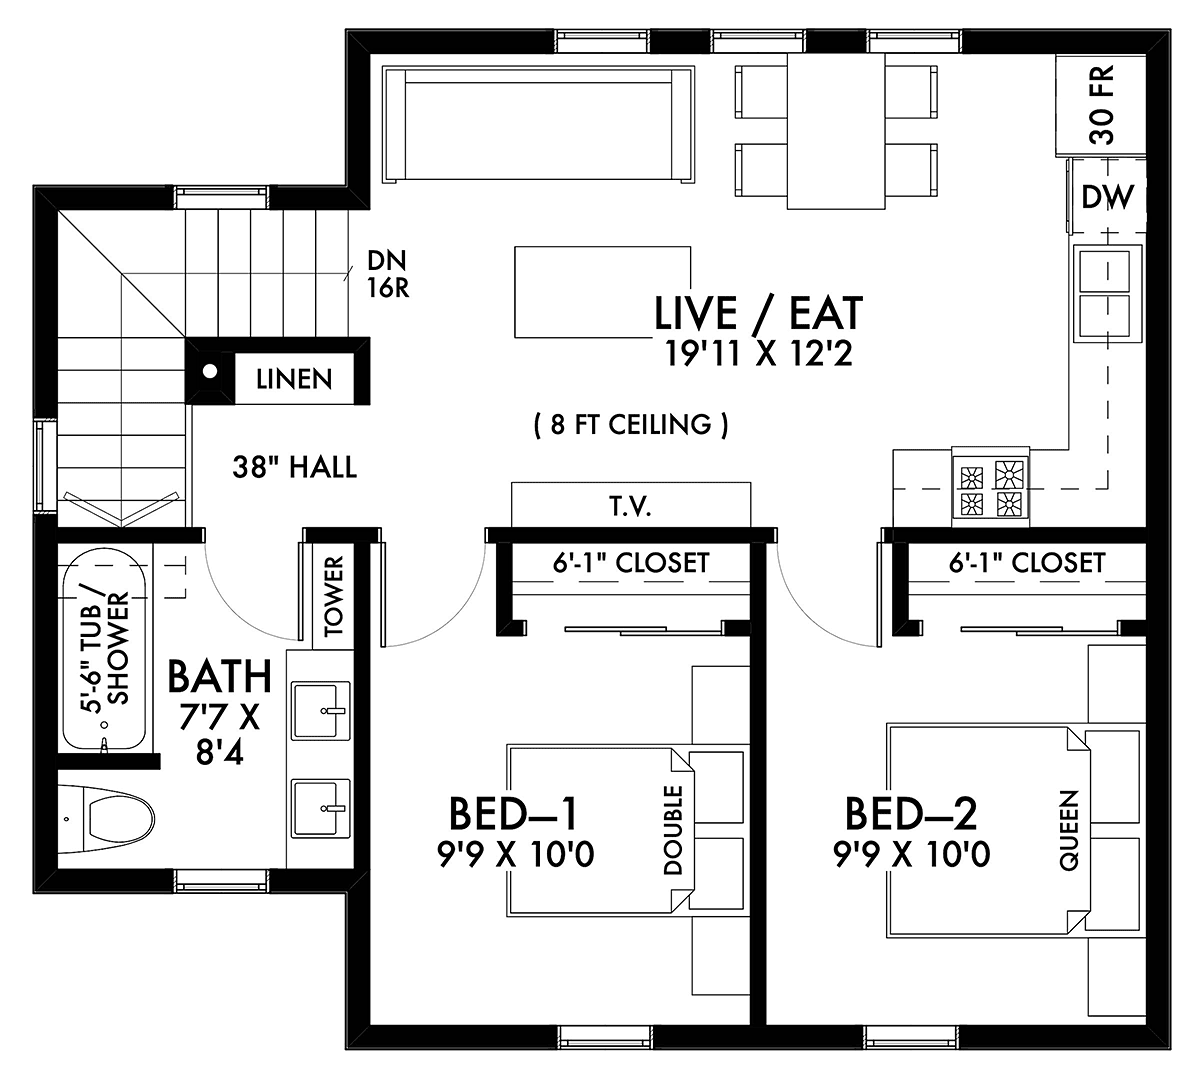
Garage-Living Plan 42962 | Order Code: 00WEB | Second Floor Plan
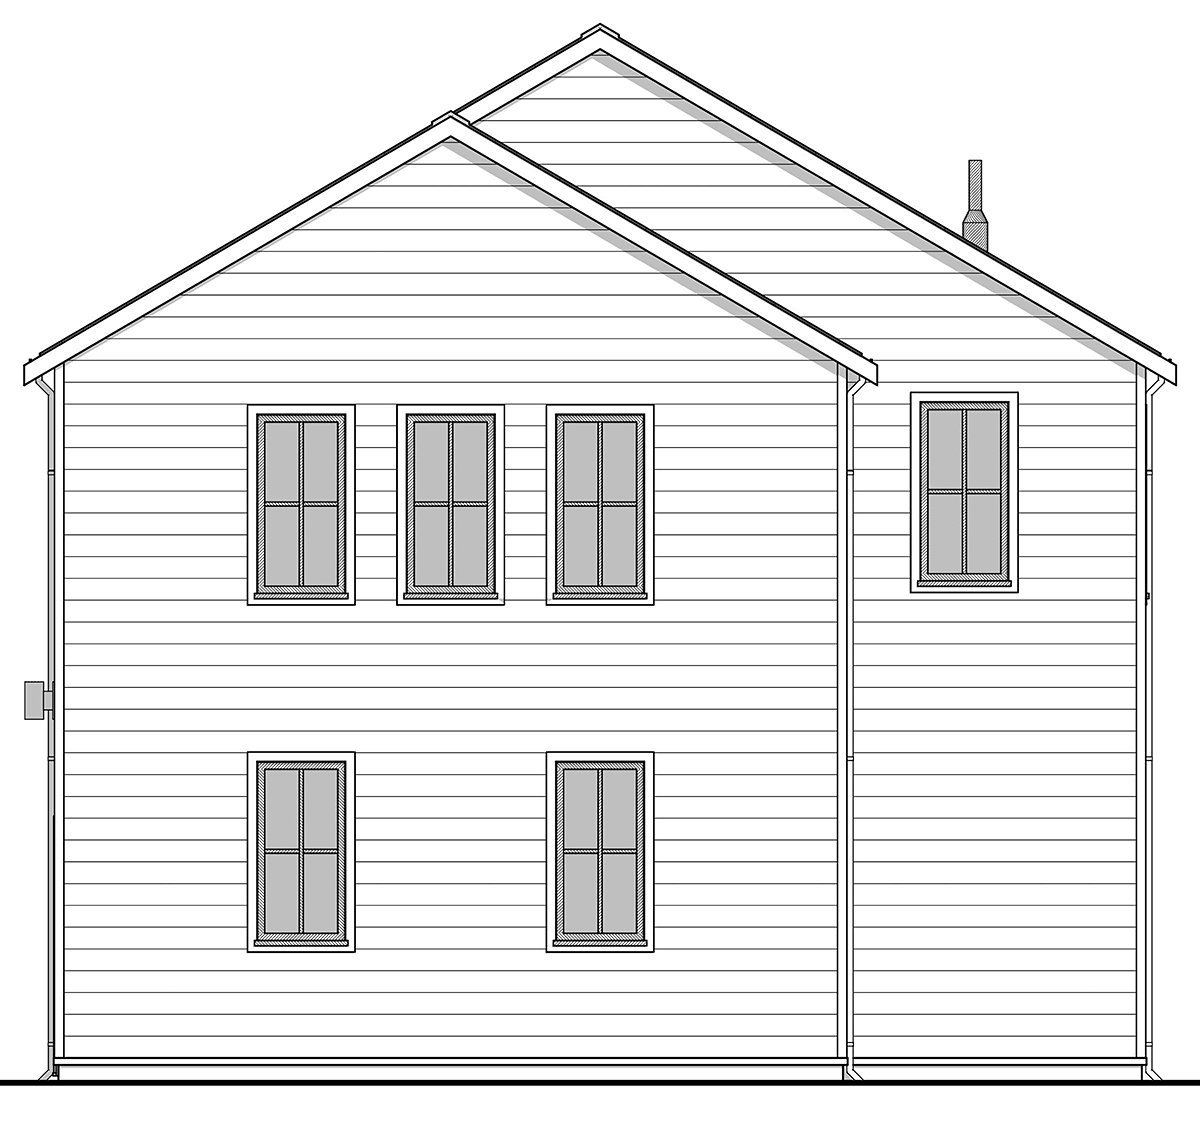
Garage-Living Plan 42962 | Order Code: 00WEB | Rear Elevation
Specifications
Available Foundation Types:
Plan Pricing
* prices shown w/o any discounts appliedSpecial Features:
Architectural Styles
ContemporarySimple 795 SF Garage Apartment Plan
2 Bed Garage Apartment Plan 42962 is the perfect addition to your large lot or property (795 sq. ft. total living space). This detached garage plan adds 536 square feet for parking up to two vehicles. Choose this plan because it has a simple footprint with maximum exterior dimensions at 29 feet wide by 26 feet deep. The exterior is shown with simple white siding, black framed windows, and a modern-style reflective overhead garage door. On the second level, there is a total of 2 bedrooms and one full bathroom. How do you plan to use this carriage house? Let us know in the comments below!
2 Bed Garage Apartment Plan With Interior Picture
2 Bed Garage Apartment Plan 42962 is practical and minimal. Firstly, this design will be chosen by homeowners who need it for a specific purpose. For example, large families with growing children soon find that their teenagers need a place to park. If you live in a cold climate, that becomes even more important. We certainly don't want a rushed teenager leaving in the morning with ice on the front of their windshield. With inside parking, there is greater confidence in keeping the kids safe. The garage interior measures 19'11 wide by 24'11 deep, and the ceiling is 9' tall. There is a mechanical room in the back corner to hold the furnace and the water heater, and it's very accessible.
Secondly, small business owners will benefit from the increased storage space offered by the detached garage. For example, a realtor can store "For Sale" signs and even large furniture pieces that are used for staging homes. As we all know, real estate sells faster and at a higher price when it is well-staged. Thirdly, some homeowners will build this new garage apartment plan because they enjoy hobbies such as restoring vintage cars or building furniture. Install a well-organized workbench and storage cabinets in the back of the garage, and then proceed with those projects you've been waiting to do.
Floor Plan That Will Keep You Organized
Small buildings need dedicated storage to keep everything organized. 2 Bed Garage Apartment Plan 42962 has you covered as soon as you walk in the front door. The mud room is a great landing space because you have a bench with hooks immediately to your right. Sit down and kick off your shoes and then hang up your coat. Upstairs, find the full bathroom which includes a tower of storage right there where you need it. Plus, there's another linen closet outside of the bathroom where you can keep extra bedding. It's easy to come upstairs from the stacked washer/dryer and quickly put linens where they belong.
Two bedrooms are available for your guests, and they are equal in size at 9'9 wide by 10' deep. Do you want some extra income? No problem because you can rent out the apartment. It includes a kitchen with all of the expected appliances. At minimum, set up a table for four people for dining, and tuck the couch in the corner across from the TV. In conclusion, this garage-living plan is your ticket to a multi-purpose living and storage building.
Garage-Living Plan 42962 | Order Code: 00WEB
FamilyHomePlans.com
800-482-0464
Plan Modifications
Plan modification is a way of turning a stock plan into your unique custom plan. It's still just a small fraction of the price you would pay to create a home plan from scratch. You will receive a FREE, no obligation, modification estimate to get exactly the home plan you've been dreaming of. Simply contact the modification department 1 of 3 ways:Call 866-465-5866 and talk to a live person that can give you and FREE modification estimate over the phone!
Email Us - Please Include your telephone number, plan number, foundation type, state you are building in and a specific list of changes.
Fax: 651-602-5050 - Make sure to include a cover sheet with your contact info. Make attention to the FamilyHomePlans.com Modification Department.
Garage-Living Plan 42962 | Order Code: 00WEB
FamilyHomePlans.com
800-482-0464
COPYRIGHT NOTICE. It is illegal to build this plan without a legally obtained set of plans. It is illegal to copy or redraw these plans. Violation of U.S. copyright laws are punishable with fines of up to $200,000. After the purchase of plans, changes may be made by a qualified professional.