
Garage-Living Apartment Plan 42966 | Order Code: 00WEB
FamilyHomePlans.com
800-482-0464
Specifications
Available Foundation Types:
Plan Pricing
* prices shown w/o any discounts appliedGarage-Living Plan 42966 | Order Code: 00WEB | Elevation
Garage-Living Plan 42966 | Order Code: 00WEB | First Floor Plan
Garage-Living Plan 42966 | Order Code: 00WEB | Second Floor Plan
Garage-Living Plan 42966 | Order Code: 00WEB | Rear Elevation
Specifications
Available Foundation Types:
Plan Pricing
* prices shown w/o any discounts appliedSpecial Features:
Architectural Styles
Cottage, Country, Farmhouse, New American, TraditionalModern Farmhouse Garage Apartment Plan 42966 with 899 Sq Ft, 2 Bedrooms and 3-Car Garage
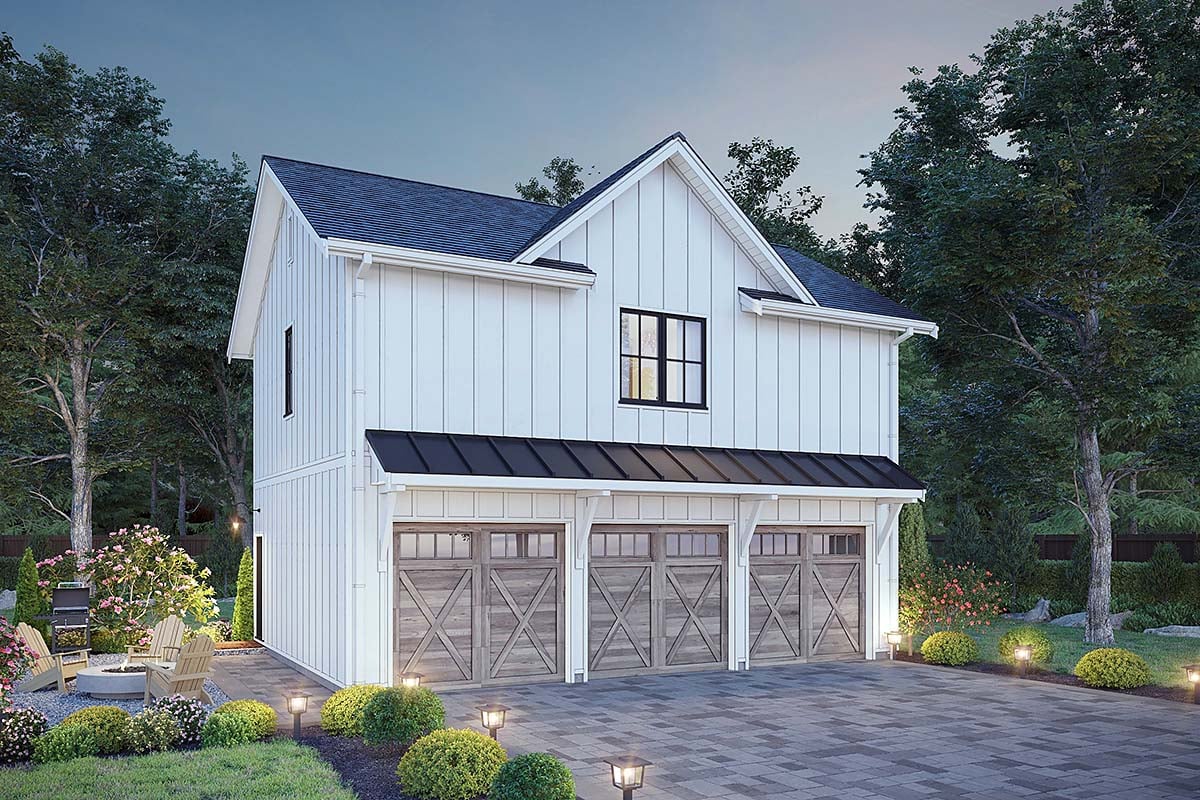
Modern farmhouse garage apartment plan 42966 combines flexible living space, timeless farmhouse styling, and exceptional garage functionality into one highly versatile design. Offering 899 square feet of heated living space above a spacious 3-car garage, this thoughtfully designed carriage house includes 2 bedrooms, 2 full bathrooms, generous storage, and modern open-concept living ideal for guests, rental income, multigenerational living, or a private retreat.
The exterior showcases clean modern farmhouse architecture with crisp white vertical siding, warm wood accents, attractive rooflines, and welcoming proportions that create outstanding curb appeal. The balanced design works beautifully as a detached garage apartment, vacation property, guest suite, or accessory dwelling unit on a wide variety of homesites.
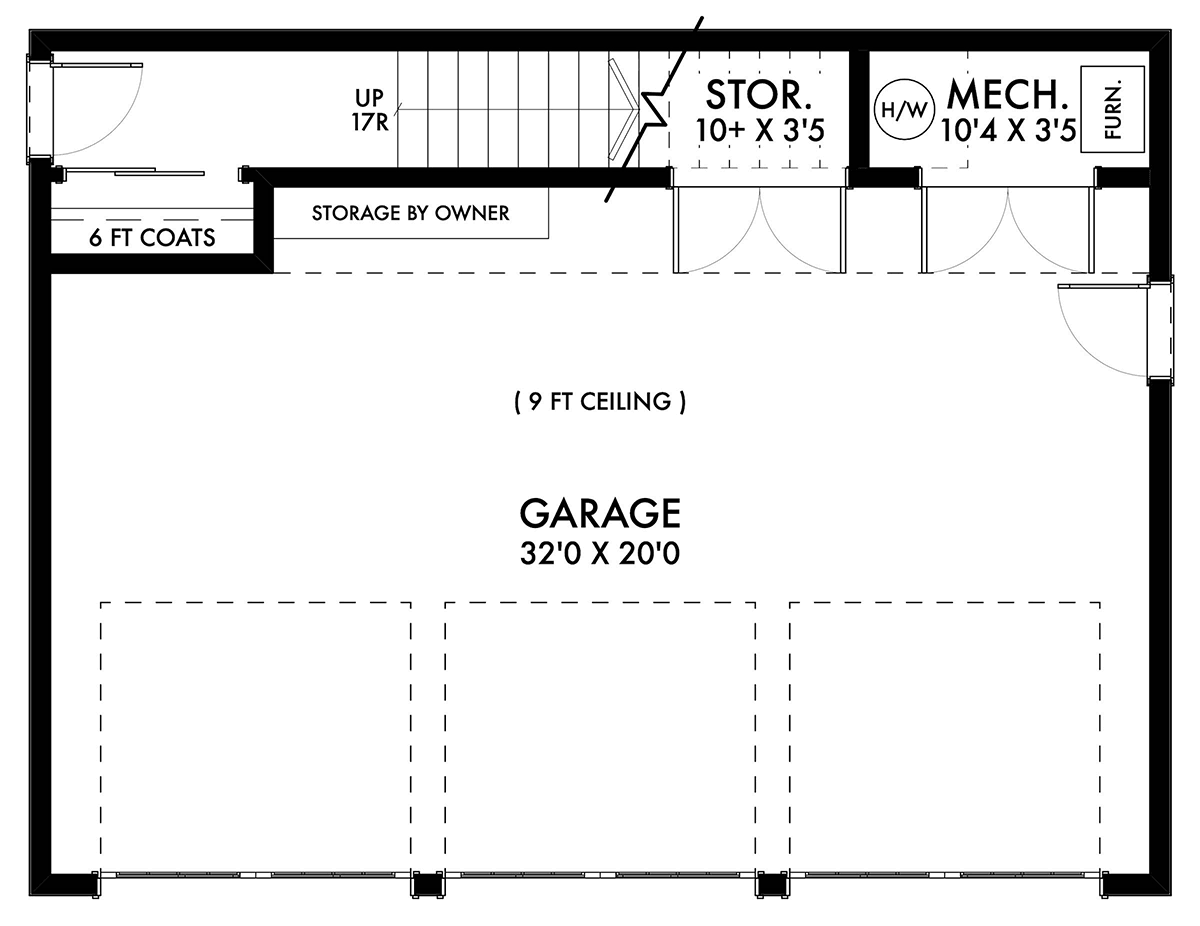
On the main level, the oversized 3-car garage features durable 16-inch deep floor joists and generous 9-foot ceilings, providing excellent space for vehicles, workshops, hobby areas, recreational equipment, or storage. Additional features on the lower level include a dedicated mechanical room, extra storage space, and a convenient entry area with a large 6-foot coat closet for practical organization and everyday convenience.
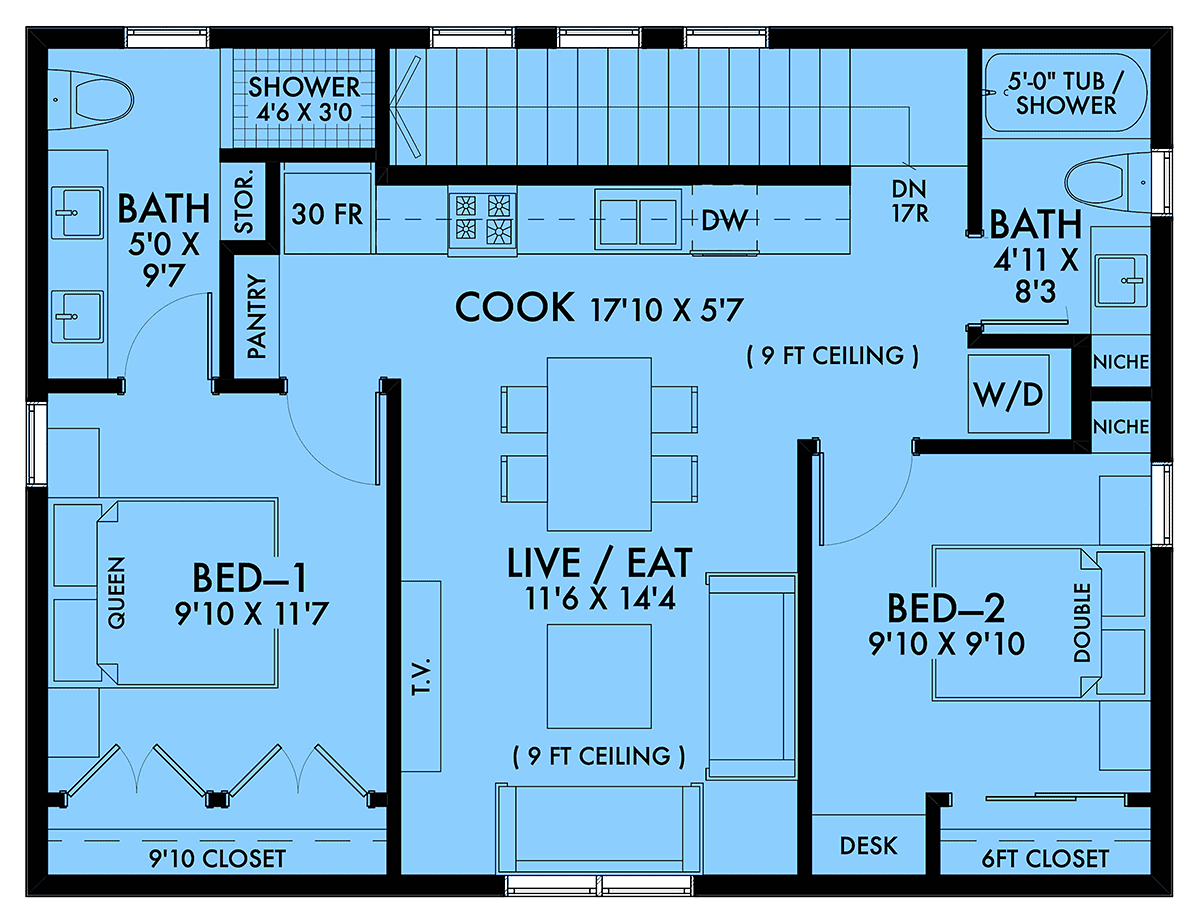
Upstairs, the open-concept living area creates a bright and welcoming atmosphere beneath 9-foot ceilings. The family room, kitchen, and dining area flow seamlessly together, maximizing both functionality and comfort within the efficient footprint. Large windows allow natural light to fill the space while maintaining an open airy feel throughout.
The kitchen offers practical workspace, generous cabinetry, and efficient layout flow ideal for daily living or entertaining guests. Nearby dining and living spaces create comfortable gathering areas perfect for relaxing or hosting family and friends.
Bedroom one serves as a comfortable private retreat and includes its own full bathroom featuring dual vanities and convenient linen storage. Bedroom two offers flexible use as a guest bedroom, office, hobby room, or creative workspace and includes a built-in desk area along with nearby access to the second full bath and stacked washer and dryer area.
This garage apartment plan is ideal for homeowners seeking flexible living arrangements, rental opportunities, private guest accommodations, or additional living space that maintains both privacy and independence from the main residence.
Whether used as a rental property, multigenerational suite, vacation retreat, or stylish everyday residence, house plan 42966 delivers modern farmhouse appeal, practical design, and exceptional versatility in one attractive package.
Better Living by Good Design.
Garage-Living Plan 42966 | Order Code: 00WEB
FamilyHomePlans.com
800-482-0464
Plan Modifications
Plan modification is a way of turning a stock plan into your unique custom plan. It's still just a small fraction of the price you would pay to create a home plan from scratch. You will receive a FREE, no obligation, modification estimate to get exactly the home plan you've been dreaming of. Simply contact the modification department 1 of 3 ways:Call 866-465-5866 and talk to a live person that can give you and FREE modification estimate over the phone!
Email Us - Please Include your telephone number, plan number, foundation type, state you are building in and a specific list of changes.
Fax: 651-602-5050 - Make sure to include a cover sheet with your contact info. Make attention to the FamilyHomePlans.com Modification Department.
Garage-Living Plan 42966 | Order Code: 00WEB
FamilyHomePlans.com
800-482-0464
COPYRIGHT NOTICE. It is illegal to build this plan without a legally obtained set of plans. It is illegal to copy or redraw these plans. Violation of U.S. copyright laws are punishable with fines of up to $200,000. After the purchase of plans, changes may be made by a qualified professional.