
Specifications
Available Foundation Types:
Plan Pricing
* prices shown w/o any discounts appliedHouse Plan 43261 | Order Code: 00WEB | Elevation
House Plan 43261 | Order Code: 00WEB | First Floor Plan
House Plan 43261 | Order Code: 00WEB | Lower Floor Plan
House Plan 43261 | Order Code: 00WEB | Rear Elevation
Specifications
Available Foundation Types:
Plan Pricing
If making plan modifications, the AutoCAD or DWG file has to be purchased.
* prices shown w/o any discounts appliedSpecial Features:
Architectural Styles
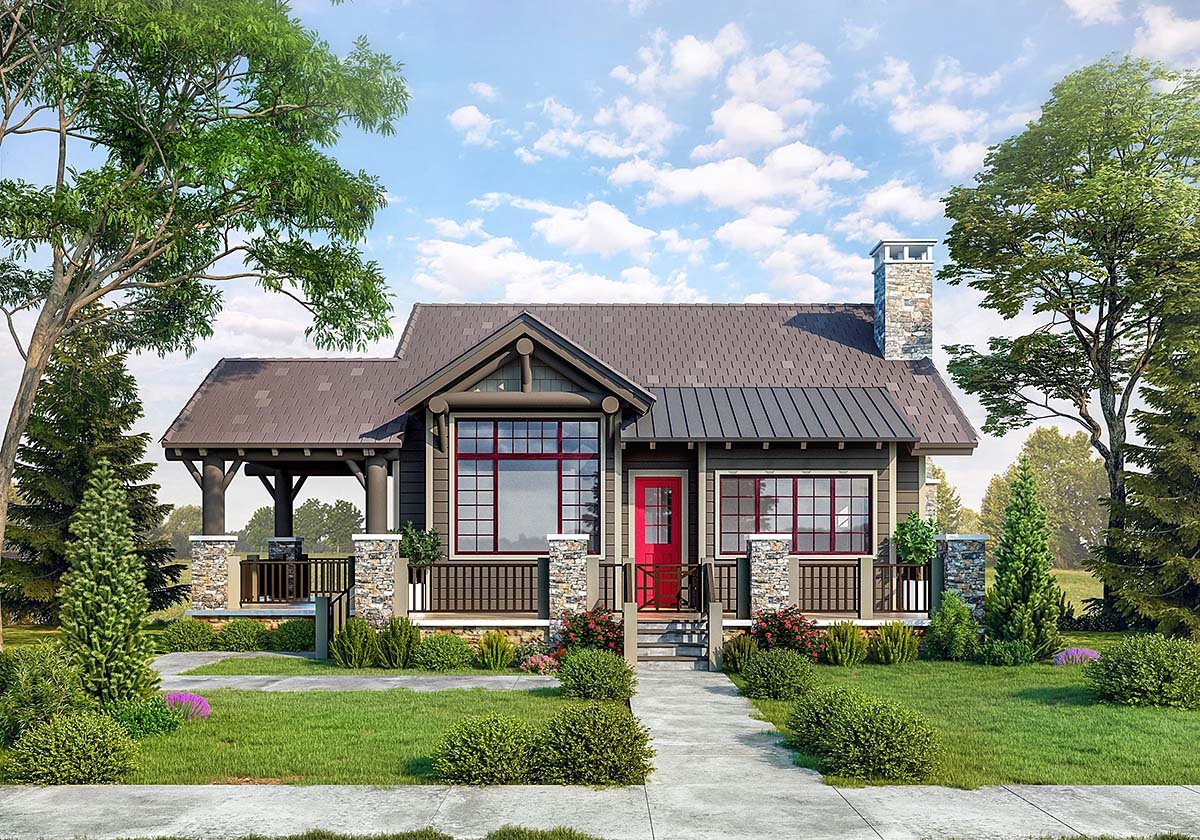
Bungalow, Cabin, Cottage, CraftsmanCabin Style Plan with Rustic Charm
Very efficient Rustic Cabin House Plan 43261 is cost-effective to build. With 1,755 square feet of living space, it will provide homeowners with many years of convenient living. Enjoy your home both outdoors and within the well-appointed rustic architectural amenities. These include the massive stone fireplace and large, rustic timber beams, and warm wood ceilings. This design includes 3 bedrooms, 3 bathrooms, plus an additional bunkroom in the walkout basement.
Rustic Cabin House Plan for Hillside Lot
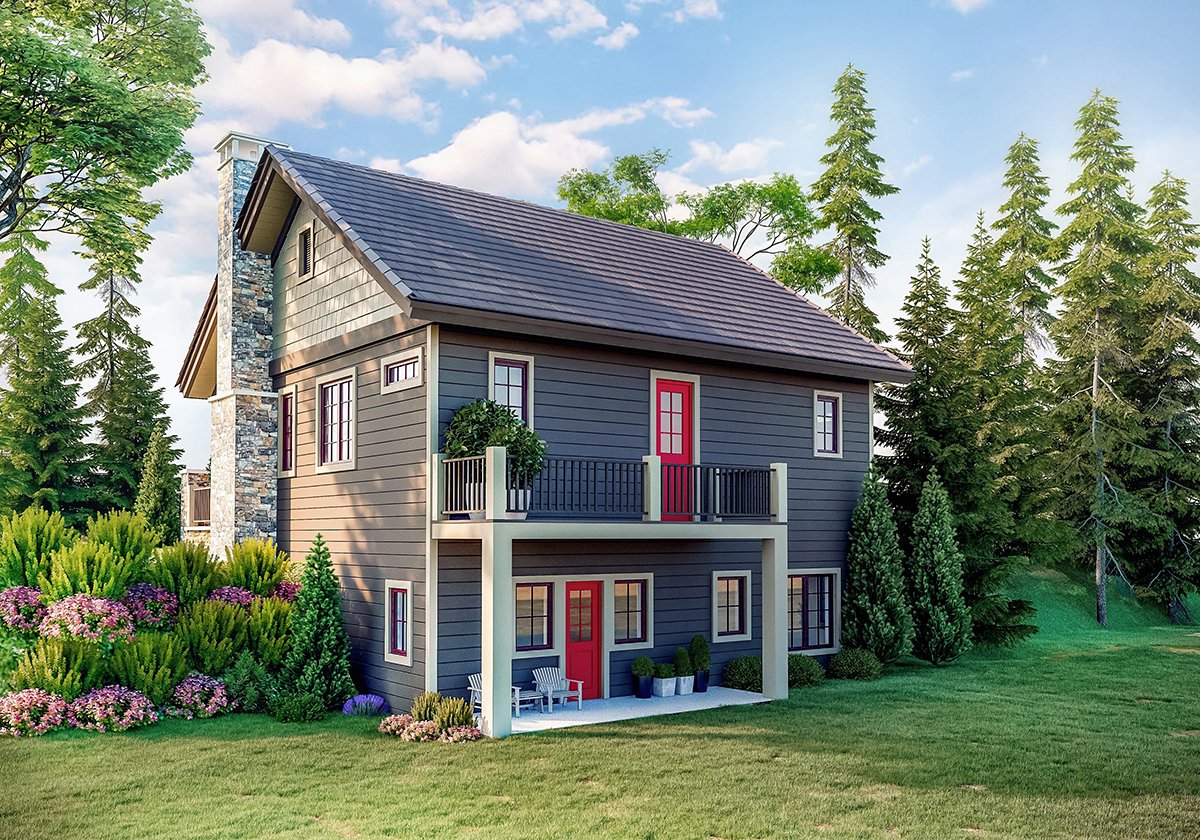
Do you have a construction lot on a hillside? Rustic Cabin House Plan 43261 is a great option if you're looking for a hillside house plan. Let's take a look at the lower level, also know as the walkout basement. Firstly, the home appears to be built into the natural landscape. Looking at the rear elevation, you will see that the lower level living space is accessible because the hillside slopes down. This also creates a patio area by the back door and a balcony above.
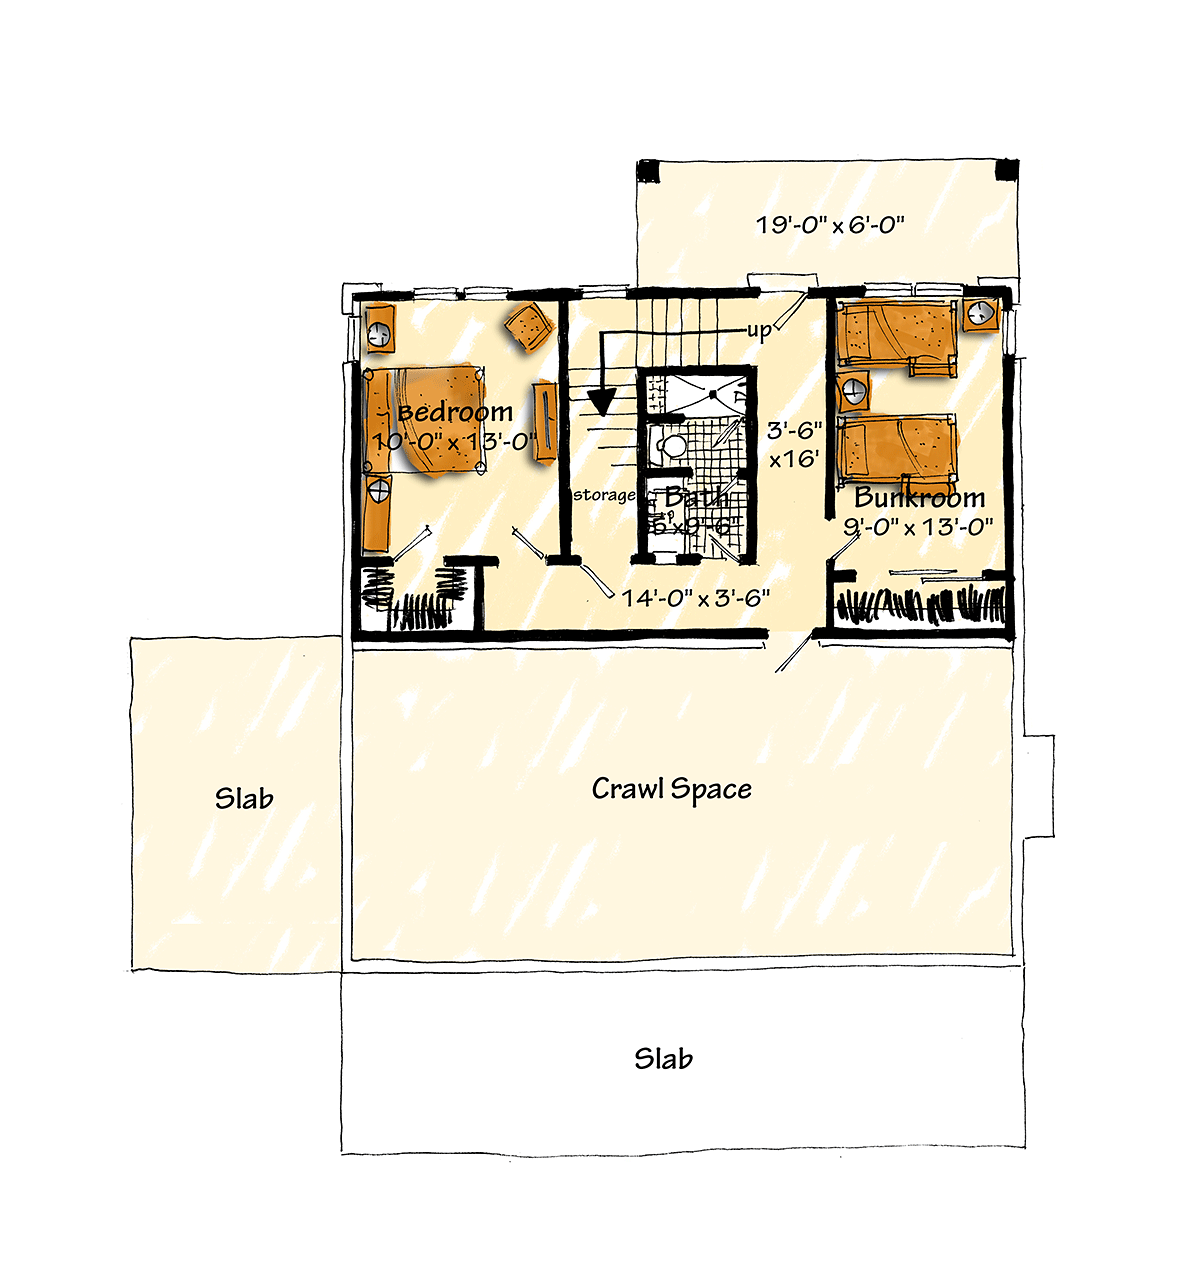
Secondly, the lower level offers 596 square feet of living space. Enter the hallway, and first you come to the bunkroom which will fit a couple of twin beds. This could be a fourth bedroom or a guest room. Bedroom 3 has a walk-in closet. These two rooms share a full bath. Thirdly, the lower level gives you both storage and convenient access to the crawlspace. It's a lot easier to get under the house when you have interior crawlspace access.
Master Bedroom With Balcony
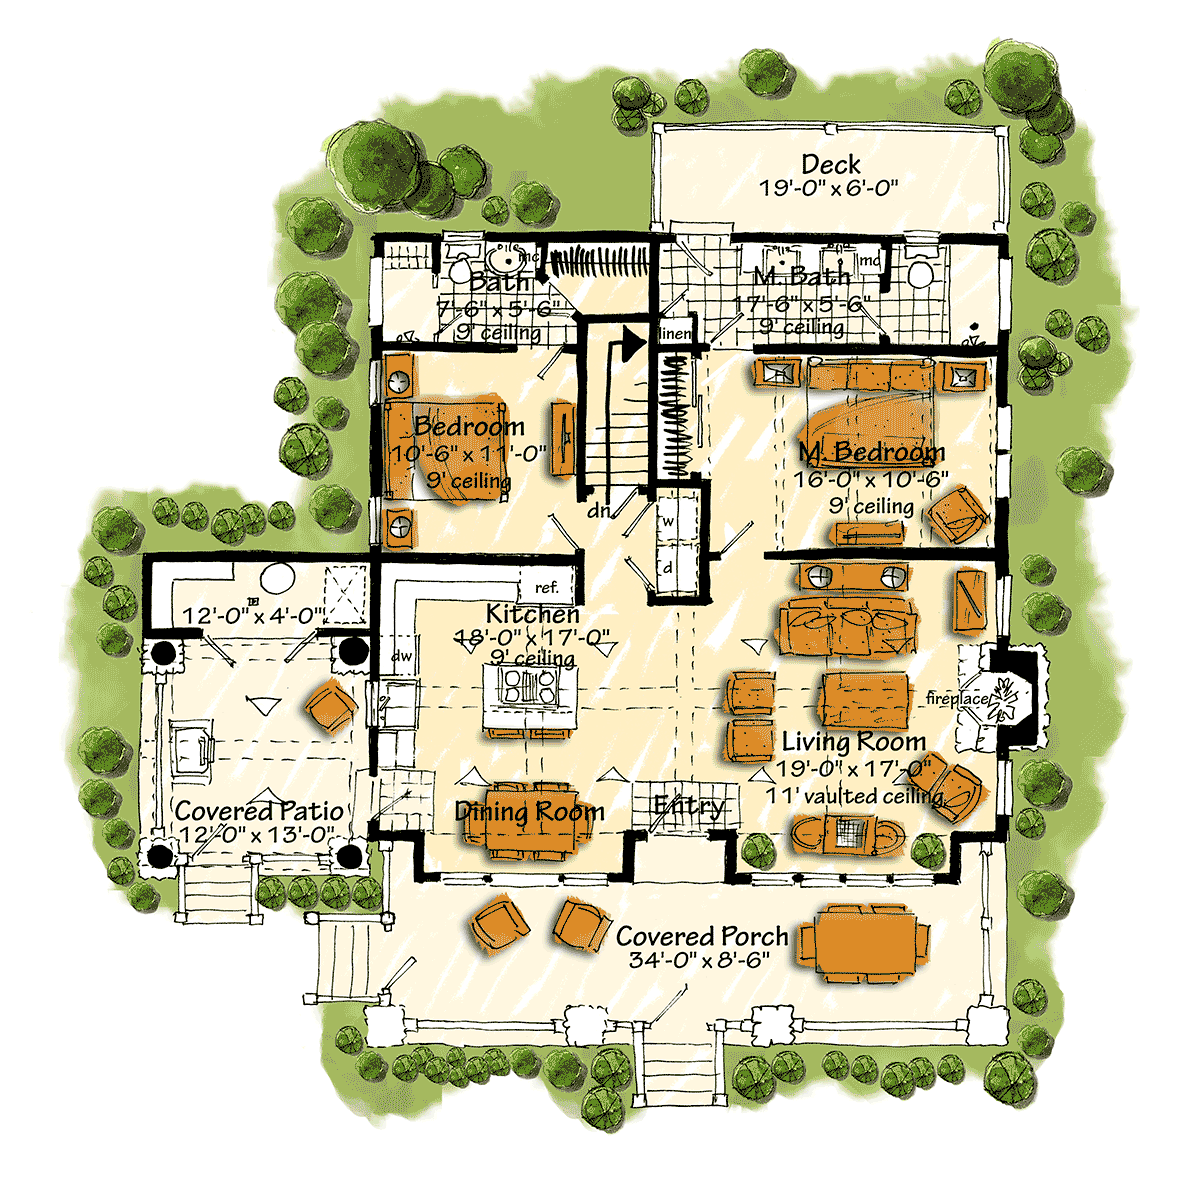
Enter Rustic Cabin House Plan 43261 from the sheltered front porch which is 34' wide by 8'6 deep. Open living space greets you among the kitchen, dining room, and living room. The kitchen has an island with stove top and lots of counter space for meal preparation. Sharing the sunny space is a good-sized table for enjoying those meals. When the weather is nice, slip outside to the covered patio and grill hamburgers. Also note, there is a dedicated mechanical/storage room that is easily accessed off the patio.
The living room is centered around a cozy fireplace, but keep going to enter the master bedroom. It has a unique design because you can walk through the master bath and right out to the private balcony. This deck measures 19' wide by 6' deep. Mom and Dad will enjoy lots of peaceful evenings here looking at the stars. One more bedroom is located on the main level, and that one has a private bath with attached walk-in closet. Lastly, the washer and dryer is included in a closet between these bedrooms.
House Plan 43261 | Order Code: 00WEB
FamilyHomePlans.com
800-482-0464
Plan Modifications
Receive a FREE modification estimate in one of 3 ways. Our modification team is ready to help you adjust any plan to fit your needs. The ReDesign process is simple and estimates are free!1. Complete this On-Line Request Form
2. Print, complete and fax this PDF Form to us at 1-800-675-4916.
3. Want to talk to an expert? Call us at 913-938-8097 (Canadian customers, please call 800-361-7526) to discuss modifications.
Note: - a sketch of the changes or the website floor plan marked up to reflect changes is a great way to convey the modifications in addition to a written list.
We Work Fast!
When you submit your ReDesign request, a designer will contact you within 24 business hours with a quote.
You can have your plan redesigned in as little as 14 - 21 days!
We look forward to hearing from you!
Start today planning for tomorrow!
House Plan 43261 | Order Code: 00WEB
FamilyHomePlans.com
800-482-0464
COPYRIGHT NOTICE. It is illegal to build this plan without a legally obtained set of plans. It is illegal to copy or redraw these plans. Violation of U.S. copyright laws are punishable with fines of up to $200,000. After the purchase of plans, changes may be made by a qualified professional.