
Specifications
Available Foundation Types:
Plan Pricing
* prices shown w/o any discounts appliedHouse Plan 43326 | Order Code: 00WEB | Elevation

House Plan 43326 | Order Code: 00WEB | First Floor Plan
House Plan 43326 | Order Code: 00WEB | Second Floor Plan
House Plan 43326 | Order Code: 00WEB | Rear Elevation
Specifications
Available Foundation Types:
Plan Pricing
** 1 Set order does not include a License-To-Build. For bidding purposes only. Customer can upgrade order within 90 days.
* prices shown w/o any discounts appliedSpecial Features:
Architectural Styles
Country, Craftsman5 Bedroom Mountain Style House Plan
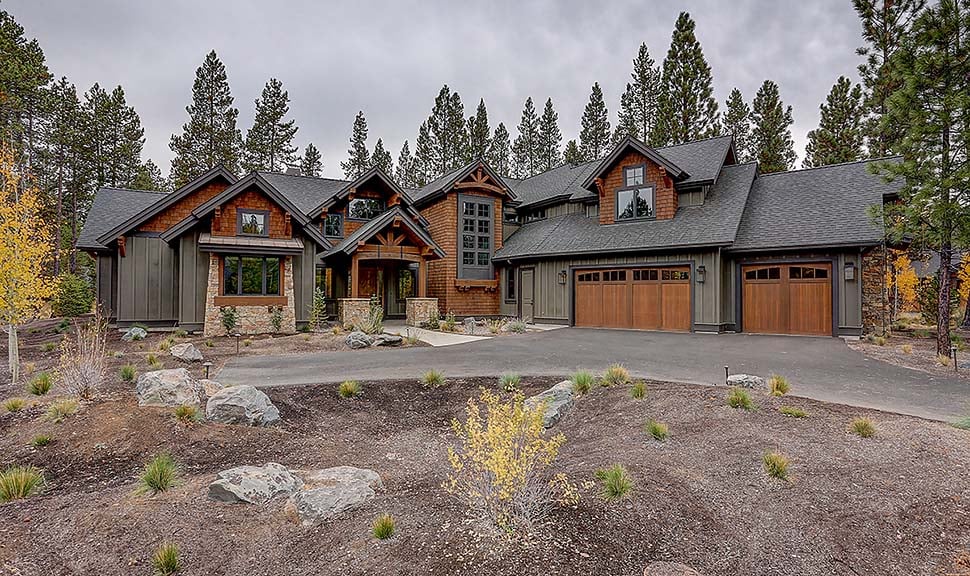
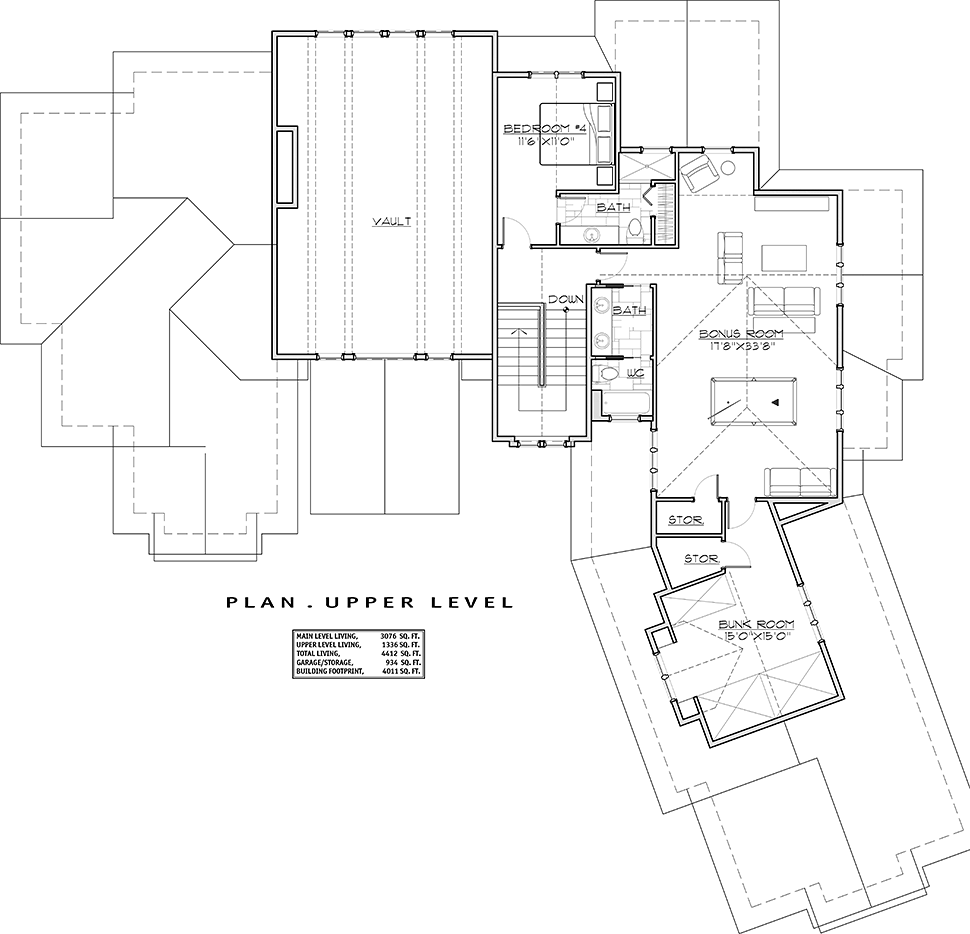
Mountain Style House Plan 43326 has 4,412 square feet of living space with 2 master suites on the main floor. In addition, there is a bonus room and bunk room upstairs. In total, this home has 5 bedrooms and 5.5 bathrooms in a rustic, lodge-style package. Now you can see the finished house because photos are provided by a generous homeowner.
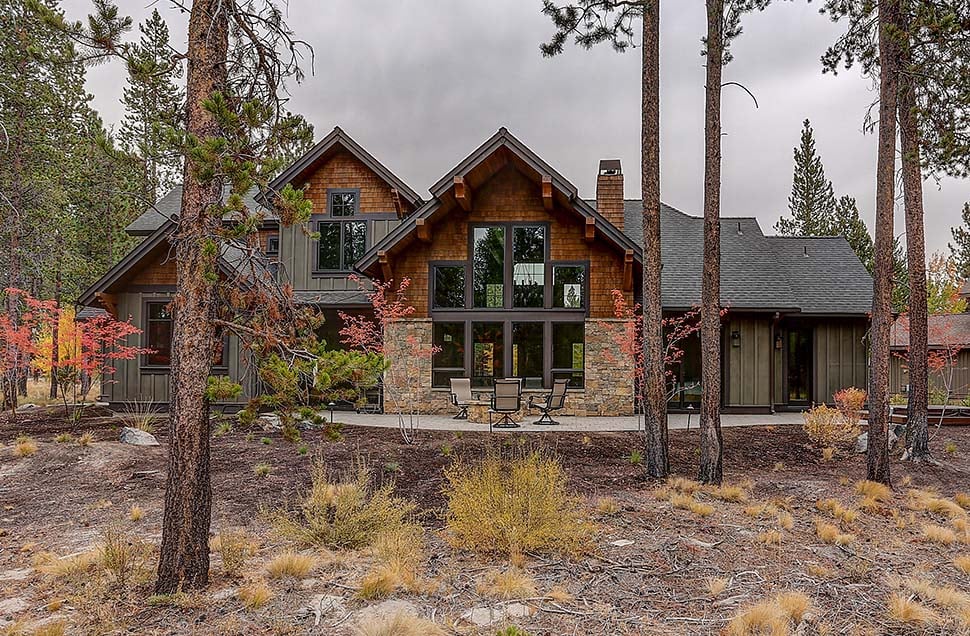
The exterior exhibits mountain style with cedar shingle siding, stone, and beautiful stained wood details. Imagine this home in a mountain setting. You will have a breathtaking view of the terrain through palatial windows on the rear of the house.
Mountain Style House Plan With Two Master Bedrooms
Mountain Style House Plan 43326 has two master suites on opposite sides of the main floor. Both suites include a full ensuite with all of the modern amenities. Each has a his and her sink, water closet, and large walk-in closet. Master bedroom 1 has a shower, and master bedroom 2 has both a whirlpool tub and a separate shower. House plans with two master bedrooms are valuable in the real estate market because they are rare. Buyers are looking for this feature because they need a private room for in-laws or because they want to rent a room.
Bedroom 3 is also located on the main floor, and it would be a great nursery or guest room. Upstairs, we find bedroom 4 with it's own private bathroom. The bonus room is more than big enough for a sitting area and billiards table. Bedroom 5 is actually labelled as the "bunk room." The bunk room can be marketed as a 5th bedroom because the storage room doubles as closet. When family comes for the holidays, they will utilize the bunk room and the extra bathroom upstairs.
Open Floor Plan and Functional Living Space
As is popular in all contemporary homes nowadays, Mountain Style House Plan 43326 has an open floor plan. As soon as you walk inside, the great room opens up with the 2-story window wall. Rich wood paneling on the ceiling matches the rustic ceiling beams which outline the dining space. Settle in on the L-shaped couch in front of the fire after a long day of work. Your family will make memories here watching movies or laughing over board games.
Traffic flows freely around the built-in buffet and the generously-sized island in the kitchen. We love the mountain lodge style cabinets and thick stone counter tops. The kitchen is finished with the popular stainless steel appliances and subway tile backsplash. Guests will gather at the dining table, or they can walk through the glass doors to enjoy the outdoor living space. As shown in the photos, the homeowner has a lovely stone terrace complete with grill and firepit.
Also worthy of note, Mountain Style House Plan 43326 offers functional spaces. Firstly, the mud room is spacious with laundry, utility sink, counter for folding clothes, and a bench seat to help with organization. Secondly, the kitchen has a walk-in pantry for your storage needs. Thirdly, the home has an angled, 3 car garage with a connected room for storing the trash bins.
House Plan 43326 | Order Code: 00WEB
FamilyHomePlans.com
800-482-0464
Plan Modifications
Receive a FREE modification estimate in one of 3 ways. Our modification team is ready to help you adjust any plan to fit your needs. The ReDesign process is simple and estimates are free!1. Complete this On-Line Request Form
2. Print, complete and fax this PDF Form to us at 1-800-675-4916.
3. Want to talk to an expert? Call us at 913-938-8097 (Canadian customers, please call 800-361-7526) to discuss modifications.
Note: - a sketch of the changes or the website floor plan marked up to reflect changes is a great way to convey the modifications in addition to a written list.
We Work Fast!
When you submit your ReDesign request, a designer will contact you within 24 business hours with a quote.
You can have your plan redesigned in as little as 14 - 21 days!
We look forward to hearing from you!
Start today planning for tomorrow!
House Plan 43326 | Order Code: 00WEB
FamilyHomePlans.com
800-482-0464
COPYRIGHT NOTICE. It is illegal to build this plan without a legally obtained set of plans. It is illegal to copy or redraw these plans. Violation of U.S. copyright laws are punishable with fines of up to $200,000. After the purchase of plans, changes may be made by a qualified professional.