

Specifications
Available Foundation Types:
Plan Pricing
* prices shown w/o any discounts appliedHouse Plan 43328 | Order Code: 00WEB | Elevation
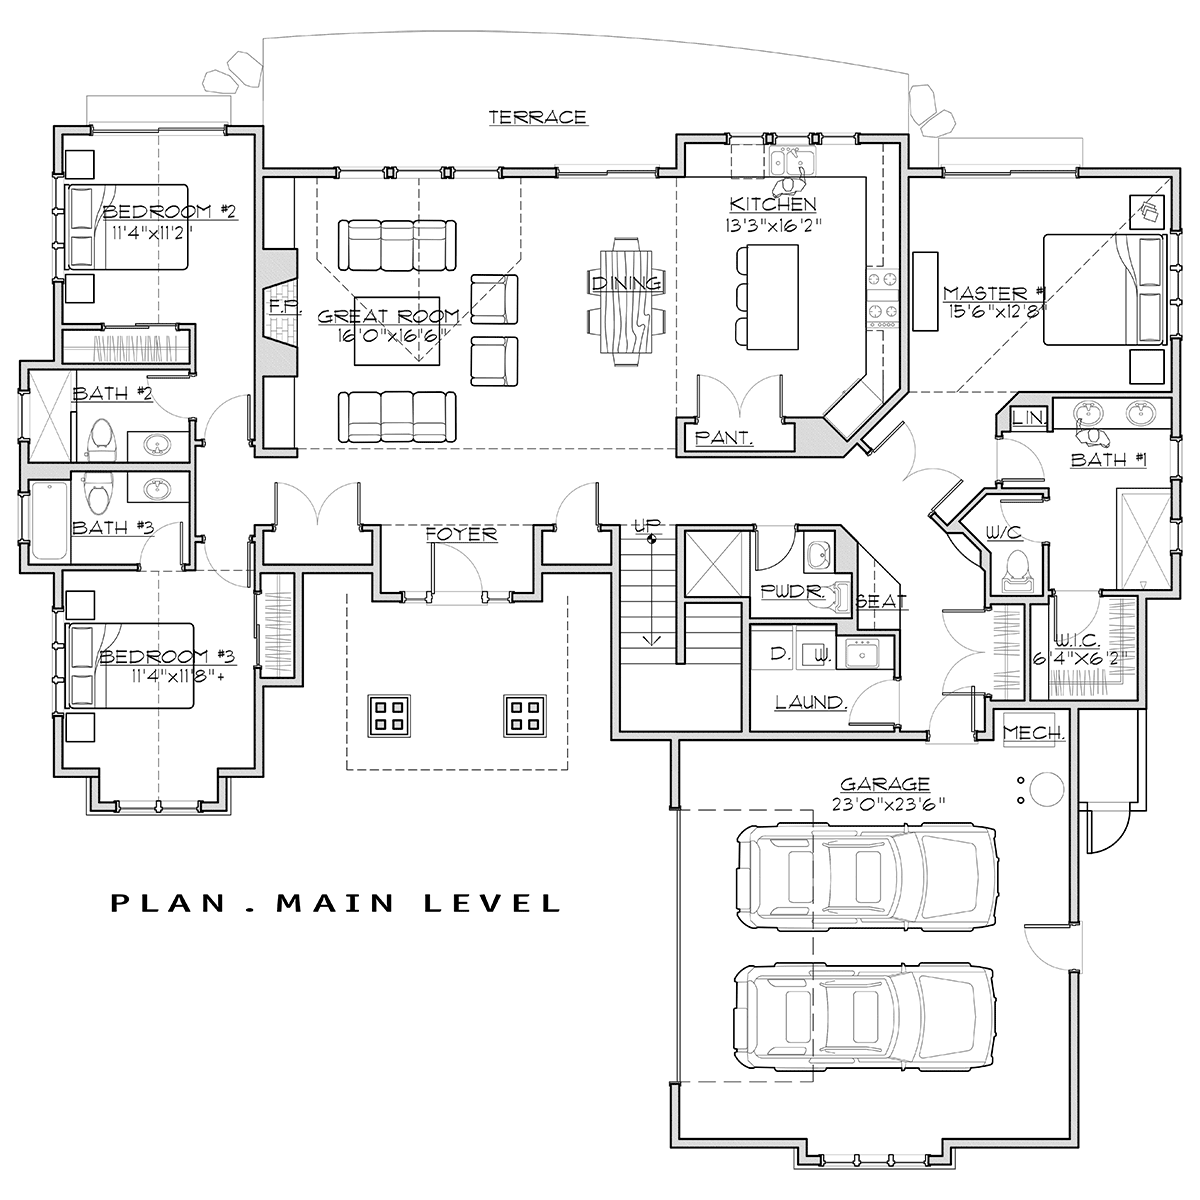
House Plan 43328 | Order Code: 00WEB | First Floor Plan
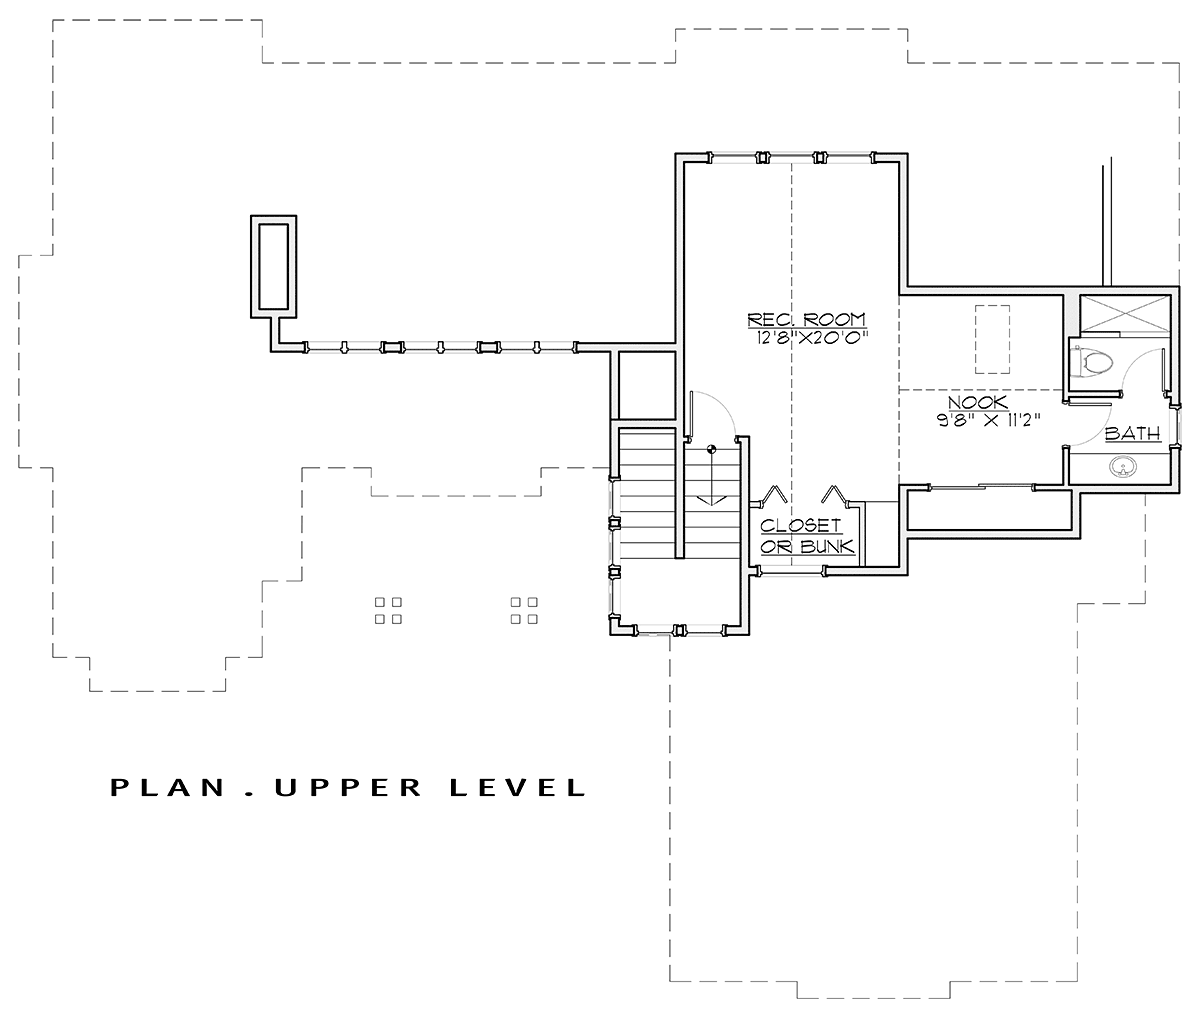
House Plan 43328 | Order Code: 00WEB | Second Floor Plan
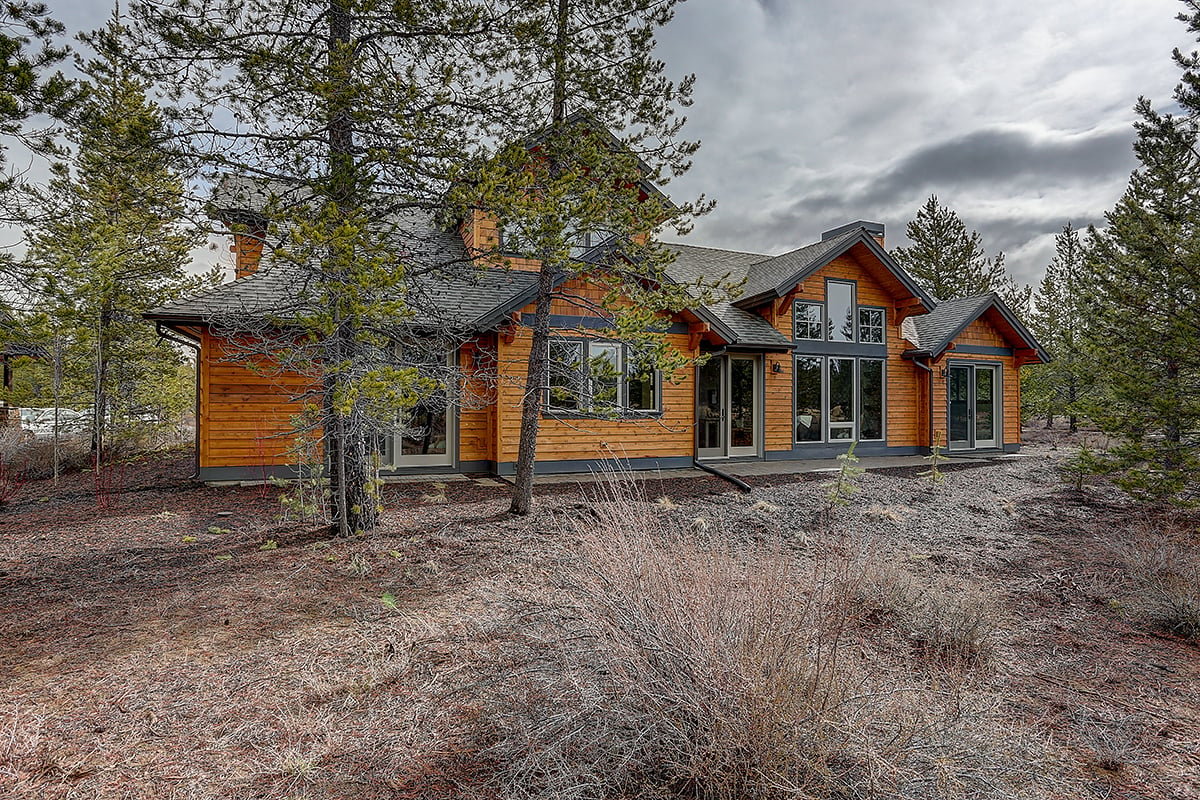
House Plan 43328 | Order Code: 00WEB | Rear Elevation
Specifications
Available Foundation Types:
Plan Pricing
** 1 Set order does not include a License-To-Build. For bidding purposes only. Customer can upgrade order within 90 days.
* prices shown w/o any discounts appliedSpecial Features:
Architectural Styles
Bungalow, CraftsmanCompact Craftsman Lodge With Two Stories
Mountain Style House Plan 43328 is now available with interior photography and exterior photos from new construction in a beautiful setting of rugged terrain. Craftsman elements including stone and cedar shingle siding add character to the elevation. This design far outshines any other 3 bedroom house that you can find on the market today!
Upon entering, you will appreciate the tall ceilings in the foyer which is brightly-lit thanks to the sidelight windows of the solid front door. Honey-colored hardwood floors span the length of the living space to make the open layout all the more impressive.
A wall of windows reaches up to the vaulted ceiling, highlighting not only the lovely wood finish above your head but also the mountain landscape outside. Custom tile outlines the fireplace and the surrounding built-ins. Plush leather couches beckon you to recline and relax for a movie night with the family after a long day.
Step into the kitchen to admire the thick white stone counter tops and contrasting dark cabinets which stretch all the way to the ceiling. Seat yourself at the large island for a snack or set the table in the dining area for a large meal.
The master suite occupies its own "wing" of the house. Throw open a set of French doors for a grand view of the vaulted wood ceiling. Glass doors lead outside and give you a great view of the back yard. The ensuite leaves nothing to be desired. A double sink, linen closet, tiled shower, private water closet and generous walk-in closet are all included.
The children's/guest bedrooms are located on the opposite end of the house. Bedroom two has a set of glass doors and a private 3/4 bathroom. Bedroom 3 has a private full bath.
Although it's technically a 3 bedroom home plan, this mountain house has more room to bunk upstairs. The recreation room and nook can become your new game room, hobby room or theater! A 3/4 bathroom serves this space.
House Plan 43328 | Order Code: 00WEB
FamilyHomePlans.com
800-482-0464
Plan Modifications
Receive a FREE modification estimate in one of 3 ways. Our modification team is ready to help you adjust any plan to fit your needs. The ReDesign process is simple and estimates are free!1. Complete this On-Line Request Form
2. Print, complete and fax this PDF Form to us at 1-800-675-4916.
3. Want to talk to an expert? Call us at 913-938-8097 (Canadian customers, please call 800-361-7526) to discuss modifications.
Note: - a sketch of the changes or the website floor plan marked up to reflect changes is a great way to convey the modifications in addition to a written list.
We Work Fast!
When you submit your ReDesign request, a designer will contact you within 24 business hours with a quote.
You can have your plan redesigned in as little as 14 - 21 days!
We look forward to hearing from you!
Start today planning for tomorrow!
House Plan 43328 | Order Code: 00WEB
FamilyHomePlans.com
800-482-0464
COPYRIGHT NOTICE. It is illegal to build this plan without a legally obtained set of plans. It is illegal to copy or redraw these plans. Violation of U.S. copyright laws are punishable with fines of up to $200,000. After the purchase of plans, changes may be made by a qualified professional.