

Specifications
Available Foundation Types:
Plan Pricing
* prices shown w/o any discounts appliedHouse Plan 43338 | Order Code: 00WEB | Elevation

House Plan 43338 | Order Code: 00WEB | First Floor Plan
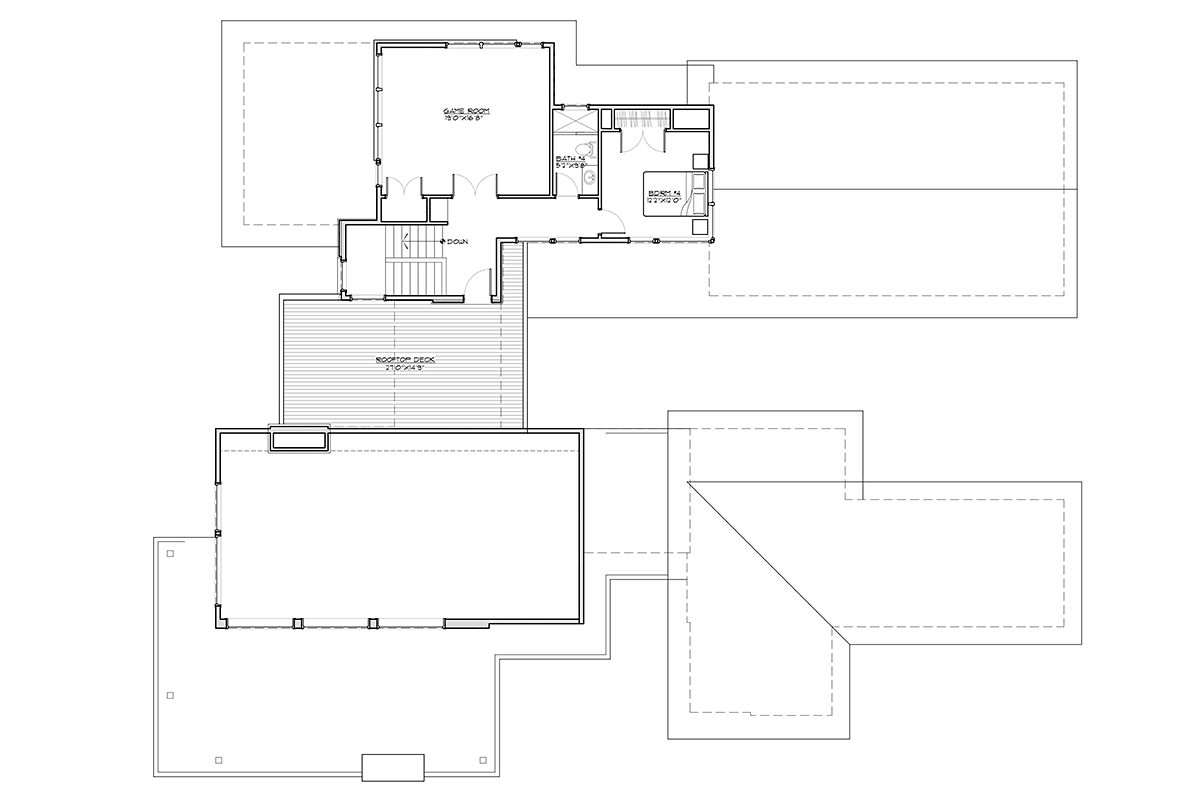
House Plan 43338 | Order Code: 00WEB | Second Floor Plan
Specifications
Available Foundation Types:
Plan Pricing
* prices shown w/o any discounts appliedSpecial Features:
Architectural Styles
Contemporary, ModernModern Mountain Home Plan with Rooftop Deck
Modern House Plan 43338 is great for large families because it has 4,006 square feet of living space. This contemporary design wows with angled roof lines, dark siding, and lots of glass. Multicolored stone siding and exposed wooden rafters warm up the exterior. Living space wraps around a completely private courtyard in the center of the floor plan. Parking is available in the oversized three car garage, and lofty outdoor recreation is available on the rooftop deck. In total, this new construction home plan has 4 bedrooms and 4.5 bathrooms.
Modern House Plan With Photos
Modern House Plan 43338 is presented with wonderful photos from new construction. Firstly, take in the open living space among the kitchen, dining space, and great room. Wood tones are used throughout the space. For example, the flooring is light oak, the living room cabinets are brown, and the exposed beams on the ceiling are stained in a rich tone. White cabinets in the kitchen look great with the reflective stainless steel appliances. Abundant windows admit natural light into every corner. At night, pendant lighting brings in the ambience.
Secondly, keep your family organized. Enter from the 3 car garage and land in the mud room. Photos show gorgeous options such as wooden built-in shelving. Sit down at the bench to remove shoes, and hang jackets on the hooks above. Shelves will hold any extra bags and even cleaning supplies. Access the laundry room through a modern-style barn door. The homeowner chose white shaker style cabinets, stone counters, utility sink, tile backsplash, and even added a recessed dryer vent. We love how it turned out!
Game Room and Rooftop Deck
Thirdly, the master bathroom is something to see. Find the master suite in Modern House Plan 43338 located privately in its own wing of the home. Two walls of glass form the corner of the bedroom. Occupants can look over the covered terrace upon waking up in the morning. Continue into the bathroom which includes toilet closet, freestanding tub, walk-in shower, double vanity, and linen storage. To match the home's style, we see a floating vanity and frameless glass for the shower door and water shield. Tile is arranged in a hexagon pattern, and we love the rainfall shower head best of all.
Bedrooms 2 and 3 are also on the main level. Each bedroom has a private bathroom with walk-in shower and standard closet. Upstairs, bedroom 4 makes a great guest room. Occupants have access to bathroom 4. Set up an air hockey table in the game room, and the kids will be entertained for hours. Lastly on this level, the rooftop deck is perfect for when you want to unwind and see the stars on a nice evening.
House Plan 43338 | Order Code: 00WEB
FamilyHomePlans.com
800-482-0464
Plan Modifications
Receive a FREE modification estimate in one of 3 ways. Our modification team is ready to help you adjust any plan to fit your needs. The ReDesign process is simple and estimates are free!1. Complete this On-Line Request Form
2. Print, complete and fax this PDF Form to us at 1-800-675-4916.
3. Want to talk to an expert? Call us at 913-938-8097 (Canadian customers, please call 800-361-7526) to discuss modifications.
Note: - a sketch of the changes or the website floor plan marked up to reflect changes is a great way to convey the modifications in addition to a written list.
We Work Fast!
When you submit your ReDesign request, a designer will contact you within 24 business hours with a quote.
You can have your plan redesigned in as little as 14 - 21 days!
We look forward to hearing from you!
Start today planning for tomorrow!
House Plan 43338 | Order Code: 00WEB
FamilyHomePlans.com
800-482-0464
COPYRIGHT NOTICE. It is illegal to build this plan without a legally obtained set of plans. It is illegal to copy or redraw these plans. Violation of U.S. copyright laws are punishable with fines of up to $200,000. After the purchase of plans, changes may be made by a qualified professional.