
Specifications
Available Foundation Types:
Plan Pricing
* prices shown w/o any discounts appliedHouse Plan 43500 | Order Code: 00WEB | Elevation
House Plan 43500 | Order Code: 00WEB | First Floor Plan
House Plan 43500 | Order Code: 00WEB | Second Floor Plan
House Plan 43500 | Order Code: 00WEB | Rear Elevation
Specifications
Available Foundation Types:
Plan Pricing
* prices shown w/o any discounts appliedSpecial Features:
Architectural Styles
A-FrameContemporary A-Frame House Plan with Loft
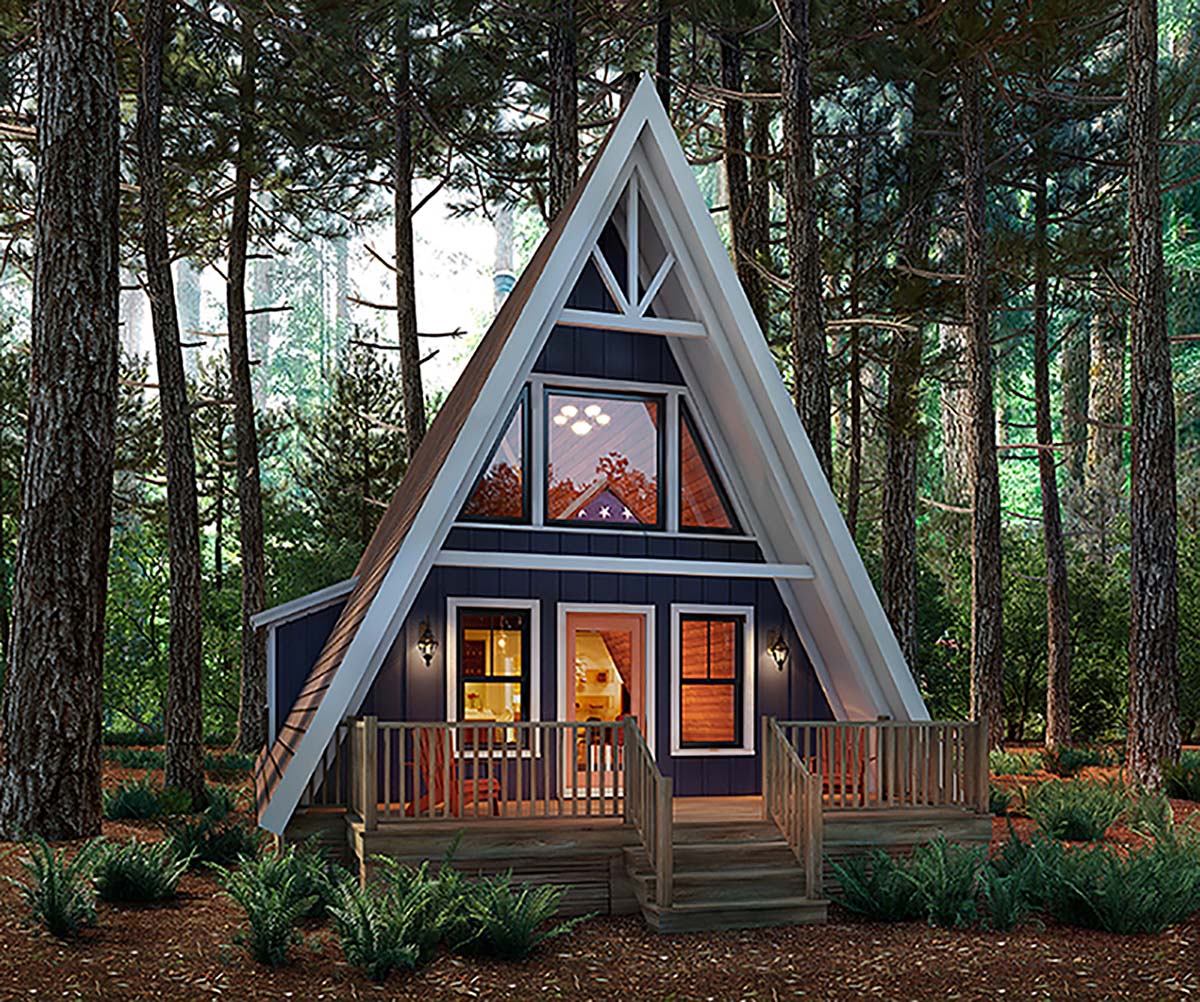
Contemporary A-Frame House Plan 43500 is presented with a beautiful window wall rising up from the entry porch. In total, this narrow-lot house plan has 1,372 square feet of living space, 3 bedrooms and 2 bathrooms. The steeply-pitched roof will shed the snow while you remain cozy and warm inside. Build this little A-frame house plan and use it for a vacation getaway. Build by the lake and enjoy the large deck in the summer. Extra sleeping space is available in the loft upstairs, and the open balcony promises that sunlight will reach deeply into the upper level.
Contemporary A-Frame House Plan Great For Vacation Home
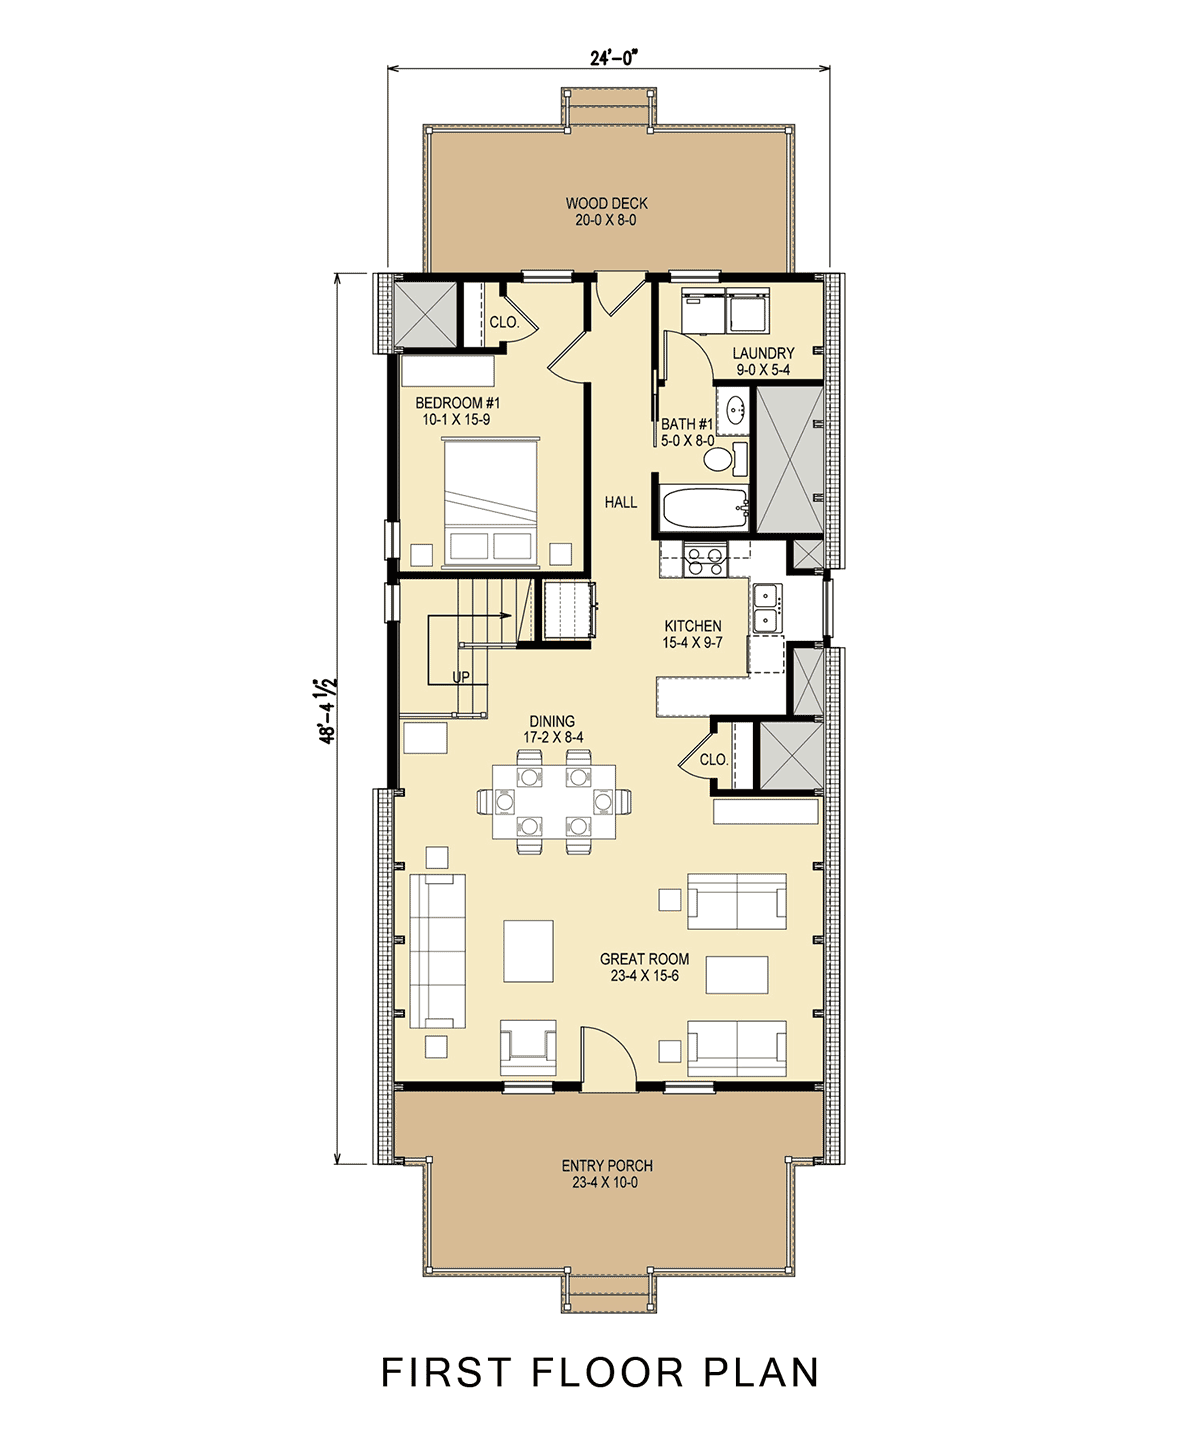
Contemporary A-Frame House Plan 43500 is the perfect choice for your vacation home. Firstly, the plan offers open living space. While it’s only 930 square feet on the main floor, the living space feels spacious. Notice the open floor plan among the great room, dining room, and kitchen. This design makes use of every square foot, and there is no wasted space. Enter the home from the entry porch and arrive directly in the great room. Arrange plush seating and snuggle in on winter evenings. The kitchen includes everything you need for everyday meals, and then you always have the option to move outside and grill on the deck. Likewise, share a meal in the dining room, or set up a picnic bench on the deck.
Secondly, the interior has a great view. If you have a lovely backdrop for your lot, take advantage of it through this wonderful window wall. Now you can gaze at the sunrise over the mountains, or watch the ripples on the lake before you go out fishing. In addition to the view, imagine the flood of natural light that filters through these windows. It can be enjoyed from upstairs or downstairs. Thirdly, you can have a vacation of solitude, or bring more friends. Yes, there is room to expand. Add more cots in the sleeping loft upstairs, and you’re not limited in how many fishing buddies can come along.
3 Bedroom A-Frame Plan
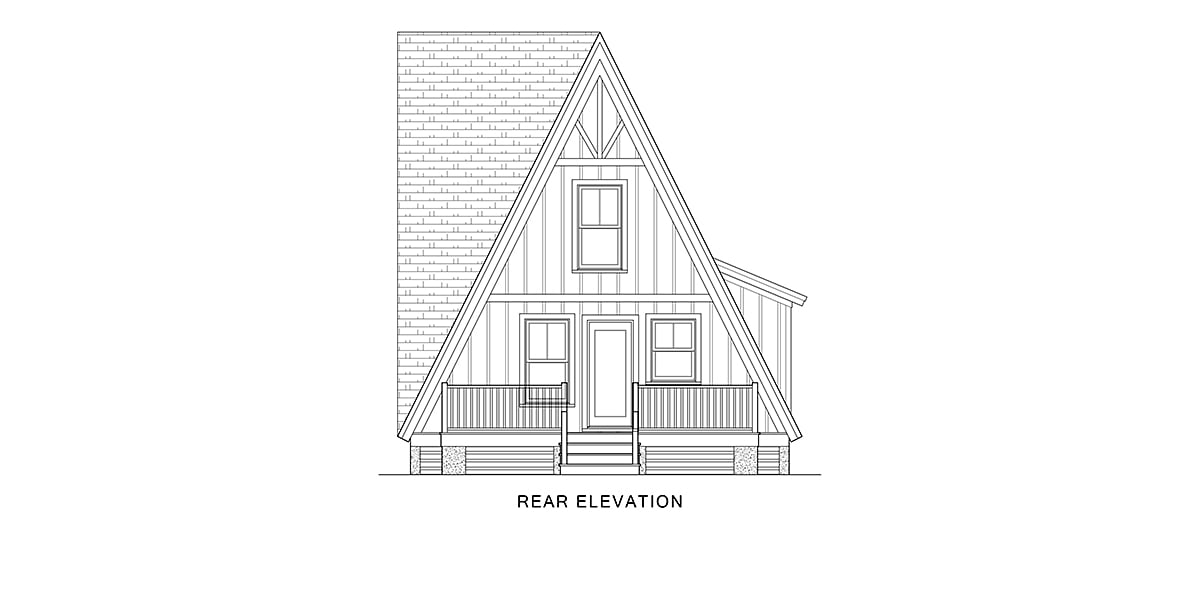
Bedroom 1 is located in the back of this A-frame plan. It measures 10’1 wide by 15'9 deep and includes a small closet. One bathroom is available on the main floor, and it connects to a good-sized laundry room. In the bathroom there’s a sink, toilet, and just enough room for a tub/shower combination. Step outside on the back wood deck if you need to find a quiet place to read when you have guests staying with you. We’re sure you will feel refreshed after spending a weekend here on vacation.
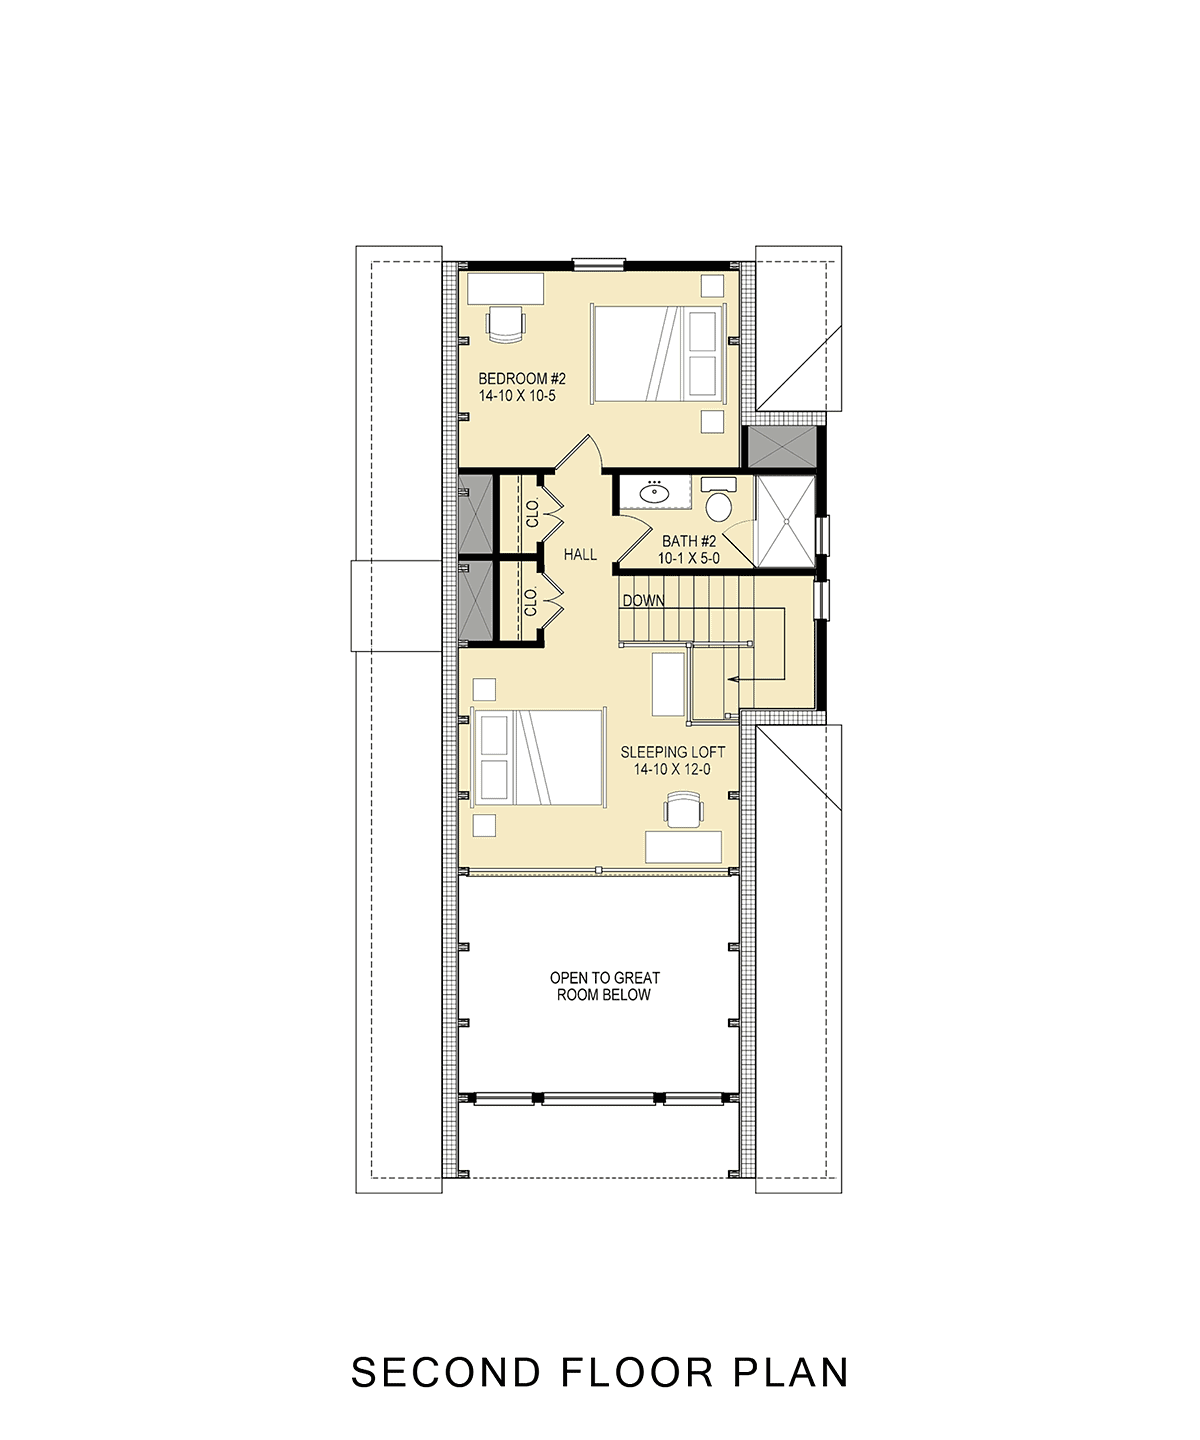
Bedroom 2 is upstairs, and it measures 14'10 wide by 10'5 deep. Occupants of the sleeping loft enjoy natural light flooding inside from the window wall, and the loft is open to the great room below. These two areas share a bathroom with walk-in shower, and two closets are available for storage.
House Plan 43500 | Order Code: 00WEB
FamilyHomePlans.com
800-482-0464
Plan Modifications
Receive a FREE modification estimate in one of 3 ways. Our modification team is ready to help you adjust any plan to fit your needs. The ReDesign process is simple and estimates are free!1. Complete this On-Line Request Form
2. Print, complete and fax this PDF Form to us at 1-800-675-4916.
3. Want to talk to an expert? Call us at 913-938-8097 (Canadian customers, please call 800-361-7526) to discuss modifications.
Note: - a sketch of the changes or the website floor plan marked up to reflect changes is a great way to convey the modifications in addition to a written list.
We Work Fast!
When you submit your ReDesign request, a designer will contact you within 24 business hours with a quote.
You can have your plan redesigned in as little as 14 - 21 days!
We look forward to hearing from you!
Start today planning for tomorrow!
House Plan 43500 | Order Code: 00WEB
FamilyHomePlans.com
800-482-0464
COPYRIGHT NOTICE. It is illegal to build this plan without a legally obtained set of plans. It is illegal to copy or redraw these plans. Violation of U.S. copyright laws are punishable with fines of up to $200,000. After the purchase of plans, changes may be made by a qualified professional.