

Specifications
Available Foundation Types:
Plan Pricing
* prices shown w/o any discounts appliedHouse Plan 43615 | Order Code: 00WEB | Elevation

House Plan 43615 | Order Code: 00WEB | First Floor Plan

House Plan 43615 | Order Code: 00WEB | Second Floor Plan
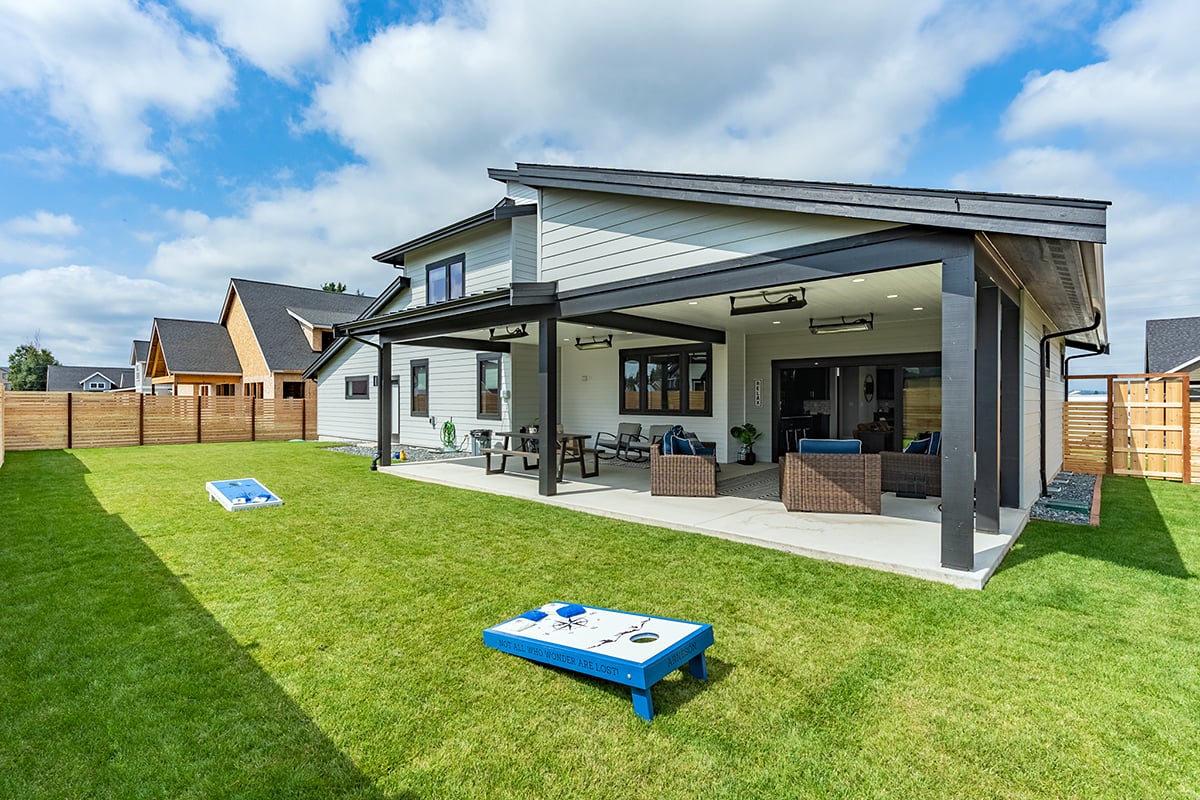
House Plan 43615 | Order Code: 00WEB | Rear Elevation
Specifications
Available Foundation Types:
Plan Pricing
Bonus Room is heated space.
Designer does not allow modifications be made to PDF. Please order CAD file for modifications.
* prices shown w/o any discounts appliedSpecial Features:
Architectural Styles
ContemporaryContemporary House Plan With Activity Room
Contemporary House Plan 43615 has 2,591 square feet of living space, 3 bedrooms, and 2.5 bathrooms. The exterior displays modern style features such as angled roof lines, wood and stone siding, and black framed windows against white painted cedar shingle siding. Interior living space is open, and the large covered patio expands the potential for entertaining large numbers of people. Buyers will choose this home because it combines a modern aesthetic with a functional floor plan.
Contemporary House Plan With Photos
Lets take a look at the interior photos which provide a great visual tour of Contemporary House Plan 43615. Firstly, the kitchen is replete with contemporary finishes. We suggest updating the popular white shaker cabinets with the matte black shaker style cabinets. Waterfall stone covers the kitchen island, and it has enough seating for 4 family members. Drawers instead of lower cabinets enhance the functionality of this kitchen, and abundant storage is provided in the oversized walk-in pantry.
Secondly, the great room is open to the kitchen. Notice how the special ceiling treatments add interest and also define the different rooms. Attach an industrial ceiling fan on the ceiling along with pot lights, and create a focal point with the contemporary gas fireplace pictured here under the tv. Thirdly, entertaining is a breeze when you move the party outside to the covered patio. Set up outdoor wicker furniture with plush cushions and grill out when the weather is nice. The patio measures 33' x 19', and it has a 9' ceiling.
Comfortable Bedrooms and Functional Living Space
Contemporary House Plan 43615 offers a main floor master suite. The bedroom measures 16'7 wide by 12' deep. Moving into the ensuite, there is a luxurious walk-in shower, double vanity, and large walk-in closet. We suggest adding an exit door so that you will have faster access to the laundry room. However, that is up to you, and some will opt for more privacy rather than function. The laundry room is located at the garage entrance, and it includes storage.
Upstairs, the home office is enclosed for optional quiet, and it measures 12' wide by 5' deep. For work at home parents, they will find the location very convenient because it's adjacent to the activity room. The large activity room will be an entertaining game space for the kids. Parents can keep an eye on the children while also getting work done. Two children's bedrooms are also located on this level, and they share a full bathroom.
House Plan 43615 | Order Code: 00WEB
FamilyHomePlans.com
800-482-0464
Plan Modifications
Receive a FREE modification estimate in one of 3 ways. Our modification team is ready to help you adjust any plan to fit your needs. The ReDesign process is simple and estimates are free!1. Complete this On-Line Request Form
2. Print, complete and fax this PDF Form to us at 1-800-675-4916.
3. Want to talk to an expert? Call us at 913-938-8097 (Canadian customers, please call 800-361-7526) to discuss modifications.
Note: - a sketch of the changes or the website floor plan marked up to reflect changes is a great way to convey the modifications in addition to a written list.
We Work Fast!
When you submit your ReDesign request, a designer will contact you within 24 business hours with a quote.
You can have your plan redesigned in as little as 14 - 21 days!
We look forward to hearing from you!
Start today planning for tomorrow!
House Plan 43615 | Order Code: 00WEB
FamilyHomePlans.com
800-482-0464
COPYRIGHT NOTICE. It is illegal to build this plan without a legally obtained set of plans. It is illegal to copy or redraw these plans. Violation of U.S. copyright laws are punishable with fines of up to $200,000. After the purchase of plans, changes may be made by a qualified professional.