
Specifications
Available Foundation Types:
Plan Pricing
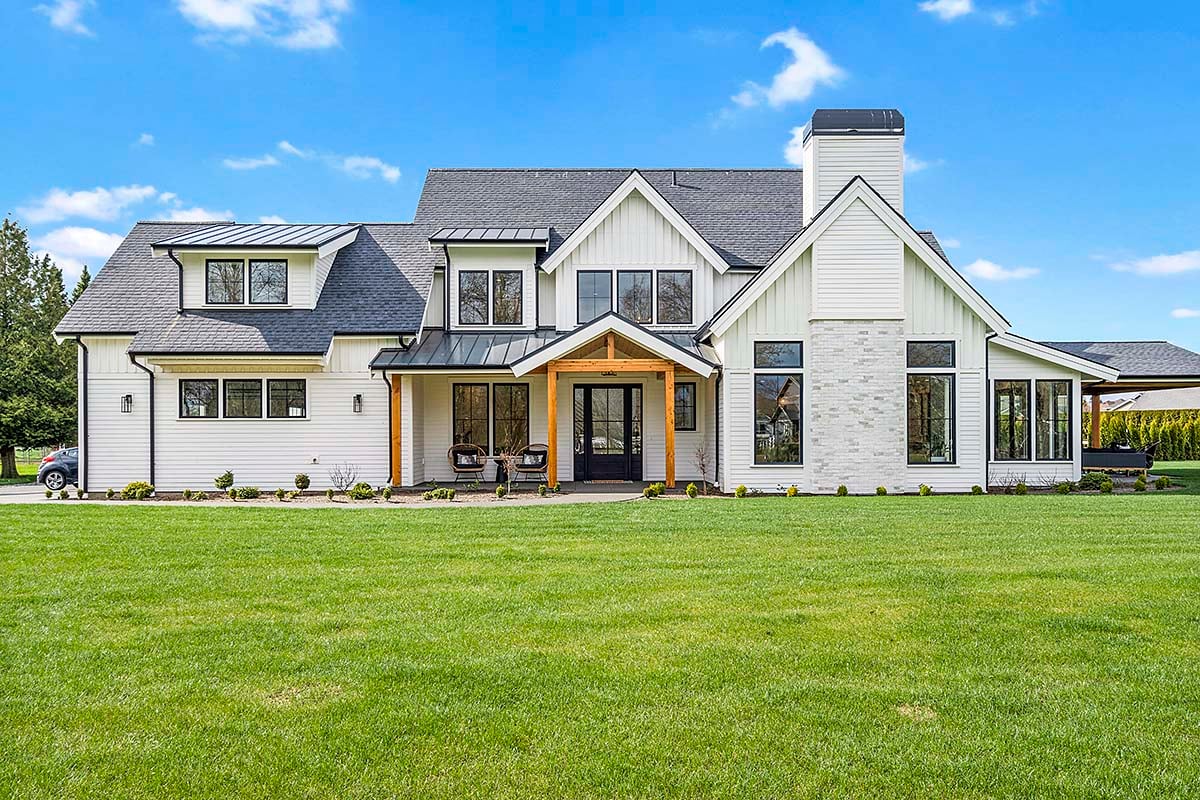
* prices shown w/o any discounts appliedHouse Plan 43631 | Order Code: 00WEB | Elevation
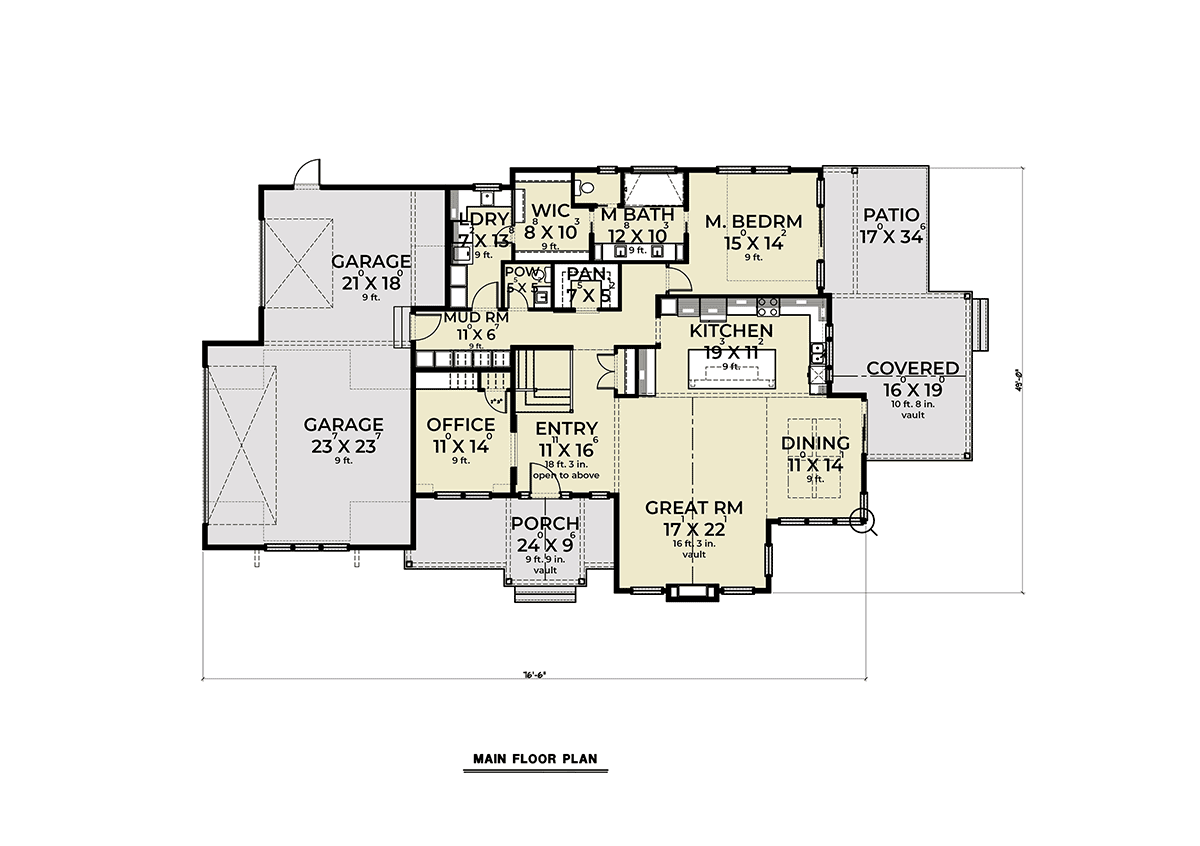
House Plan 43631 | Order Code: 00WEB | First Floor Plan
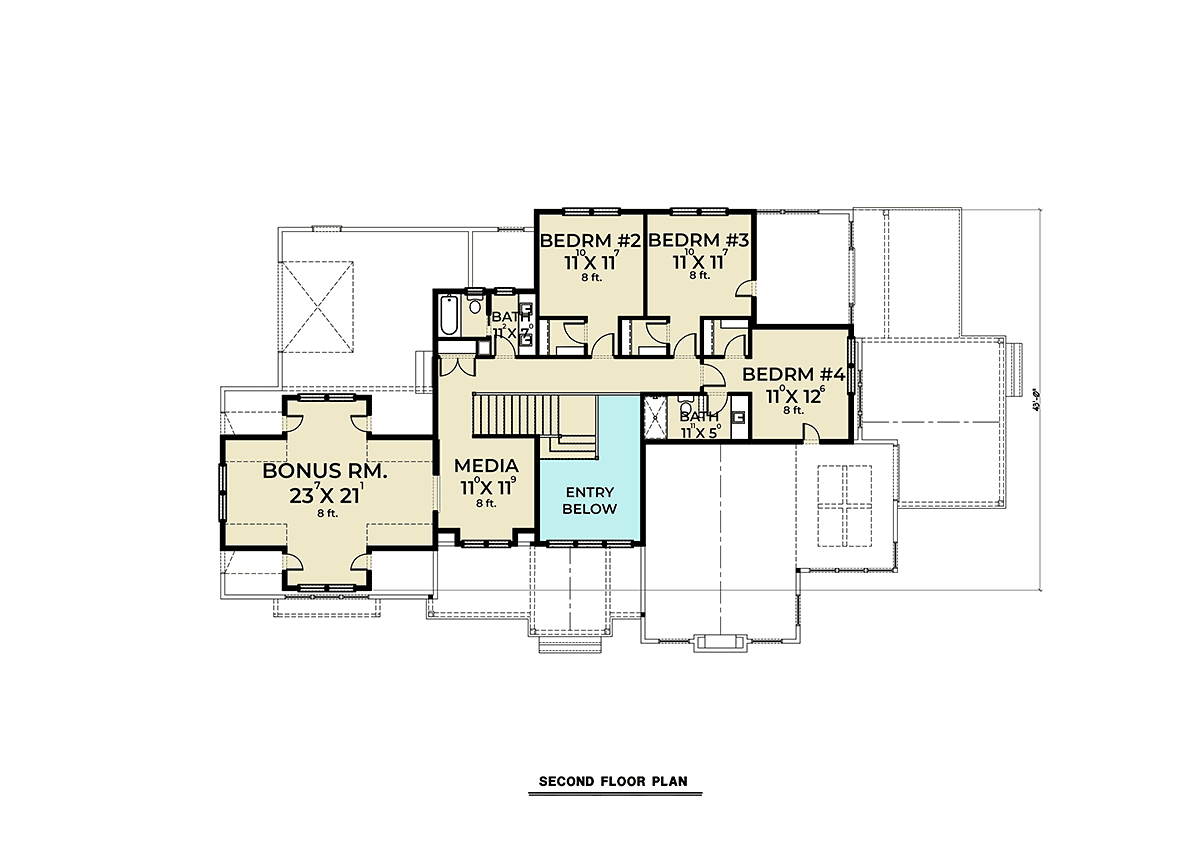
House Plan 43631 | Order Code: 00WEB | Second Floor Plan
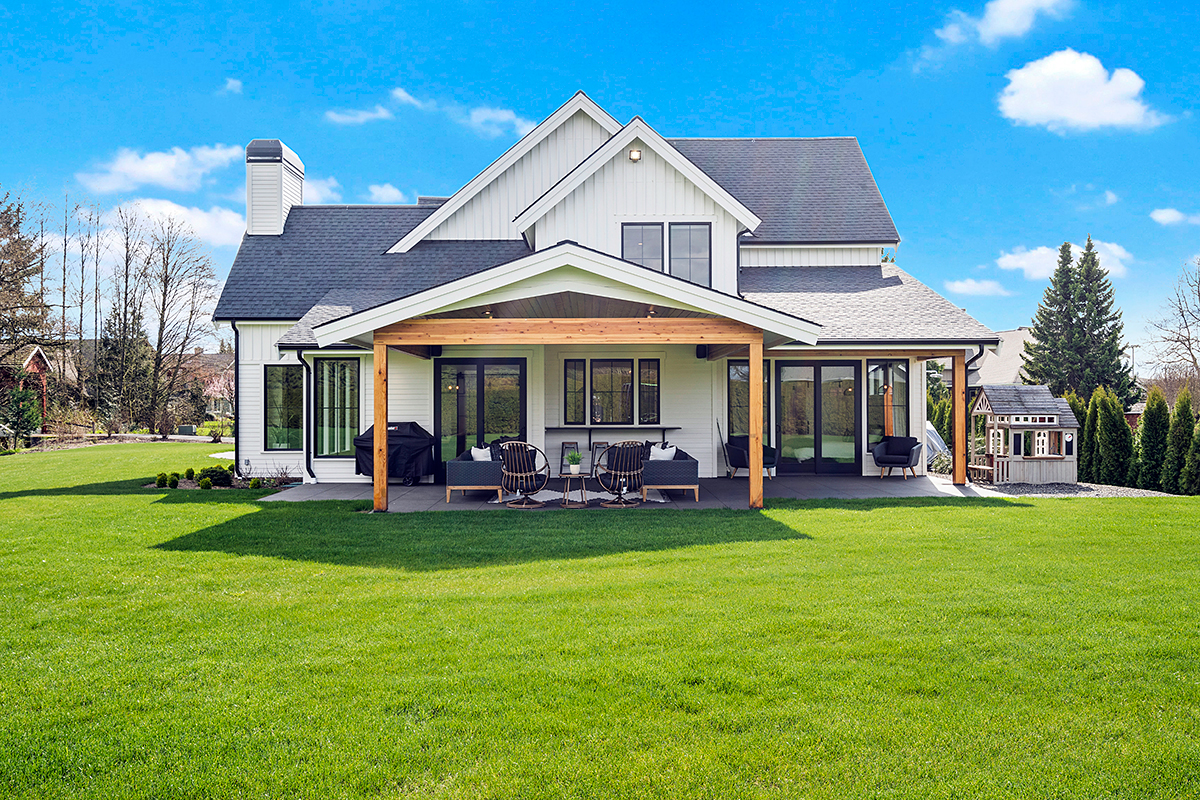
House Plan 43631 | Order Code: 00WEB | Rear Elevation
Specifications
Available Foundation Types:
Plan Pricing
Bonus room is heated.
Designer does not allow modifications be made to PDF. Please order CAD file for modifications.
* prices shown w/o any discounts appliedSpecial Features:
Architectural Styles
Country, FarmhouseFarmhouse Home Plan with Plenty of Parking, Home Office and Bonus Room
4 bedrooms, 3.5 bathrooms, a home office, and a welcoming kitchen are just a few of the great spaces which make up the 3,514 square ft. of living space in this handsome Farmhouse Home Plan. Clean white siding, gray bricks, and a combination of shingle and metal roofing add interest to the exterior. Relax with a book under the shaded porch or tinker in the oversized 3 car garage on Saturday afternoon. Last but not least, expand your favorite hobbies into the media room and the bonus room upstairs.
House Plan 43631 | Order Code: 00WEB
FamilyHomePlans.com
800-482-0464
Plan Modifications
Receive a FREE modification estimate in one of 3 ways. Our modification team is ready to help you adjust any plan to fit your needs. The ReDesign process is simple and estimates are free!1. Complete this On-Line Request Form
2. Print, complete and fax this PDF Form to us at 1-800-675-4916.
3. Want to talk to an expert? Call us at 913-938-8097 (Canadian customers, please call 800-361-7526) to discuss modifications.
Note: - a sketch of the changes or the website floor plan marked up to reflect changes is a great way to convey the modifications in addition to a written list.
We Work Fast!
When you submit your ReDesign request, a designer will contact you within 24 business hours with a quote.
You can have your plan redesigned in as little as 14 - 21 days!
We look forward to hearing from you!
Start today planning for tomorrow!
House Plan 43631 | Order Code: 00WEB
FamilyHomePlans.com
800-482-0464
COPYRIGHT NOTICE. It is illegal to build this plan without a legally obtained set of plans. It is illegal to copy or redraw these plans. Violation of U.S. copyright laws are punishable with fines of up to $200,000. After the purchase of plans, changes may be made by a qualified professional.