
Garage-Living Apartment Plan 43654 | Order Code: 00WEB
FamilyHomePlans.com
800-482-0464
Specifications
Available Foundation Types:
Plan Pricing
* prices shown w/o any discounts appliedGarage-Living Plan 43654 | Order Code: 00WEB | Elevation
Garage-Living Plan 43654 | Order Code: 00WEB | First Floor Plan
Garage-Living Plan 43654 | Order Code: 00WEB | Rear Elevation
Specifications
Available Foundation Types:
Plan Pricing
Designer does not allow modifications be made to PDF. Please order CAD file for modifications.
* prices shown w/o any discounts appliedSpecial Features:
Architectural Styles
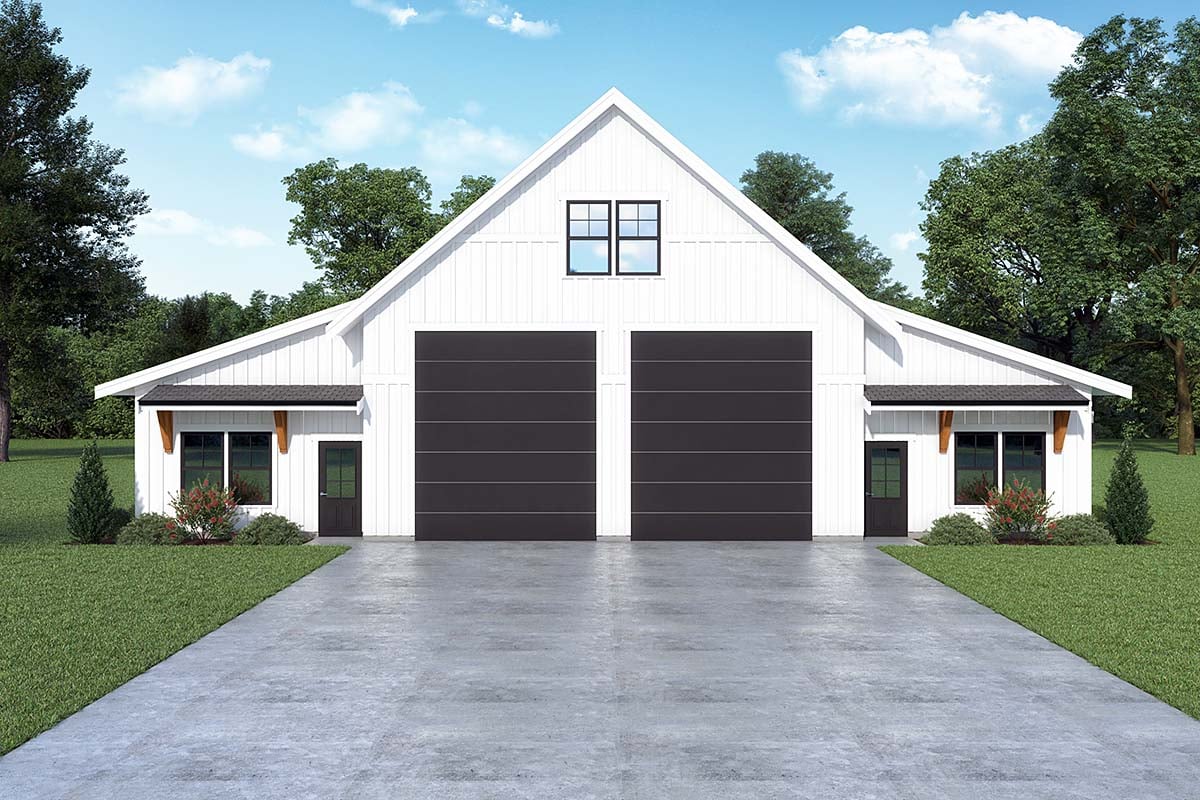
BarndominiumBarndominium Garage-Living Plan 43654 with 924 Sq Ft, 2 Bedrooms and 3-Car Garage
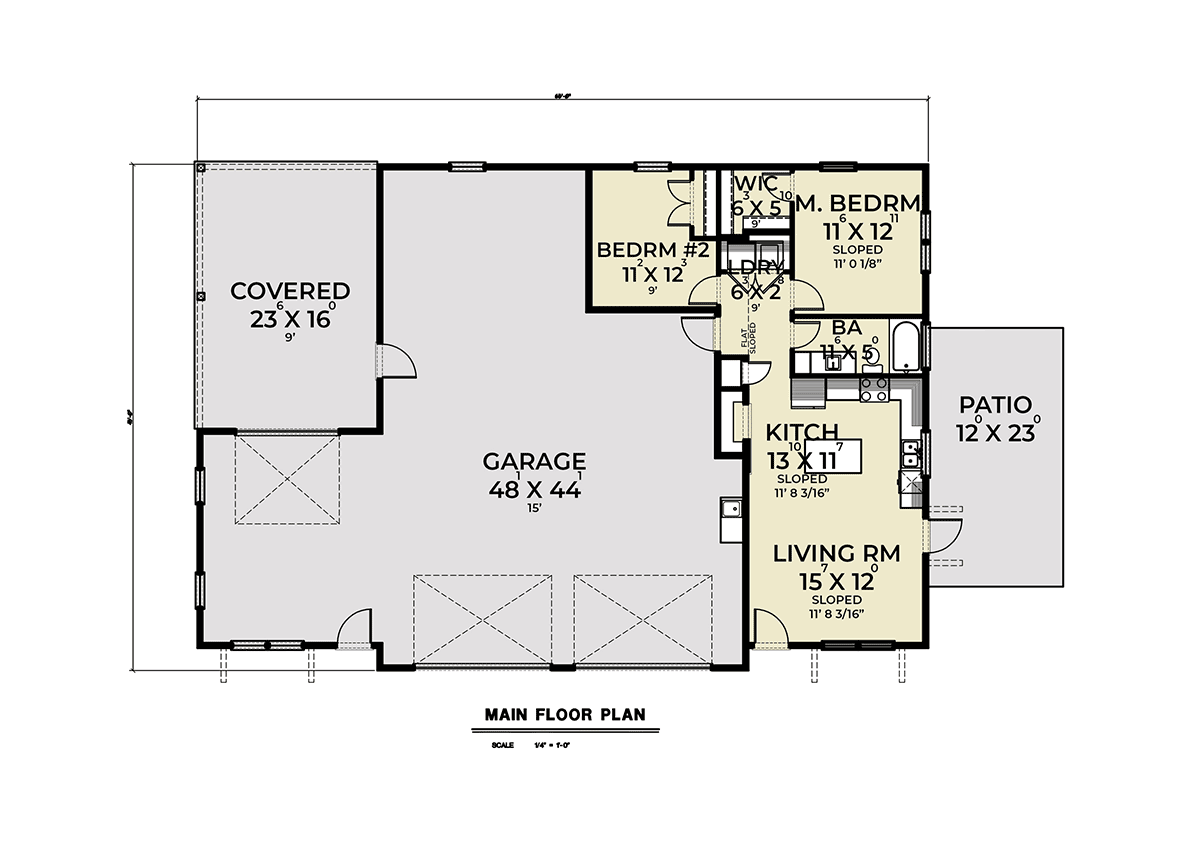
Barndominium garage-living plan 43654 delivers the perfect combination of comfortable residential living and exceptional garage functionality in one versatile design. Featuring 924 square feet of thoughtfully planned living space above an expansive 1,561-square-foot 3-car garage, this one-story garage apartment includes 2 bedrooms, 1 full bathroom, a dedicated workshop area, and outstanding outdoor living spaces. Whether you're building a guest house, vacation retreat, workshop with living quarters, ADU, rental property, or a primary residence, this flexible design offers remarkable value and endless possibilities.
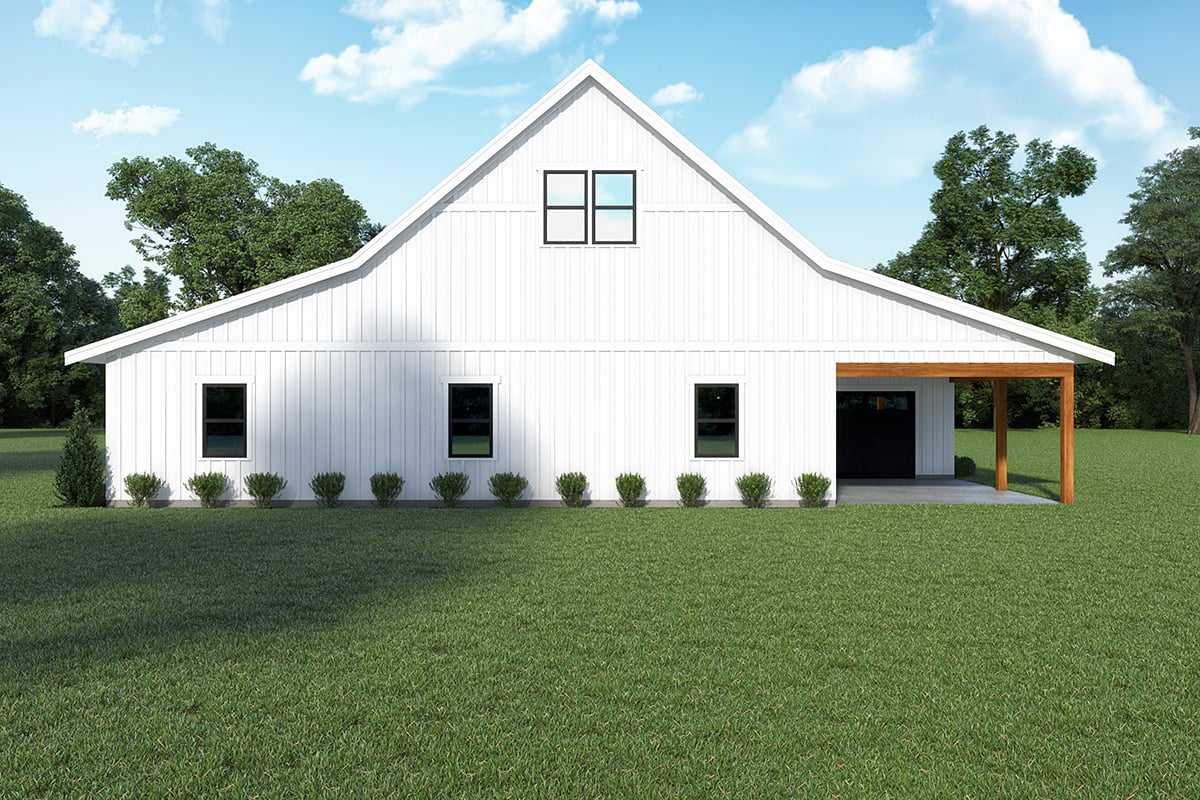
The exterior embraces classic Barndominium styling with clean architectural lines, durable construction, and a welcoming covered front porch that creates an inviting first impression. A spacious 376-square-foot deck expands the living area outdoors, providing the perfect setting for relaxing evenings, outdoor dining, entertaining guests, or simply enjoying the surrounding views. The combination of rustic character and modern simplicity allows this design to complement country properties, rural acreage, lakefront homes, workshops, and recreational properties alike.
Unlike a traditional home, this garage-living plan places equal emphasis on both the residential and garage portions of the design. The oversized 3-car garage provides approximately 1,561 square feet of enclosed space, offering room not only for multiple vehicles but also for recreational equipment, boats, motorcycles, ATVs, lawn equipment, or a substantial workshop. A dedicated work area makes the garage especially attractive for woodworkers, mechanics, hobbyists, craftsmen, or anyone needing serious workspace alongside comfortable living accommodations.
Upstairs, the thoughtfully designed living quarters feature an open-concept floor plan that maximizes every square foot. The spacious living room flows naturally into the dining area and kitchen, creating a bright, comfortable environment for everyday living and entertaining. Nine-foot ceilings and abundant natural light make the apartment feel larger than its footprint while creating an inviting atmosphere throughout the home.
The efficient kitchen offers generous cabinetry, practical workspace, and an open layout that keeps everyone connected whether preparing meals or hosting guests. Adjacent living and dining spaces provide flexibility for daily living while maintaining the efficient footprint that makes this garage apartment so practical.
The primary bedroom offers a peaceful retreat, while the second bedroom provides flexibility for family members, overnight guests, or a comfortable home office. A centrally located full bathroom and convenient laundry closet enhance the home's everyday functionality while making excellent use of available space.
Built on a durable slab foundation, garage-living plan 43654 is engineered for economical construction and long-term performance. Its efficient design makes it ideal as a standalone residence, guest accommodations, income-producing rental, or as the first phase of a larger property development while the main home is built.
Whether you're looking for a versatile garage apartment, a functional Barndominium, or a property that combines outstanding workspace with comfortable living, garage-living plan 43654 delivers flexibility, efficiency, and exceptional value in one beautifully designed package.
Better Living by Good Design.
Garage-Living Plan 43654 | Order Code: 00WEB
FamilyHomePlans.com
800-482-0464
Plan Modifications
Receive a FREE modification estimate in one of 3 ways. Our modification team is ready to help you adjust any plan to fit your needs. The ReDesign process is simple and estimates are free!1. Complete this On-Line Request Form
2. Print, complete and fax this PDF Form to us at 1-800-675-4916.
3. Want to talk to an expert? Call us at 913-938-8097 (Canadian customers, please call 800-361-7526) to discuss modifications.
Note: - a sketch of the changes or the website floor plan marked up to reflect changes is a great way to convey the modifications in addition to a written list.
We Work Fast!
When you submit your ReDesign request, a designer will contact you within 24 business hours with a quote.
You can have your plan redesigned in as little as 14 - 21 days!
We look forward to hearing from you!
Start today planning for tomorrow!
Garage-Living Plan 43654 | Order Code: 00WEB
FamilyHomePlans.com
800-482-0464
COPYRIGHT NOTICE. It is illegal to build this plan without a legally obtained set of plans. It is illegal to copy or redraw these plans. Violation of U.S. copyright laws are punishable with fines of up to $200,000. After the purchase of plans, changes may be made by a qualified professional.