
Plan 43796 | Order Code: 00WEB | FamilyHomePlans.com | 800-482-0464
Family Home Plans - Better Living By Good Design

House Plan 43796 | Order Code: 00WEB

FamilyHomePlans.com
800-482-0464

Click-To-Print This Page

Specifications

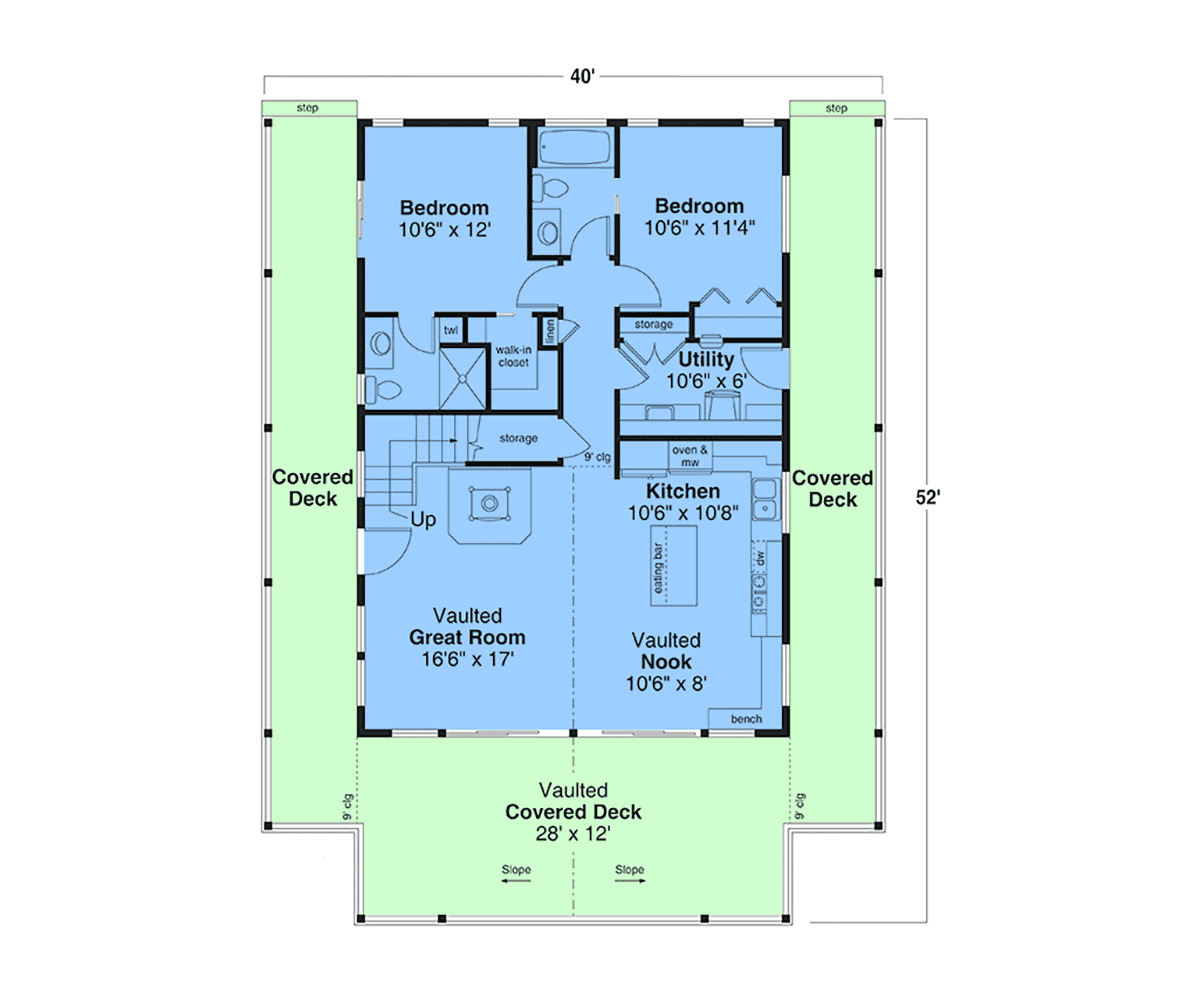
  • 1540 Total Living Area
  • 1120 Main Level
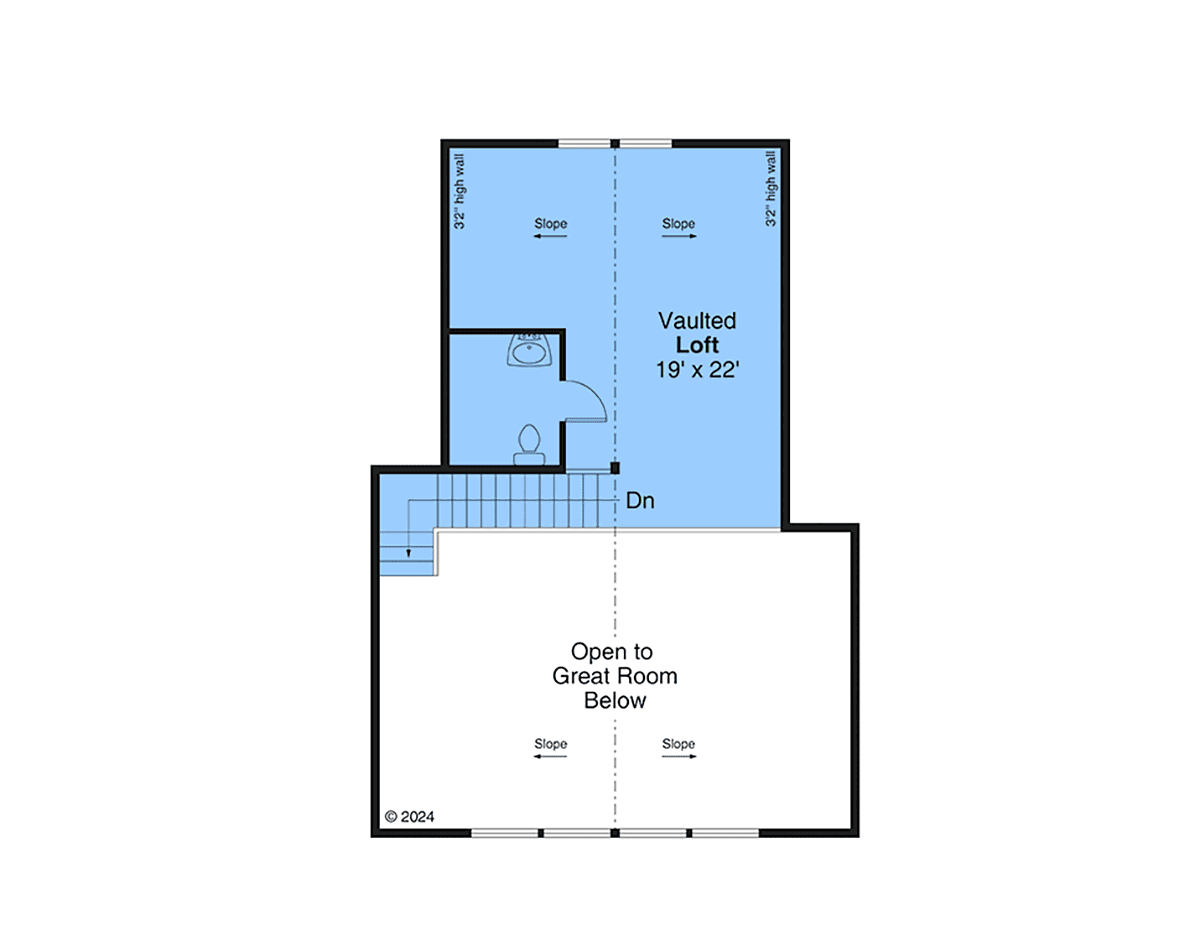
  • 450 Upper Level
  • 2 Bedrooms
  • 2 Full Bath(s)
  • 1 Half Bath(s)
  • 40'0 Wide x 52'0 Deep
Available Foundation Types:
  • Basement - * $460.00
  • Crawlspace
  • Slab - * $350.00

* May require additional drawing time.

Plan Pricing

  • PDF File: $1,930.00
  • 1 Set: $765.00
  • 5 Sets plus PDF File: $1,150.00
  • CAD File: $2,105.00
  • CAD File Unlimited Build: $2,310.00
    Unlimited Build License issued on CAD File Unlimited Build orders.
  • Right Reading Reverse: $285.00
    All sets will be Readable Reverse copies. Turn around time is usually 3 to 5 business days.
  • Additional Sets: $50.00
* prices shown w/o any discounts applied

House Plan 43796 | Order Code: 00WEB | Elevation
Reverse Plan


House Plan 43796 | Order Code: 00WEB | First Floor Plan
Reverse Plan


House Plan 43796 | Order Code: 00WEB | Second Floor Plan
Reverse Plan


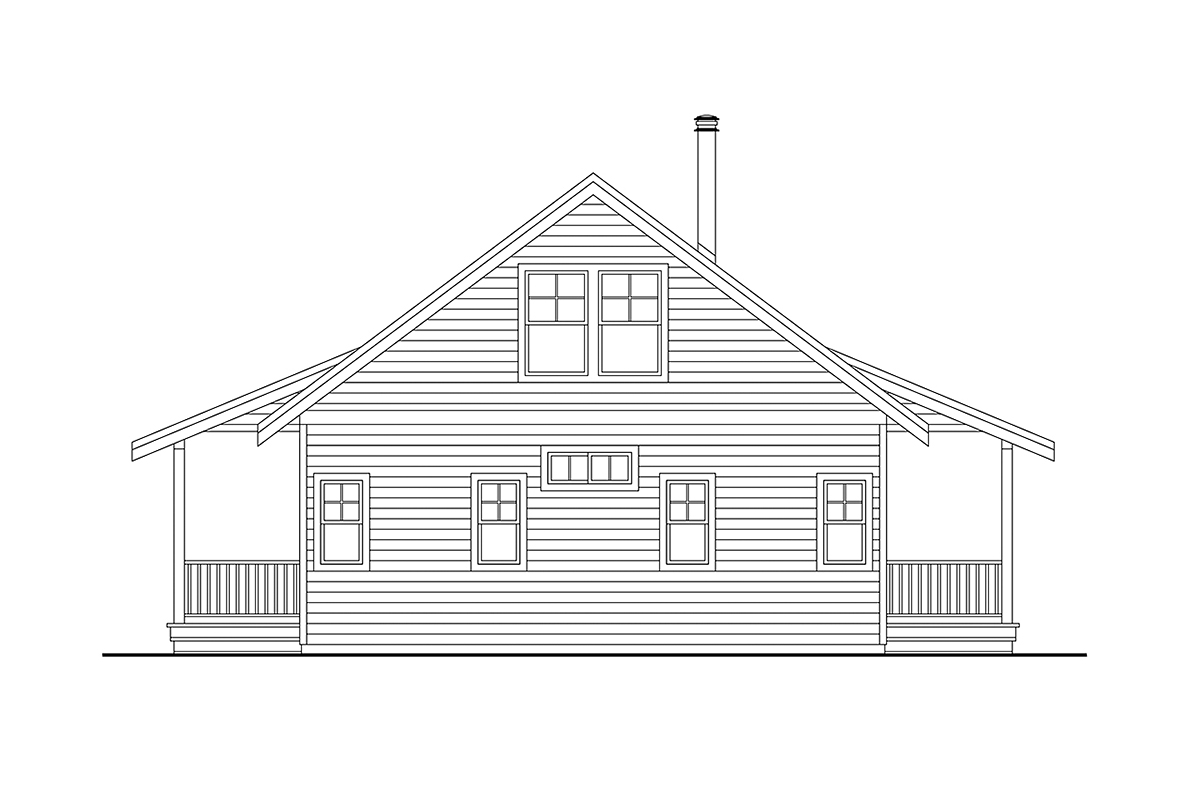
House Plan 43796 | Order Code: 00WEB | Rear Elevation

Specifications

  • Total Living Area: 1540
  • Main Living Area: 1120
  • Upper Living Area: 450
  • Garage Type: None
  • House Width: 40'0
  • House Depth: 52'0
  • Number of Stories: 2
  • Bedrooms: 2
  • Full Baths: 2
  • Half Baths: 1
  • Max Ridge Height: 33'3 from Front Door Floor Level
  • Primary Roof Pitch: 9:12
  • Roof Load: 69 psf
  • Roof Framing: Stick
  • FirePlace: Yes
  • Main Ceiling Height: 9'
  • Upper Ceiling Height: 8'

Available Foundation Types:

  • Basement - $460.00 Total Living Area may increase with Basement Foundation option - please call to confirm before ordering.
  • Crawlspace
  • Slab - $350.00

Plan Pricing

  • PDF File: $1,930.00
  • 1 Set: $765.00 **
  • 5 Sets plus PDF File: $1,150.00
  • CAD File: $2,105.00
  • CAD File Unlimited Build: $2,310.00
    Unlimited Build License issued on CAD File Unlimited Build orders.
  • Right Reading Reverse: $285.00
    All sets will be Readable Reverse copies. Turn around time is usually 3 to 5 business days.
  • Additional Sets: $50.00

** 1 Set order does not include a License-To-Build. For bidding purposes only. Customer can upgrade order within 90 days.

* prices shown w/o any discounts applied

Special Features:

  • Bonus Room
  • Deck or Patio
  • Entertaining Space
  • Narrow Lot
  • Storage Space

Architectural Styles

A-Frame, Cabin, Cottage

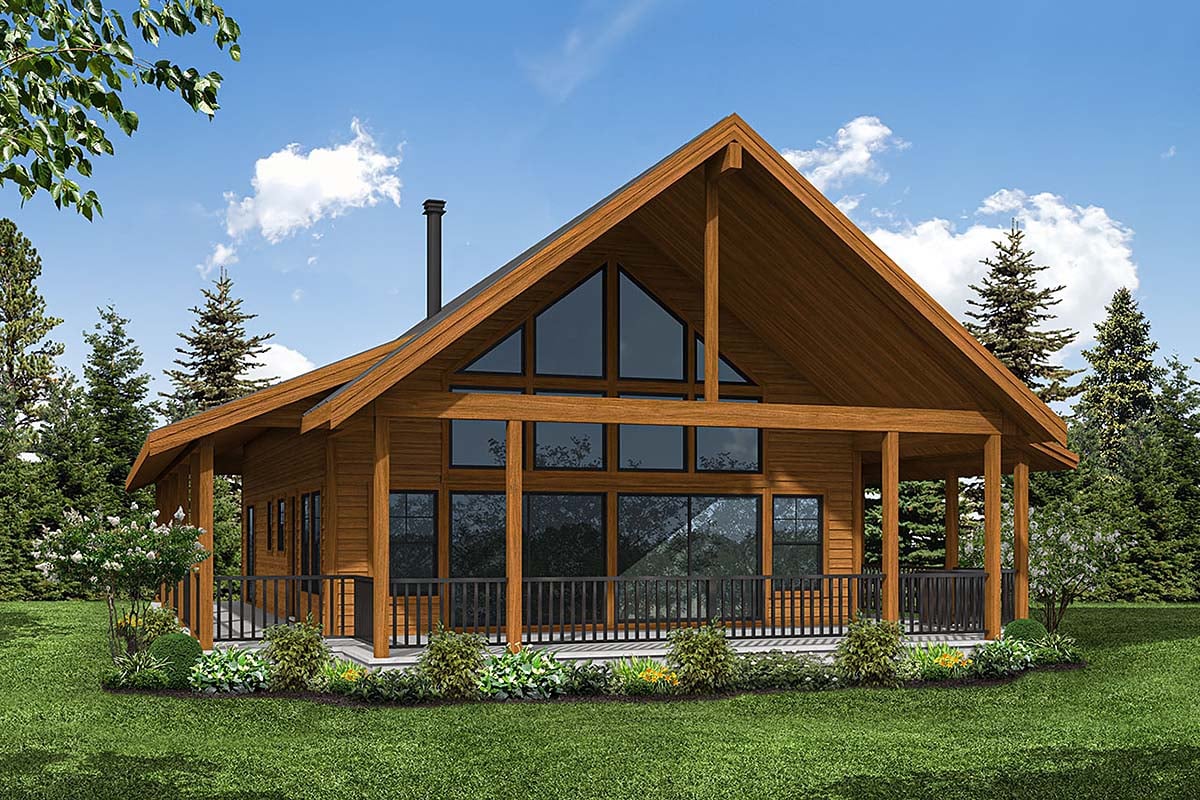
1,540 Square Foot Cabin Plan With Window Wall

Choose this 1,540 Square Foot Cabin Plan With Window Wall if you love a wraparound covered deck that brings you closer to nature. Not only that, but the window wall in the living space allows you to enjoy the natural surroundings even if you are snowed in. The main level has 2 bedrooms in the rear of the floor plan. One bedroom boasts a private bathroom and sliding door access to the deck. The second bedroom shares the guest bathroom and has access through a pocket door. The vaulted ceiling in the kitchen and great room make it feel so much larger, and light from the tall windows shines into the upper level loft as well. Totals: 2 bedrooms and 2.5 bathrooms.

House Plan 43796 | Order Code: 00WEB
FamilyHomePlans.com
800-482-0464

Plan Modifications

Receive a FREE modification estimate:

1) Please Email Us your changes. (Itemized list of changes with details)

House Plan 43796 | Order Code: 00WEB
FamilyHomePlans.com
800-482-0464

COPYRIGHT NOTICE. It is illegal to build this plan without a legally obtained set of plans. It is illegal to copy or redraw these plans. Violation of U.S. copyright laws are punishable with fines of up to $200,000. After the purchase of plans, changes may be made by a qualified professional.