
Specifications
Available Foundation Types:
Plan Pricing
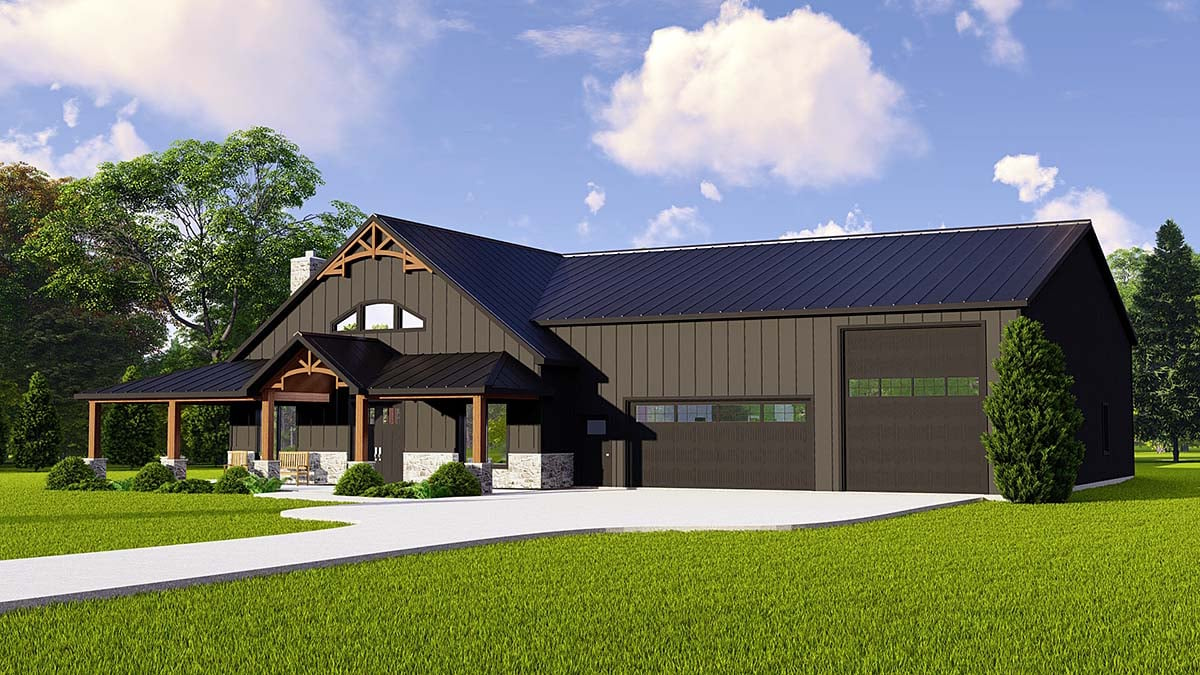
* prices shown w/o any discounts appliedHouse Plan 43907 | Order Code: 00WEB | Elevation
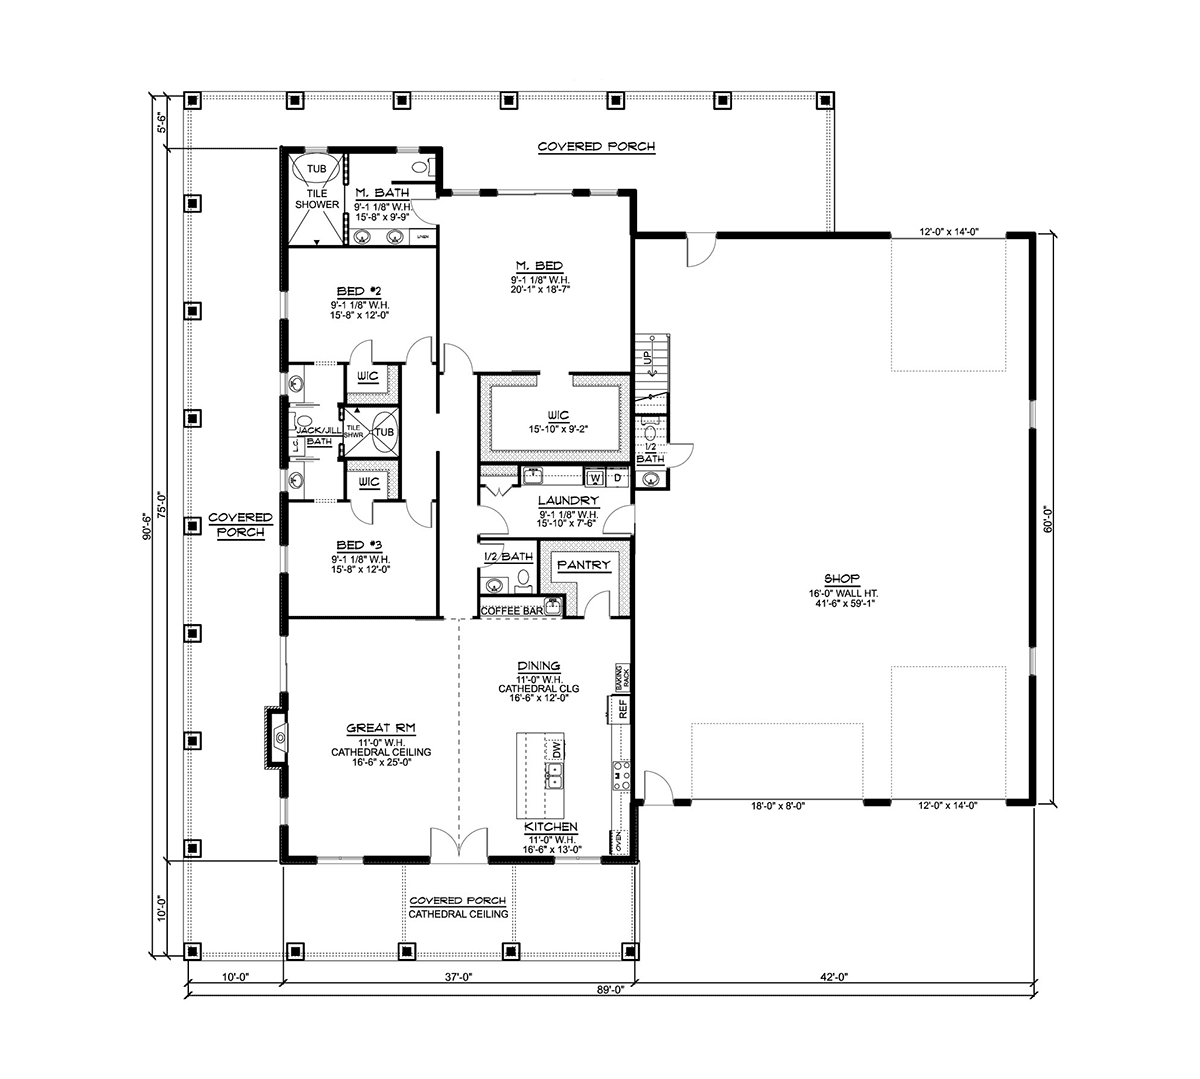
House Plan 43907 | Order Code: 00WEB | First Floor Plan
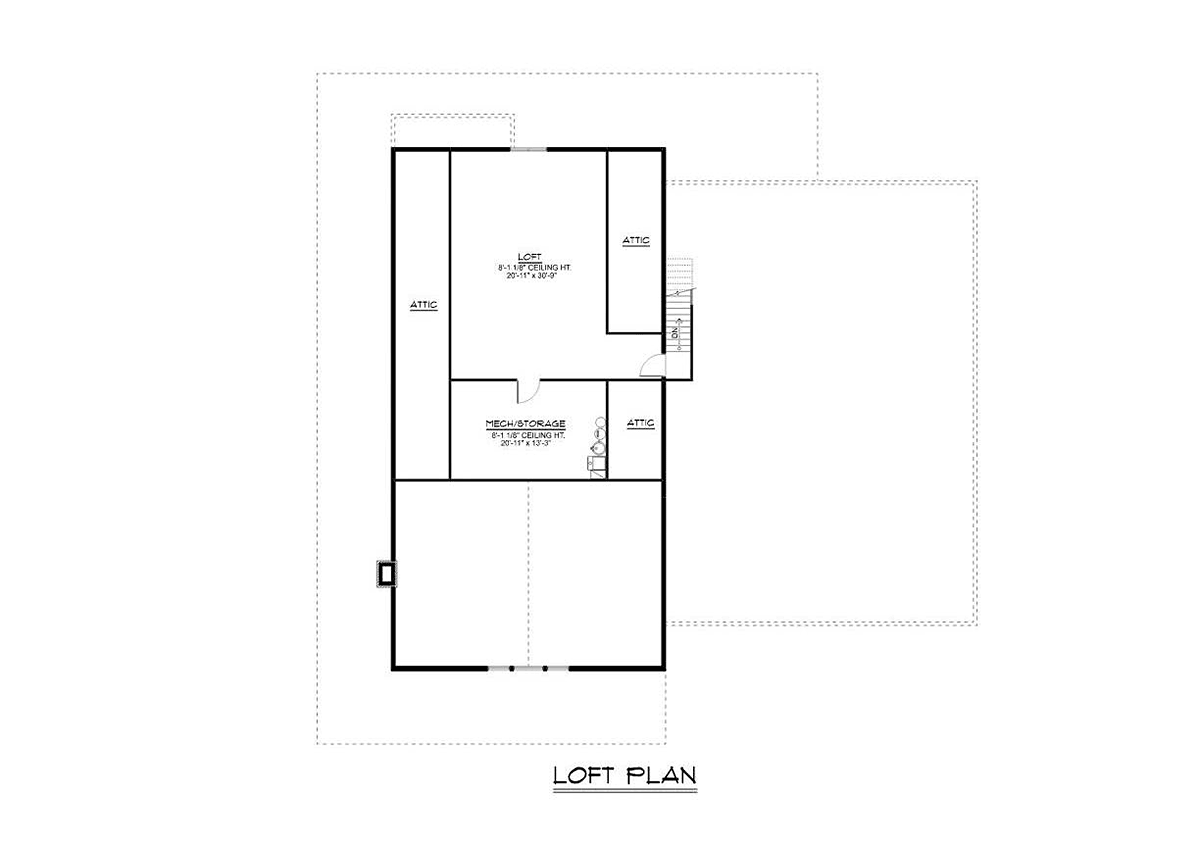
House Plan 43907 | Order Code: 00WEB | Second Floor Plan
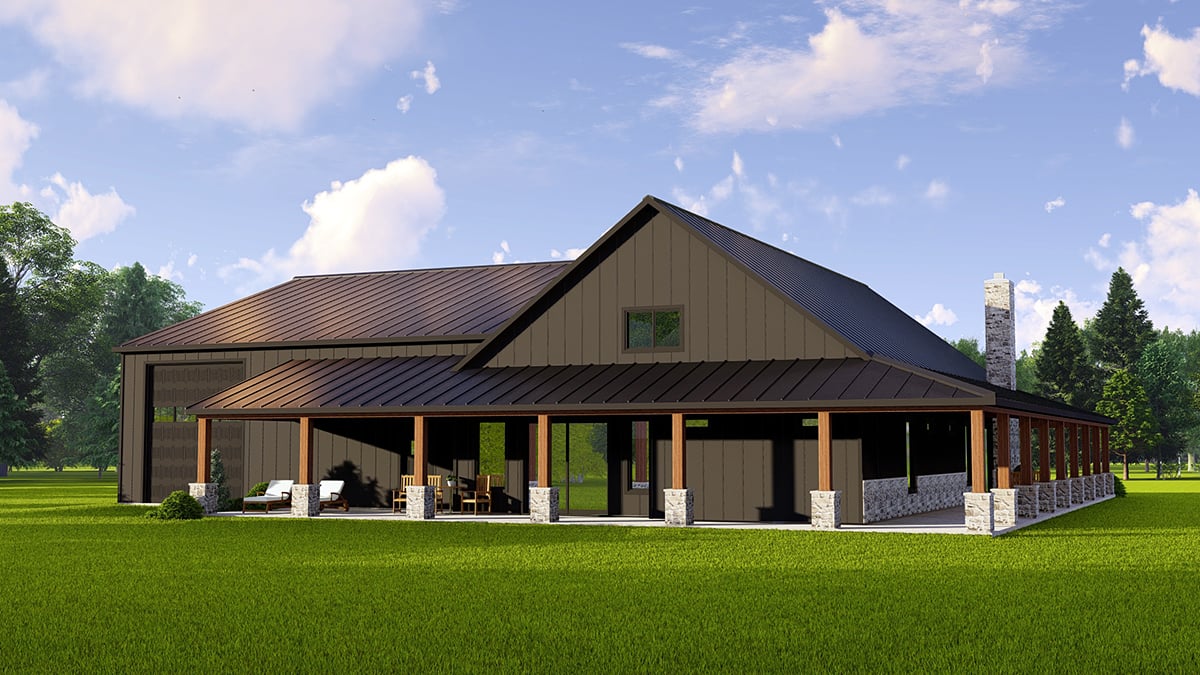
House Plan 43907 | Order Code: 00WEB | Rear Elevation
Specifications
Available Foundation Types:
Plan Pricing
* prices shown w/o any discounts applied
Special Features:
Architectural Styles
BarndominiumBarndo Construction Plan With Drive-Through RV Garage
Barndo Construction Plan 43907 has 2,693 square feet of living space, 3 bedrooms, and 2.5 bathrooms. Exterior dimensions are 89' wide by 91' deep, and the garage has 4 bays. Homeowners will choose this plan because the garage includes two large doors on opposite sides of the building which measure 12' wide by 14' tall. These doors will admit a recreational vehicle, and you can drive right through the back when you're ready to leave for your next vacation!
Barndo Construction Plan With Big Shop
Barndo Construction Plan 43907 is designed for families who need lots of space. Firstly, the garage measures 41 feet 6 inches wide by 59 feet 1 inch deep, and it includes extra space for a shop. Utilize the drive-through garage for your motorhome or truck and trailer. The 16' tall ceiling means that you won’t be limited when it comes to a tall vehicle. Another 18 x 8 door allows access for your smaller vehicles, and additional area can be used for woodworking projects and storage.
Secondly, open living space serves for great family and guest entertainment. The covered porch entrance has a cathedral ceiling which continues into the home. Walk through the double front door and find the great room on your left. Style your fireplace so that it will become the focal point in this bright living space. Turning to the right, the kitchen is complete with a large island and a walk-in pantry. Additional cabinets offer more storage on the right side wall.
Master Bathroom with Tub Inside the Shower Space
Thirdly, the loft and mechanical rooms takes up the whole upper level of Barndo Construction Plan 43907. The loft is huge at almost 21 feet wide by almost 31 feet deep. This will make an excellent guest room when you have family over for the holidays. At other times, use it for recreation. There is tons of attic space that you can use for storing out of season decorations and fun outdoor items like your sleds. Lastly on the upper level, the mechanical room makes it easy to access necessary utilities like your furnace.
Two children’s bedrooms are located on the main floor close to the primary bedroom. Mom and Dad will appreciate being close to the kids, especially if they are little. The primary bedroom has a massive walk in closet and then a well-designed bathroom. The bathroom includes a tile walk-in shower with tub inside the space, double vanity, and linen storage. All bedrooms have quick access to a large laundry room / mud room.
House Plan 43907 | Order Code: 00WEB
FamilyHomePlans.com
800-482-0464
Plan Modifications
Receive a FREE modification estimate.Plan modification is a way of turning a stock plan into your unique custom plan. It's still just a small fraction of the price you would pay to create a home plan from scratch. We believe that modification estimates should be FREE!
We provide a modification service so that you can customize your new home plan to fit your budget and lifestyle.
Email Designer This is the best and quickest way to get a modification quote!
Please include your preferred Foundation Type and a Specific List of Changes. You can also attach a Sketch of Changes.
It's as simple as that!
House Plan 43907 | Order Code: 00WEB
FamilyHomePlans.com
800-482-0464
COPYRIGHT NOTICE. It is illegal to build this plan without a legally obtained set of plans. It is illegal to copy or redraw these plans. Violation of U.S. copyright laws are punishable with fines of up to $200,000. After the purchase of plans, changes may be made by a qualified professional.