
Garage-Living Apartment Plan 43908 | Order Code: 00WEB
FamilyHomePlans.com
800-482-0464

Specifications
Available Foundation Types:
Plan Pricing
* prices shown w/o any discounts appliedGarage-Living Plan 43908 | Order Code: 00WEB | Elevation
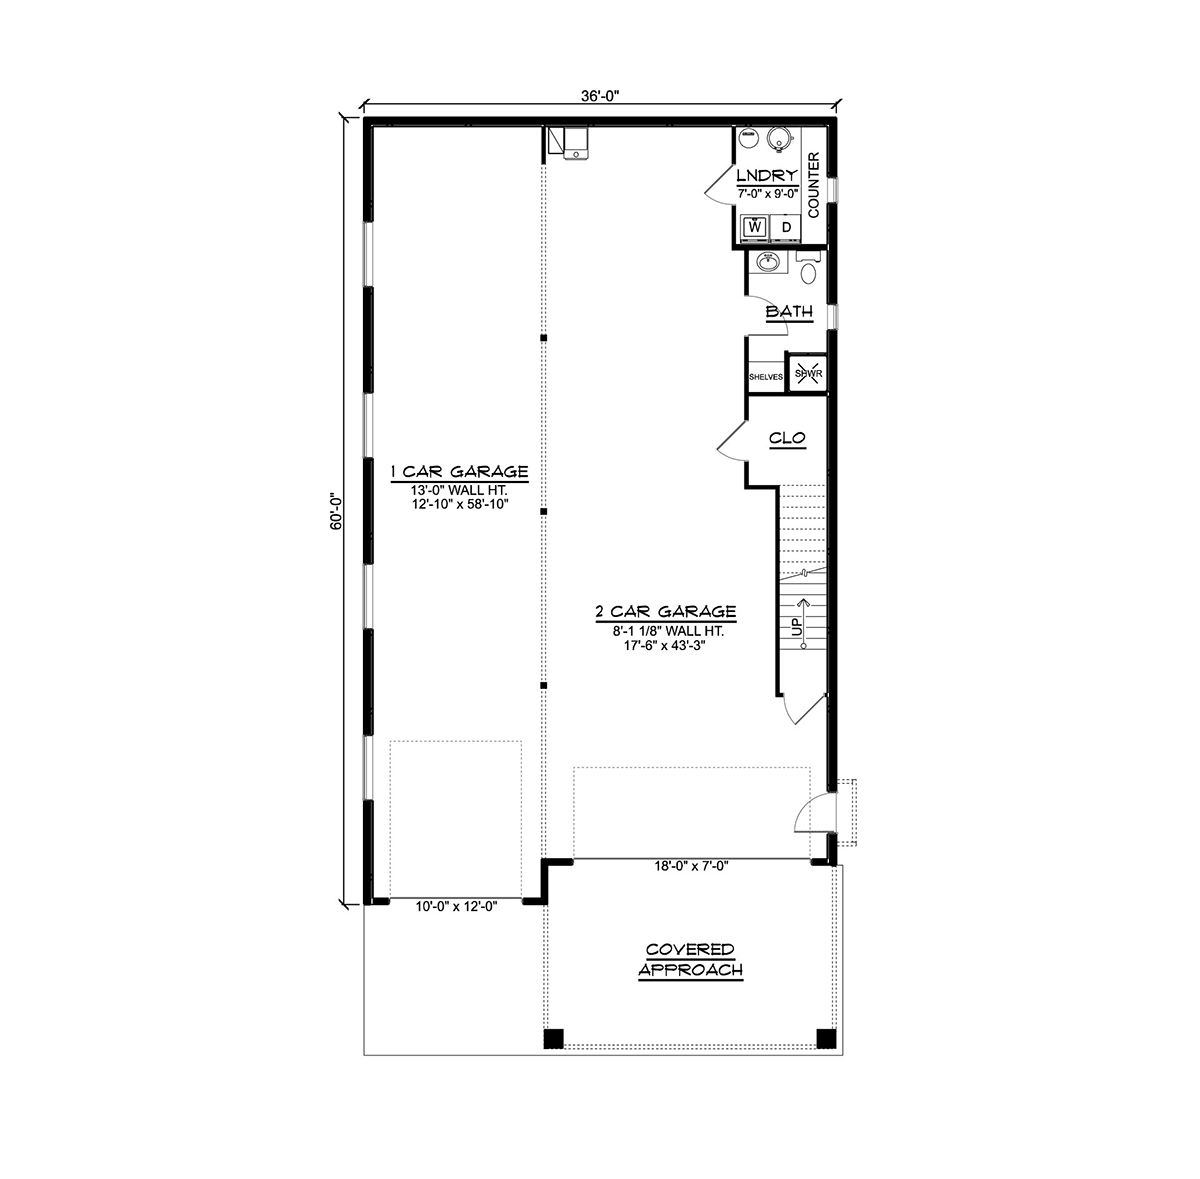
Garage-Living Plan 43908 | Order Code: 00WEB | First Floor Plan
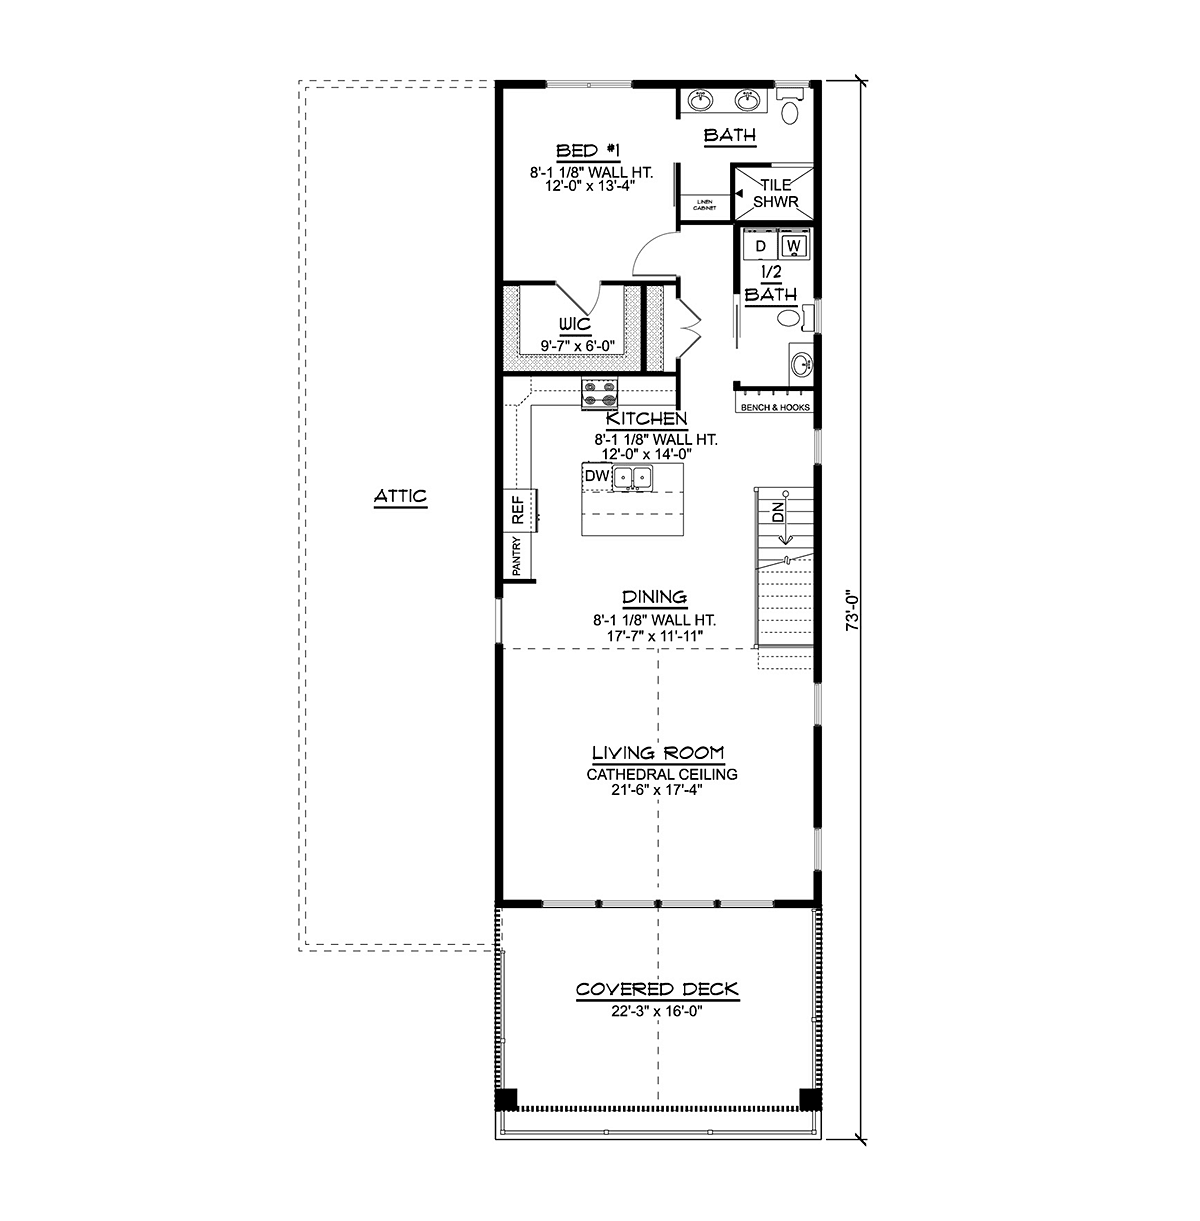
Garage-Living Plan 43908 | Order Code: 00WEB | Second Floor Plan
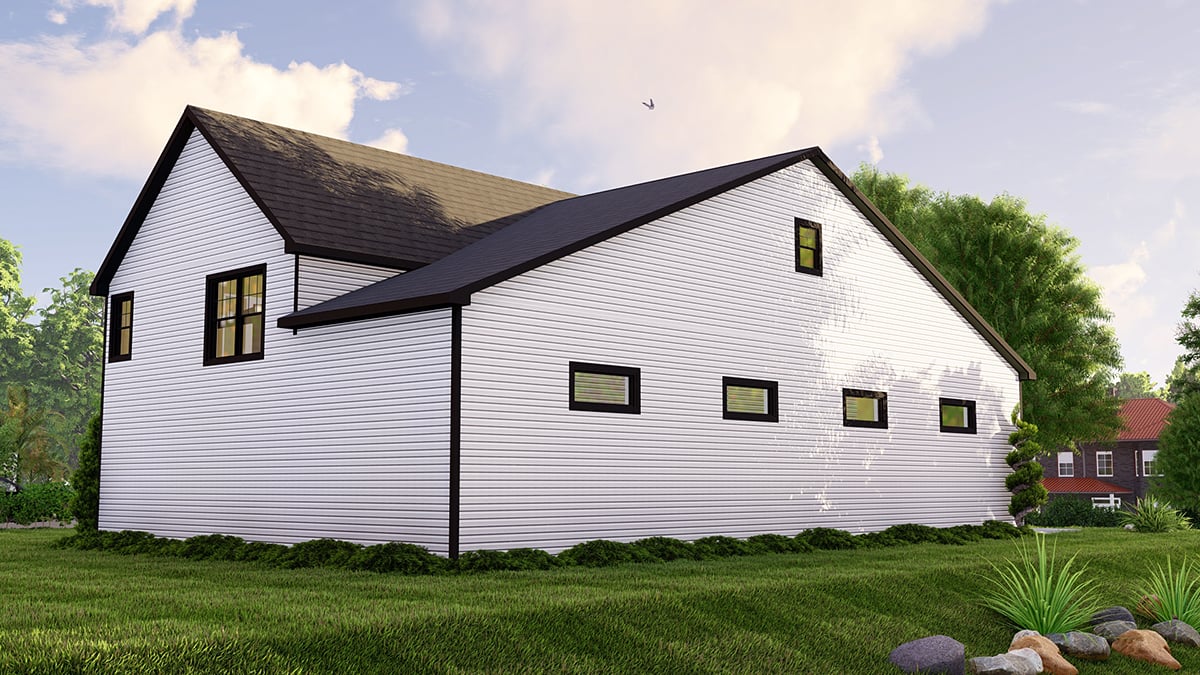
Garage-Living Plan 43908 | Order Code: 00WEB | Rear Elevation
Specifications
Available Foundation Types:
Plan Pricing
* prices shown w/o any discounts applied
Special Features:
Architectural Styles
Country, TraditionalModern Style Garage Apartment Plan
Modern Garage Apartment Plan 43908 offers 1,233 square feet of living space above the garage which is 2,094 square feet. On the ground floor, open the 18' x 7' door to park 2 cars, or bring in your RV through the motorhome door which measures 10' x 12'. The upper-level apartment includes 1 bedroom and 1.5 bathrooms. Plus, there is a half bath downstairs in the garage as well. Buyers will choose this plan because they can rent it out or use it for a guest house.
Modern Garage Apartment Plan With One Bedroom
Modern Garage Apartment Plan 43908 is a great choice for an outbuilding. Firstly, it can be a temporary home for initial construction on a new piece of property. Are you planning to build your dream house on that beautiful land you just closed on? Hold on for a minute because your forever house will take time. Build this garage plan first because construction will be fast. Then you will have a comfortable place to stay and to store your furniture. And you will be able to take your time on the building process of your main home.
Secondly, it can be used to generate income. After you move into the main house, rent out the apartment long-term or short term like an Airbnb. Also, should you choose to put your property on the market in the future, the garage apartment is a huge selling-point. Thirdly, owning this carriage house will enhance your lifestyle. For example, do you love to entertain? No problem, now you will have a guest house for your extended family to stay over for the holidays.
Carriage House Tour of Features
Upstairs, the one bedroom apartment has open living space. The living room has a cathedral ceiling which makes the space feel even bigger. Everything you need is included in the kitchen, and meal prep is easy with the abundant counter space. Sit down for a meal inside or move to the covered deck which measures 22'3 wide by 16' deep. Retire at the end of the day to the bedroom which includes a large WIC and bathroom with walk-in shower and double vanity.
Downstairs, we have a laundry room with counter space for folding clothes, a convenient half bath, and a storage closet. Not only will your vehicles be safely stored here, but there is also room for those woodworking projects you've been meaning to do. Lastly, the overall building size (36' wide by 73' deep) is great when you're working with a narrow plot of land for construction.
Garage-Living Plan 43908 | Order Code: 00WEB
FamilyHomePlans.com
800-482-0464
Plan Modifications
Receive a FREE modification estimate.Plan modification is a way of turning a stock plan into your unique custom plan. It's still just a small fraction of the price you would pay to create a home plan from scratch. We believe that modification estimates should be FREE!
We provide a modification service so that you can customize your new home plan to fit your budget and lifestyle.
Email Designer This is the best and quickest way to get a modification quote!
Please include your preferred Foundation Type and a Specific List of Changes. You can also attach a Sketch of Changes.
It's as simple as that!
Garage-Living Plan 43908 | Order Code: 00WEB
FamilyHomePlans.com
800-482-0464
COPYRIGHT NOTICE. It is illegal to build this plan without a legally obtained set of plans. It is illegal to copy or redraw these plans. Violation of U.S. copyright laws are punishable with fines of up to $200,000. After the purchase of plans, changes may be made by a qualified professional.