
Specifications
Available Foundation Types:
Plan Pricing
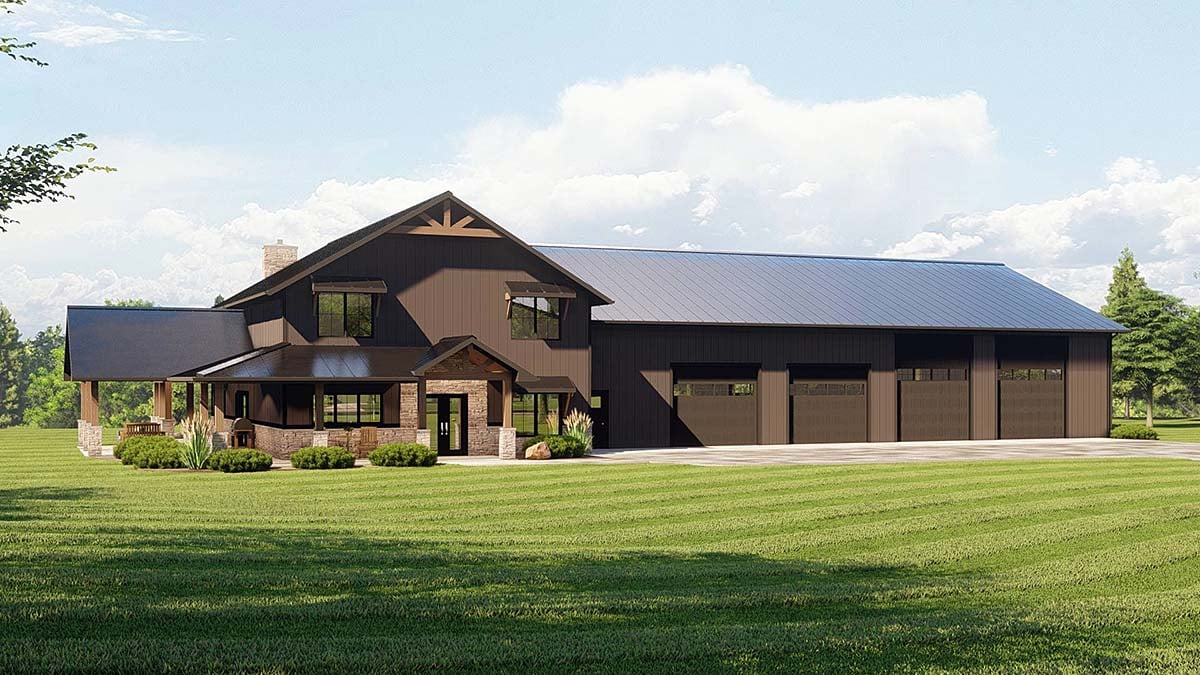
* prices shown w/o any discounts appliedHouse Plan 43930 | Order Code: 00WEB | Elevation
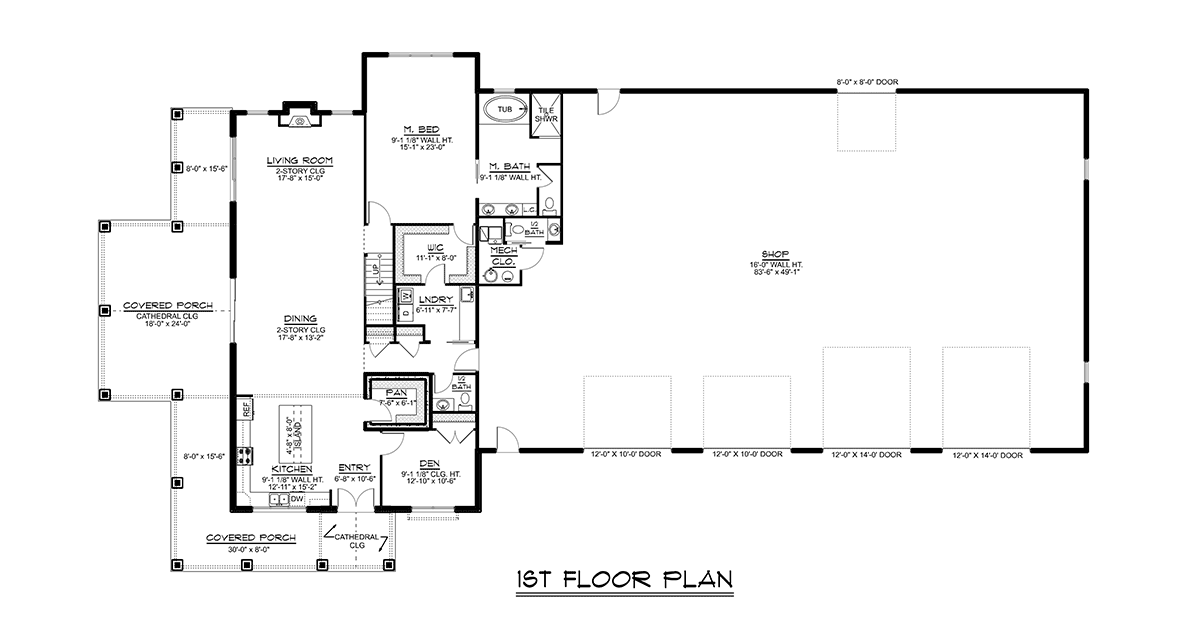
House Plan 43930 | Order Code: 00WEB | First Floor Plan
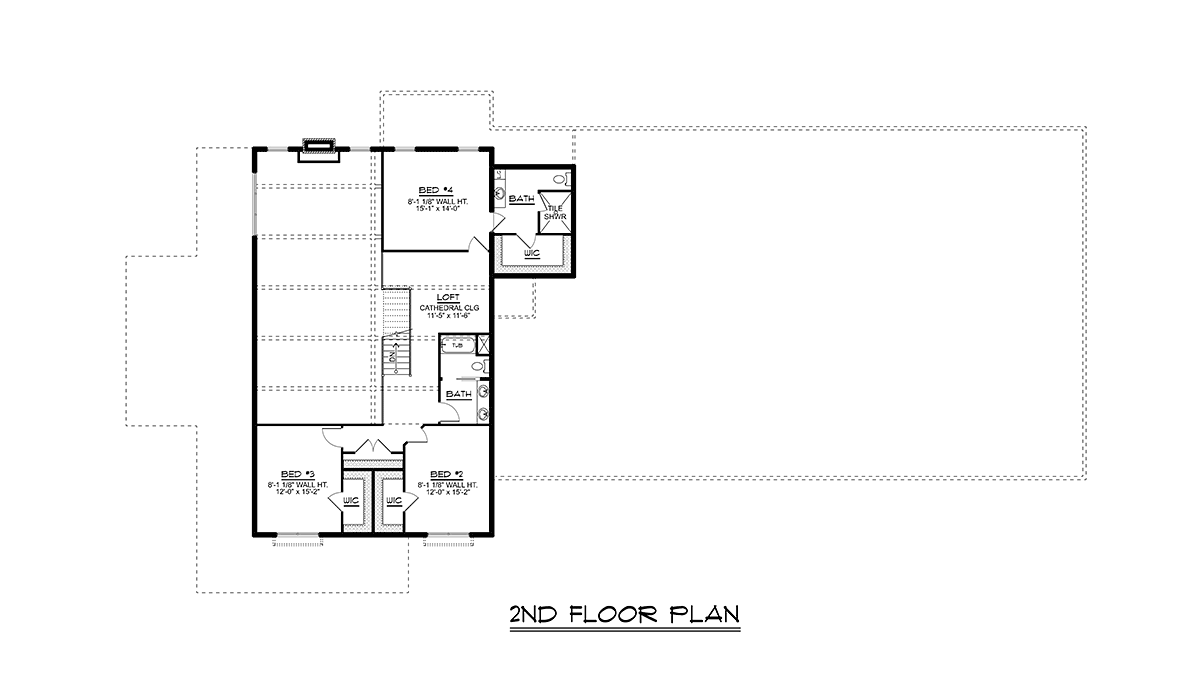
House Plan 43930 | Order Code: 00WEB | Second Floor Plan
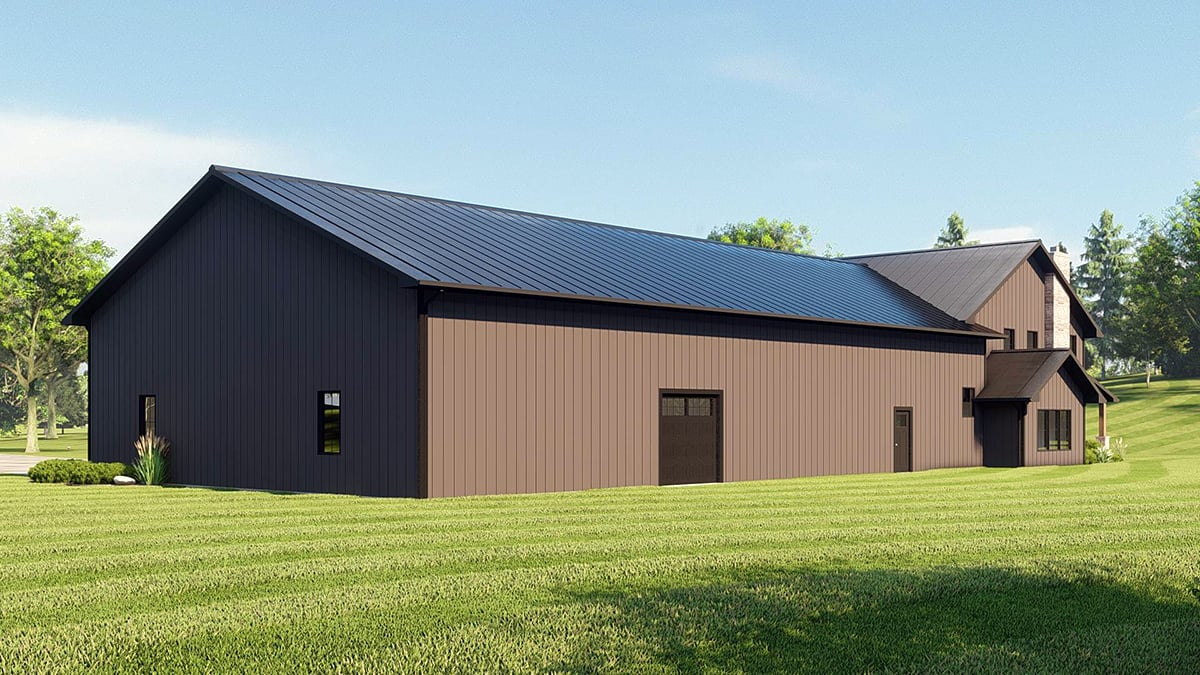
House Plan 43930 | Order Code: 00WEB | Rear Elevation
Specifications
Available Foundation Types:
Plan Pricing
* prices shown w/o any discounts applied
Special Features:
Architectural Styles
BarndominiumBarndominium Construction Plan With Over 4,000 sq ft Garage/Shop
Barndominium Construction Plan 43930 has 3,477 square feet of living space, 4 bedrooms, and 3.5 bathrooms. Plus, there is another half bathroom located in the garage/shop. The main level is 2,190 square feet, and the upper level is 1,287 square feet. Overall, this plan measures 136' wide by 71' deep. Most impressive is the garage because it’s 4,006 square feet. Buyers will choose this new barndominium plan because it offers a work shop, RV parking, and plenty of space for various other vehicles. Most importantly, when it comes to protecting your family, they can duck into the safe room and ride out a storm.
Barndominium Construction Plan With Loft
Barndominium Construction Plan 43930 has so many cool features! Firstly, the living room has a two-story ceiling. This makes your living space feel huge. The fireplace makes this open living space cozy, and your family will love snuggling in front of the flickering flames on a cold winter evening. Secondly, this home is ready for the holidays. Place a long table in the dining area and host the best Christmas dinner ever. Your kitchen is L-shaped and includes a big island. Plus, the walk-in pantry/safe room means that you will never run out of supplies for entertaining.
Thirdly, the home is full of natural light thanks to abundant windows all around. Beautiful sunshine floods the open living space on the main floor. Heading upstairs, there is an open loft which also benefits from those windows. Bedrooms 2, 3, and 4 are on this upper level along with a full guest bathroom. Bedroom 4 has its own private bathroom. Each child has a walk-in closet, and they will love using the loft as a play room.
Functional Floor Plan Design
Let’s talk function in Barndominium Construction Plan 43930. The master suite has a walk-in closet that is connected to the laundry room. Start by entering the master bedroom toward the back end of the house. It measures about 15' wide by 23' deep, and it has a large bathroom. The bath includes toilet closet, double vanity, soaking tub, and separate tile shower. Step into a huge walk-in closet, and then pass right through another door to a spacious laundry room.
The laundry room works overtime as a mud room because it’s beside the entry point from the garage. From here, you have access to the washer and dryer, utility sink, and counter for folding clothes. Also at the garage entrance is a convenient half bathroom. Other great features of this plan include a den (or home office) off the entry foyer and a great covered porch with cathedral ceilings at the front and side doors.
House Plan 43930 | Order Code: 00WEB
FamilyHomePlans.com
800-482-0464
Plan Modifications
Receive a FREE modification estimate.Plan modification is a way of turning a stock plan into your unique custom plan. It's still just a small fraction of the price you would pay to create a home plan from scratch. We believe that modification estimates should be FREE!
We provide a modification service so that you can customize your new home plan to fit your budget and lifestyle.
Email Designer This is the best and quickest way to get a modification quote!
Please include your preferred Foundation Type and a Specific List of Changes. You can also attach a Sketch of Changes.
It's as simple as that!
House Plan 43930 | Order Code: 00WEB
FamilyHomePlans.com
800-482-0464
COPYRIGHT NOTICE. It is illegal to build this plan without a legally obtained set of plans. It is illegal to copy or redraw these plans. Violation of U.S. copyright laws are punishable with fines of up to $200,000. After the purchase of plans, changes may be made by a qualified professional.