
Specifications
Available Foundation Types:
Plan Pricing
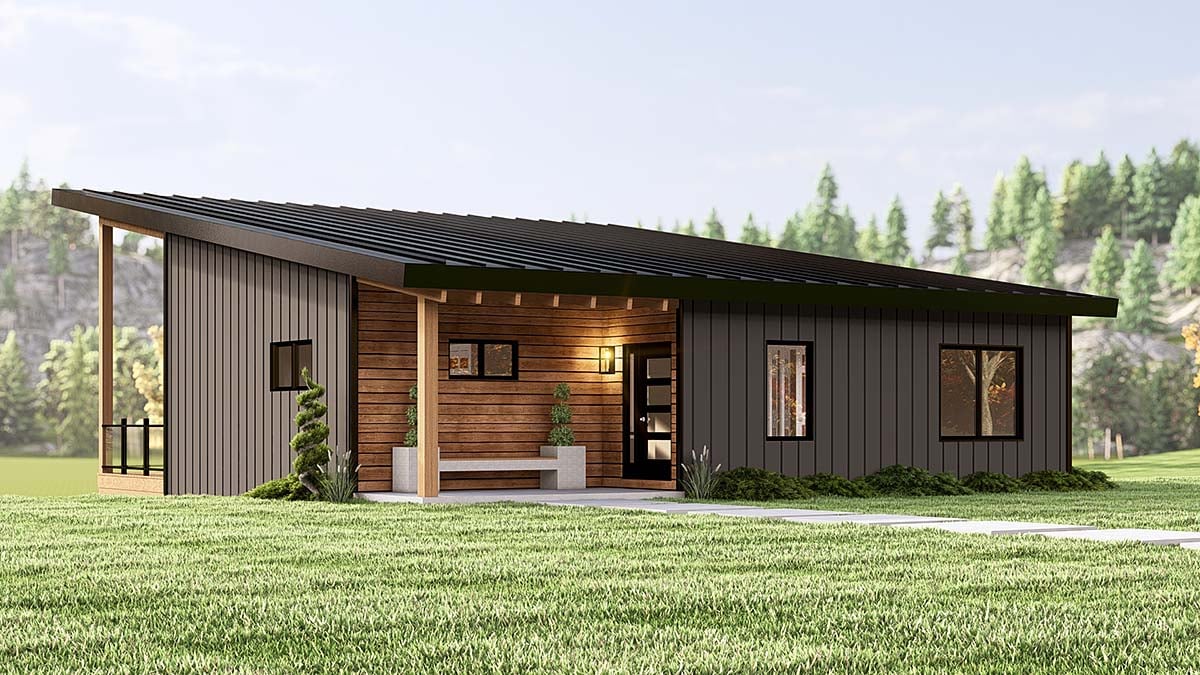
* prices shown w/o any discounts appliedHouse Plan 43977 | Order Code: 00WEB | Elevation
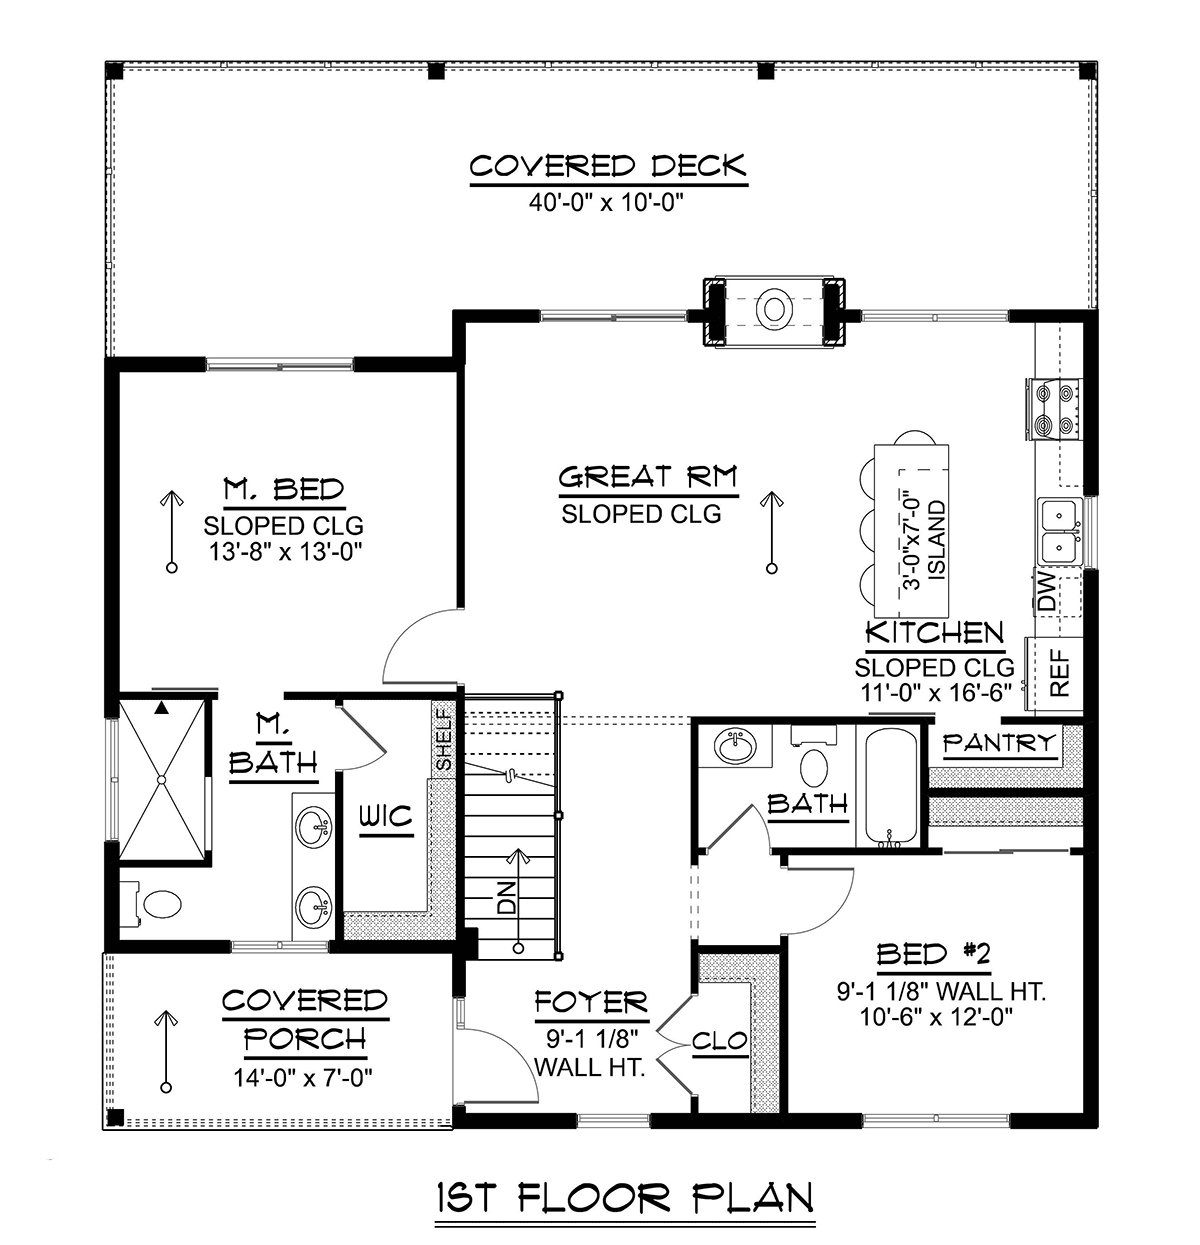
House Plan 43977 | Order Code: 00WEB | First Floor Plan

House Plan 43977 | Order Code: 00WEB | Alternate Level One

House Plan 43977 | Order Code: 00WEB | Lower Floor Plan
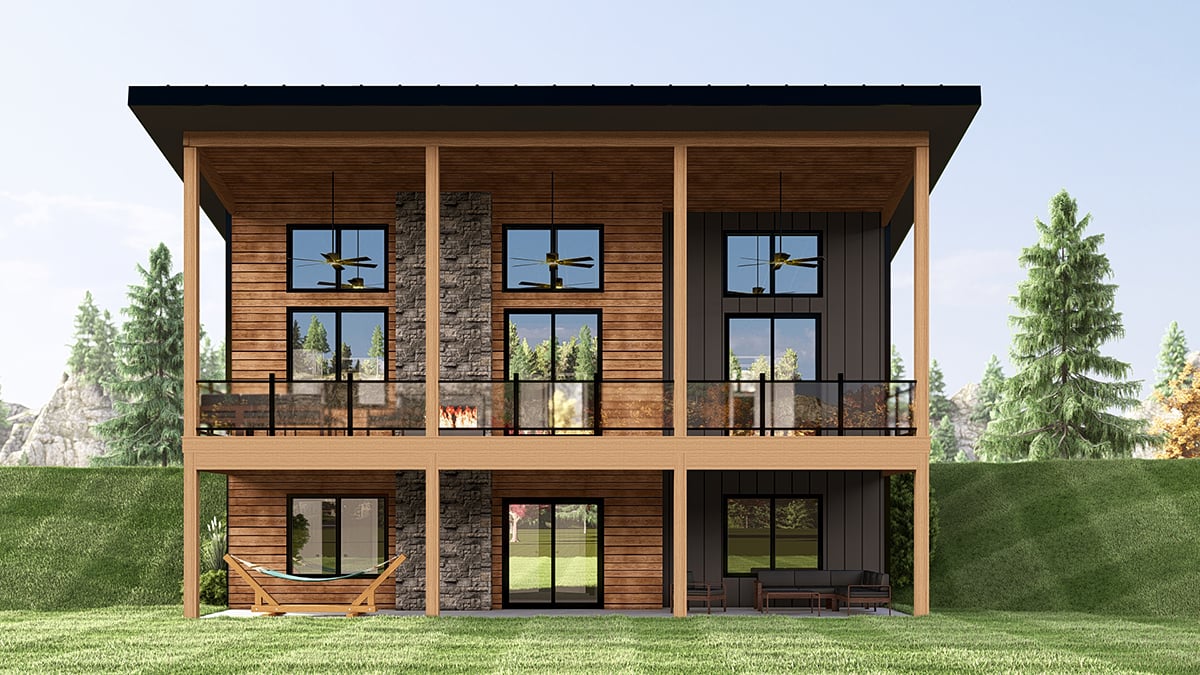
House Plan 43977 | Order Code: 00WEB | Rear Elevation
Specifications
Available Foundation Types:
Plan Pricing
Basement Height: 9'
* prices shown w/o any discounts applied
Special Features:
Architectural Styles
Coastal, ContemporaryContemporary Hillside House Plan with Covered Deck & Walkout Basement
Looking to build the perfect family home on a sloped or view lot? House Plan 43977 is a stylish and functional Contemporary Hillside House Plan designed for rear-sloping lots, with a modern exterior and an expandable floor plan ideal for families, vacation homes, or short-term rentals.
With 1,160 sq. ft. of main-level living space, this 2 bedroom, 2 bathroom hillside house plan features a sleek contemporary design with clean roof lines, mixed exterior materials, and smart use of space—ideal for mountain homes, lake homes, or modern cabins.
Outdoor Living Meets Open-Concept Design
The open-concept great room and kitchen layout provides a spacious central living area with tall sloped ceilings and access to a generous 10’-deep covered deck. The deck connects directly to both the great room and the rear-facing primary suite, making it perfect for outdoor entertaining or quiet moments with a view.
Split Bedrooms for Comfort & Privacy
Designed with families and guests in mind, this plan offers a split-bedroom layout with the primary bedroom suite located at the back of the home for added privacy. A second bedroom is placed at the front near a full bath, creating separation while maintaining easy access.
Expandable Walkout Basement
Maximize your space with the optionally finished walkout basement, which adds 1,194 sq. ft. to the home. This flexible lower level includes a third bedroom, an additional full bathroom, a laundry/storage area, and even more room for family activities or guest accommodations.
Key Features of House Plan 43977:
Mountain House Plan for Sloped or Rear-View Lots
1,160 Sq Ft Main Level + 1,194 Sq Ft Optional Basement
2–3 Bedrooms, 2–3 Bathrooms
Open-Concept Kitchen, Dining, and Great Room
Split-Bedroom Layout for Privacy
10’ Deep Covered Deck for Outdoor Living
Ideal for Lake Homes, Mountain Cabins, or Family Builds
If you're planning to build on a rear sloping lot and want a modern layout with room to grow, House Plan 43977 delivers everything you need: smart design, optional basement space, and a layout tailored to both everyday living and hosting.
House Plan 43977 | Order Code: 00WEB
FamilyHomePlans.com
800-482-0464
Plan Modifications
Receive a FREE modification estimate.Plan modification is a way of turning a stock plan into your unique custom plan. It's still just a small fraction of the price you would pay to create a home plan from scratch. We believe that modification estimates should be FREE!
We provide a modification service so that you can customize your new home plan to fit your budget and lifestyle.
Email Designer This is the best and quickest way to get a modification quote!
Please include your preferred Foundation Type and a Specific List of Changes. You can also attach a Sketch of Changes.
It's as simple as that!
House Plan 43977 | Order Code: 00WEB
FamilyHomePlans.com
800-482-0464
COPYRIGHT NOTICE. It is illegal to build this plan without a legally obtained set of plans. It is illegal to copy or redraw these plans. Violation of U.S. copyright laws are punishable with fines of up to $200,000. After the purchase of plans, changes may be made by a qualified professional.