

Specifications
Available Foundation Types:
* May require additional drawing time.
Plan Pricing
* prices shown w/o any discounts appliedHouse Plan 45314 | Order Code: 00WEB | Elevation
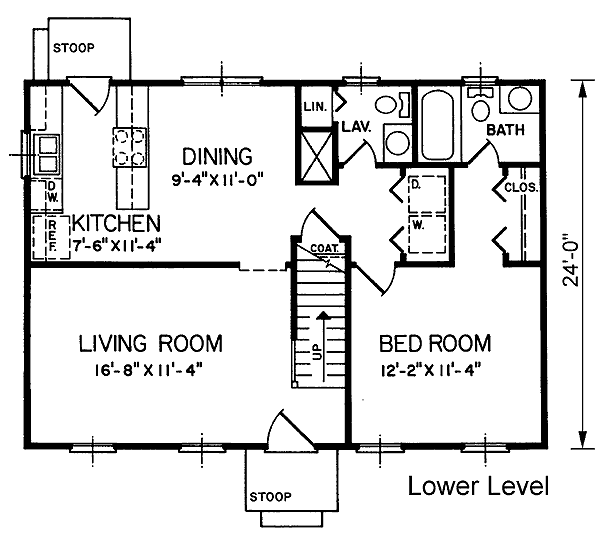
House Plan 45314 | Order Code: 00WEB | First Floor Plan
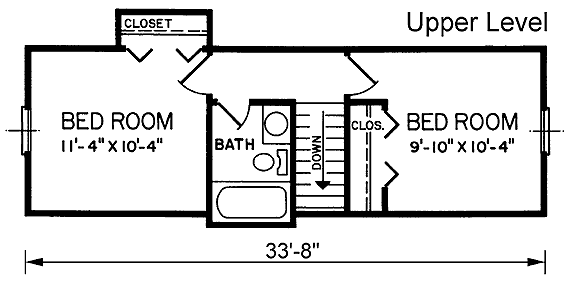
House Plan 45314 | Order Code: 00WEB | Second Floor Plan
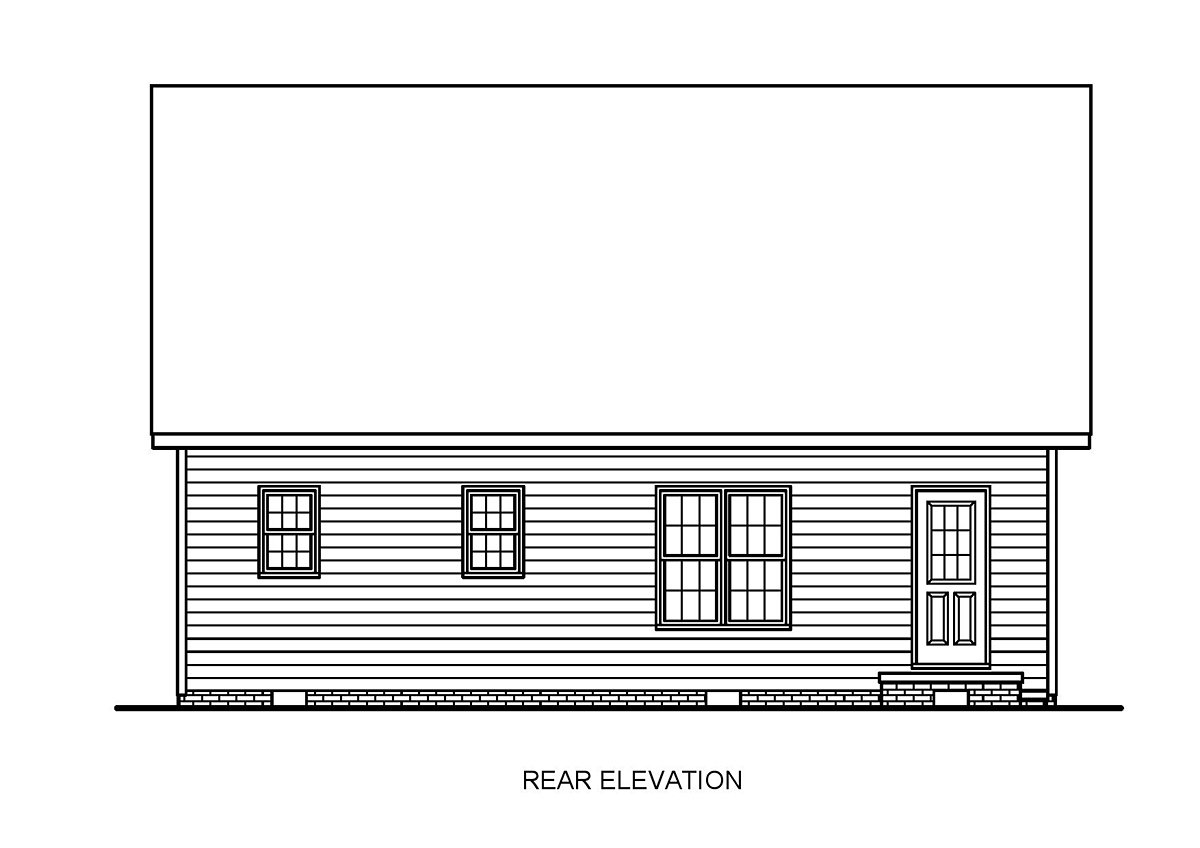
House Plan 45314 | Order Code: 00WEB | Rear Elevation
Specifications
Available Foundation Types:
Plan Pricing
* prices shown w/o any discounts appliedArchitectural Styles
Colonial, Narrow LotColonial House Plan with 1,191 Sq Ft, 3 Bed, 2 Bath
Discover timeless elegance and smart design with this Colonial house plan, tailored for narrow lots and efficient living. Boasting 1,191 square feet across two stories, this home offers three bedrooms and two and a half baths, making it a perfect choice for families, downsizers, or anyone seeking classic style with modern convenience.
The exterior captures Colonial charm with its balanced proportions and inviting covered porch—ideal for greeting guests or enjoying quiet mornings. The rectangular footprint, measuring 33'8" wide by 32' deep, fits seamlessly into small or urban lots, maximizing your use of available space without sacrificing curb appeal.
Step inside to a main living area that prioritizes comfort and separation of space. The living room offers a cozy retreat for relaxation or entertaining, while the adjacent dining room is perfectly positioned for family dinners and gatherings. The kitchen, separated from the living room, lets you prepare meals in peace while keeping the dining area just steps away—creating a sense of anticipation for every meal.
The main floor master suite provides privacy and convenience, featuring its own full bath and easy access to a centrally located laundry closet. This thoughtful layout is ideal for homeowners seeking first-floor living, whether for aging in place or everyday ease.
Upstairs, two additional bedrooms share a full bathroom, making this home well-suited for children, guests, or a home office setup. Each space is designed with efficiency and comfort in mind, ensuring everyone has their own retreat.
Bonus features include an available basement, crawlspace, or slab foundation—giving you flexibility to suit your site and needs. With main and upper ceiling heights of 8 feet and a classic 12:12 roof pitch, the home balances historic charm with modern livability.
This Colonial house plan blends tradition, practicality, and flexibility, making it a standout choice for families who appreciate classic design and a smart, space-maximizing layout.
House Plan 45314 | Order Code: 00WEB
FamilyHomePlans.com
800-482-0464
Plan Modifications
Receive a FREE modification estimate in one of 3 ways. Our modification team is ready to help you adjust any plan to fit your needs. The ReDesign process is simple and estimates are free!1. Complete this On-Line Request Form
2. Print, complete and fax this PDF Form to us at 1-800-675-4916.
3. Want to talk to an expert? Call us at 913-938-8097 (Canadian customers, please call 800-361-7526) to discuss modifications.
Note: - a sketch of the changes or the website floor plan marked up to reflect changes is a great way to convey the modifications in addition to a written list.
We Work Fast!
When you submit your ReDesign request, a designer will contact you within 24 business hours with a quote.
You can have your plan redesigned in as little as 14 - 21 days!
We look forward to hearing from you!
Start today planning for tomorrow!
House Plan 45314 | Order Code: 00WEB
FamilyHomePlans.com
800-482-0464
COPYRIGHT NOTICE. It is illegal to build this plan without a legally obtained set of plans. It is illegal to copy or redraw these plans. Violation of U.S. copyright laws are punishable with fines of up to $200,000. After the purchase of plans, changes may be made by a qualified professional.