
Specifications
Available Foundation Types:
* May require additional drawing time.
Plan Pricing
* prices shown w/o any discounts appliedHouse Plan 45402 | Order Code: 00WEB | Elevation
House Plan 45402 | Order Code: 00WEB | First Floor Plan
House Plan 45402 | Order Code: 00WEB | Rear Elevation
Specifications
Available Foundation Types:
Plan Pricing
* prices shown w/o any discounts appliedArchitectural Styles
Contemporary, CottageContemporary Cottage House Plan 45402 with 1,179 Sq Ft, 4 Bed, 2 Bath
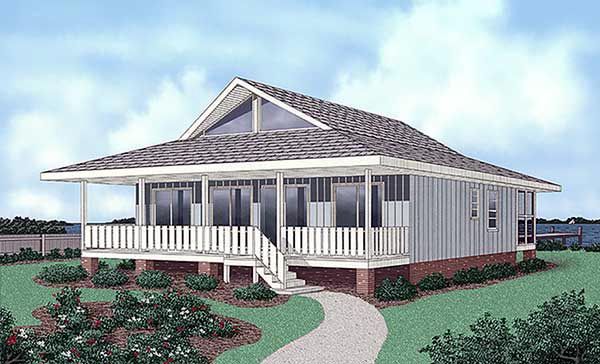
Discover the inviting charm and modern efficiency of this Contemporary Cottage house plan, thoughtfully designed with 1,179 square feet of comfortable living space, 4 bedrooms, and 2 full bathrooms. Ideal for families seeking a cozy yet functional home, this single-story layout blends contemporary style with classic cottage appeal for seamless everyday living.
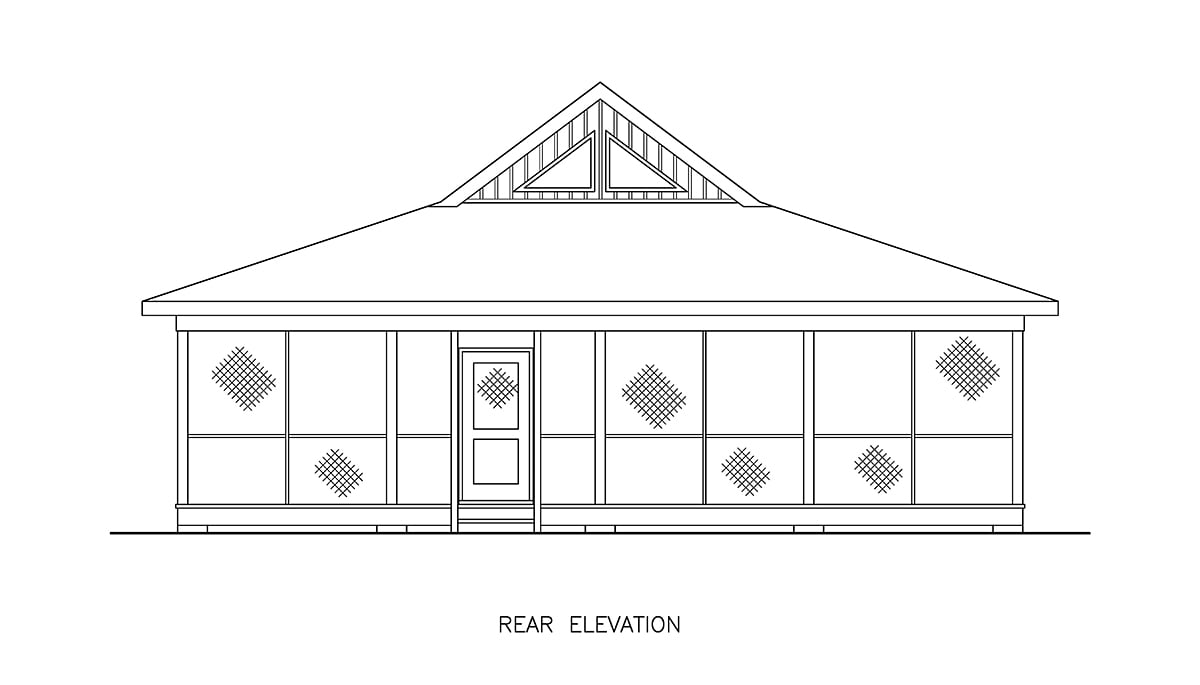
The exterior welcomes you with dual covered porches—one at the front and another at the back—offering 606 sq ft of outdoor living space perfect for enjoying morning coffee or entertaining guests year-round. The timeless cottage-inspired façade is accentuated by a vaulted roofline and stick-framed construction, creating a warm and inviting curb appeal.
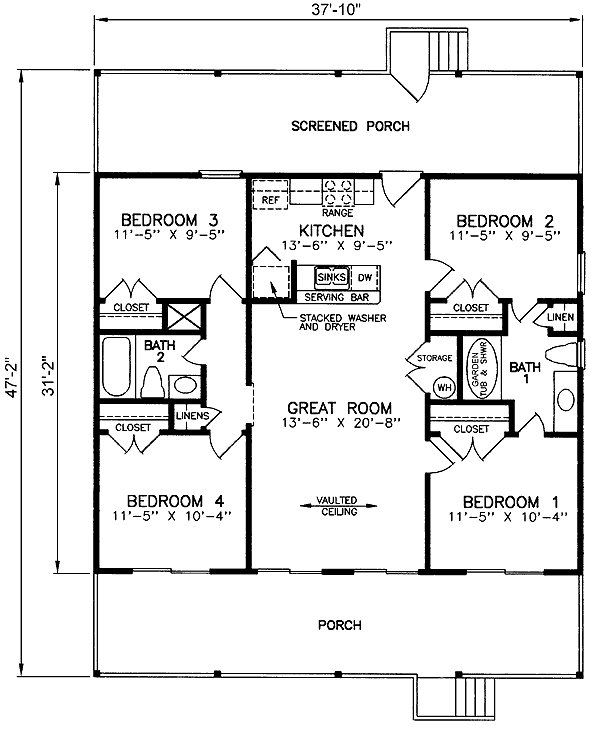
Step inside to an open-concept great room, where the vaulted ceiling enhances the sense of spaciousness and brings natural light into the heart of the home. The kitchen is thoughtfully planned with a convenient serving bar countertop, ideal for casual meals and social gatherings. A stacked washer and dryer are smartly integrated for space-saving utility, making daily chores a breeze.
The primary suite is conveniently located on the first floor, providing privacy and easy access for homeowners. Secondary bedrooms are split for maximum comfort—Bedrooms 1 and 2 share a Jack-and-Jill bathroom complete with a relaxing garden tub/shower, perfect for children or guests. Bedrooms 3 and 4 are positioned on the opposite side and share a guest bathroom accessed via the hallway, ensuring privacy and versatility for family members or visitors.
Bonus features include a vaulted ceiling in the main living area and flexible foundation options with both crawlspace and slab available, allowing you to tailor the build to your lot and preferences. The absence of an attached garage creates more space for living and outdoor enjoyment.
Perfect for families, downsizers, or anyone seeking a contemporary cottage lifestyle, this house plan delivers comfort, style, and functionality in a beautifully compact footprint. Embrace modern living with timeless appeal in this thoughtfully crafted Contemporary Cottage house plan.
House Plan 45402 | Order Code: 00WEB
FamilyHomePlans.com
800-482-0464
Plan Modifications
Receive a FREE modification estimate in one of 3 ways. Our modification team is ready to help you adjust any plan to fit your needs. The ReDesign process is simple and estimates are free!1. Complete this On-Line Request Form
2. Print, complete and fax this PDF Form to us at 1-800-675-4916.
3. Want to talk to an expert? Call us at 913-938-8097 (Canadian customers, please call 800-361-7526) to discuss modifications.
Note: - a sketch of the changes or the website floor plan marked up to reflect changes is a great way to convey the modifications in addition to a written list.
We Work Fast!
When you submit your ReDesign request, a designer will contact you within 24 business hours with a quote.
You can have your plan redesigned in as little as 14 - 21 days!
We look forward to hearing from you!
Start today planning for tomorrow!
House Plan 45402 | Order Code: 00WEB
FamilyHomePlans.com
800-482-0464
COPYRIGHT NOTICE. It is illegal to build this plan without a legally obtained set of plans. It is illegal to copy or redraw these plans. Violation of U.S. copyright laws are punishable with fines of up to $200,000. After the purchase of plans, changes may be made by a qualified professional.