
Specifications
Available Foundation Types:
* May require additional drawing time.
Plan Pricing
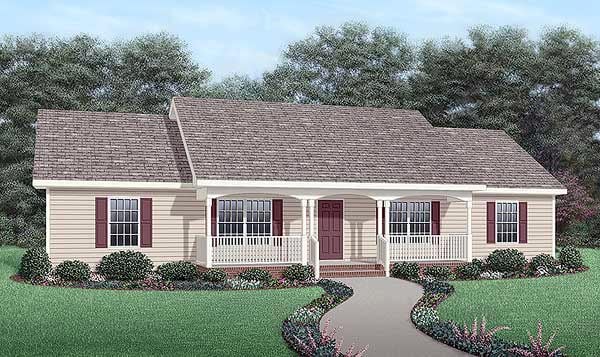
* prices shown w/o any discounts appliedHouse Plan 45467 | Order Code: 00WEB | Elevation
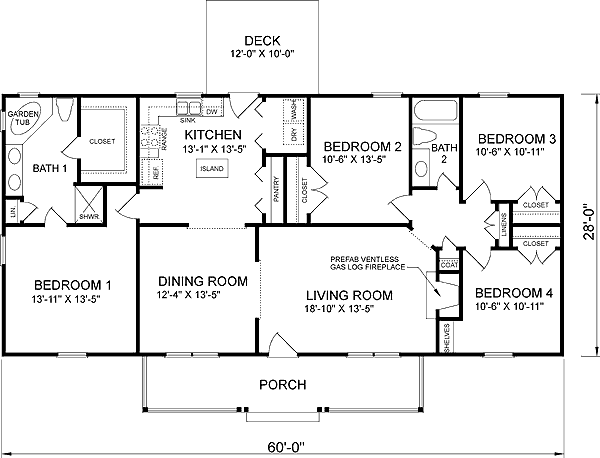
House Plan 45467 | Order Code: 00WEB | First Floor Plan
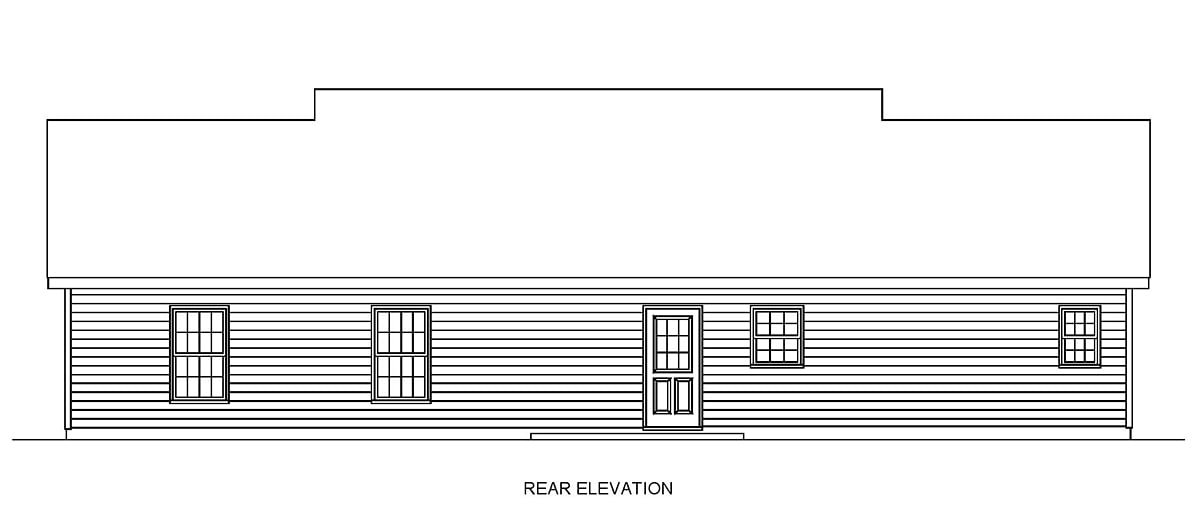
House Plan 45467 | Order Code: 00WEB | Rear Elevation
Specifications
Available Foundation Types:
Plan Pricing
* prices shown w/o any discounts appliedArchitectural Styles
Bungalow, One-Story, Ranch, Traditional4 Bedroom Classic Ranch House Plan With Covered Porch
Classic Ranch House Plan 45467 is a no-nonsense construction plan with a rectangular footprint. Large families will choose this budget-friendly home plan because it has 4 bedrooms and 2 bathrooms. In total, 1,680 square feet is well-designed for comfort and storage. Not only is it economical to build, this plan is also visually appealing. The large font porch shelters the front entry. Line up rocking chairs across the front porch and invite neighbors to sit down for a while and chat about current events. If you're looking for more privacy, sit down with a book on the back deck. At 12' wide by 10' deep, there is even enough room for a big grill.
Classic Ranch House Plan With Traditional Floor Plan
Classic Ranch House Plan 45467 has a traditional floorplan. What do we mean by traditional floor plan you ask? Well, it's a house plan that does NOT have an open floor plan. For example, the kitchen, dining room, and living rooms are all clearly separated by walls. In older homes, this layout helped keep individual rooms warmer. Nowadays, we're not so concerned with closing off rooms to retain the heat. However, many of our clients like having well-defined spaces. Look closely at the floor plan. The best of both worlds is achieved here because of large cased openings between the dining room and surrounding rooms. It's a good way to incorporate traditional separation yet still have an open feel.
The spacious living room layout includes a gas log fireplace, and it's a cozy place to relax at the end of the day. Surround the fireplace with a cushy sofa and one or two leather armchairs. Pass the popcorn and take in a movie with your family. This living room measures 18'10 wide by 13'5 deep. The kitchen has a work island, pantry, and access to the back deck for those outdoor meals. For entertaining, you will love the formal dining room because it will fit a large table. Serve up the turkey and numerous side dishes with ease. Plus, the extra wall space means plenty of room for furniture to display and store your finest serving ware.
Ranch Home Plan With No Hallways
Tired of long, dark hallways? Almost all Ranch house designs have hallways. However, Classic Ranch House Plan 45467 is hallway-free. In fact, the split floor plan makes good use of every square foot. The children's bedrooms are located on the right side of the house. Instead of a hallway, each room opens from a wide entry point off the living room. This hub of activity has two closets for great storage. Access bathroom #2 which includes a combination tub and shower. Each of the 3 bedrooms has a standard closet.
The master bedroom suite is located on the far left side of the house. It has a big walk-in closet and a private full bath with a double vanity, linen closet, garden tub, and separate shower. The bedroom measures 13'11 wide by 13'5 deep, and it's a great retreat for Mom and Dad. Plus, it's very quiet when the kids are being a little rambunctious.
House Plan 45467 | Order Code: 00WEB
FamilyHomePlans.com
800-482-0464
Plan Modifications
Receive a FREE modification estimate in one of 3 ways. Our modification team is ready to help you adjust any plan to fit your needs. The ReDesign process is simple and estimates are free!1. Complete this On-Line Request Form
2. Print, complete and fax this PDF Form to us at 1-800-675-4916.
3. Want to talk to an expert? Call us at 913-938-8097 (Canadian customers, please call 800-361-7526) to discuss modifications.
Note: - a sketch of the changes or the website floor plan marked up to reflect changes is a great way to convey the modifications in addition to a written list.
We Work Fast!
When you submit your ReDesign request, a designer will contact you within 24 business hours with a quote.
You can have your plan redesigned in as little as 14 - 21 days!
We look forward to hearing from you!
Start today planning for tomorrow!
House Plan 45467 | Order Code: 00WEB
FamilyHomePlans.com
800-482-0464
COPYRIGHT NOTICE. It is illegal to build this plan without a legally obtained set of plans. It is illegal to copy or redraw these plans. Violation of U.S. copyright laws are punishable with fines of up to $200,000. After the purchase of plans, changes may be made by a qualified professional.