

Specifications
Available Foundation Types:
Plan Pricing
* prices shown w/o any discounts appliedGarage Plan 47050 | Order Code: 00WEB | Elevation
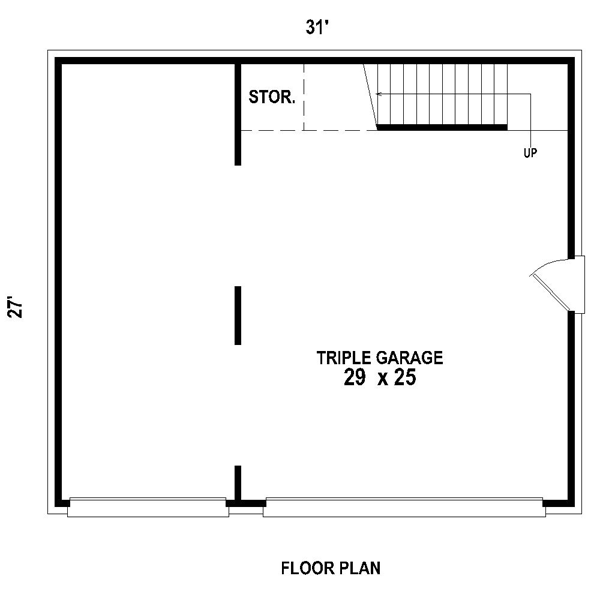
Garage Plan 47050 | Order Code: 00WEB | First Floor Plan
Specifications
Available Foundation Types:
Plan Pricing
Please take note that the designer's office will be closed December 23, 2024 – January 1, 2025 to celebrate Christmas and the New Year. They will resume on January 2, 2025.
* prices shown w/o any discounts appliedArchitectural Styles
TraditionalTwo overhead garage doors and a window above complement the brick exterior of this detached three-car garage plan. The ideal accompaniment for your home, this design neatly stores three automobiles with its 828 square feet of unfinished space. Notice the wall separating one bay from the others. This space could easily be used for a restored automobile or your favorite weekend car protecting it from the potential dings and scratches it might otherwise incur if not protected in its own space. Or, if you prefer, turn the single bay in to a workshop, craft room or storage area. It would work well for a pair of smaller motorized items such as an ATV and golf cart or couple of motorcycles. Stairs in the rear lead to the second floor storage loft where you’ll find plenty of room for basement or attic overflow. Flexible and accommodating, this three-car garage loft plan with storage is an instant winner.
Garage Plan 47050 | Order Code: 00WEB
FamilyHomePlans.com
800-482-0464
Plan Modifications
Receive a FREE modification estimate in one of 3 ways. Our modification team is ready to help you adjust any plan to fit your needs. The ReDesign process is simple and estimates are free!1. Complete this On-Line Request Form
2. Print, complete and fax this PDF Form to us at 1-800-675-4916.
3. Want to talk to an expert? Call us at 913-938-8097 (Canadian customers, please call 800-361-7526) to discuss modifications.
Note: - a sketch of the changes or the website floor plan marked up to reflect changes is a great way to convey the modifications in addition to a written list.
We Work Fast!
When you submit your ReDesign request, a designer will contact you within 24 business hours with a quote.
You can have your plan redesigned in as little as 14 - 21 days!
We look forward to hearing from you!
Start today planning for tomorrow!
Garage Plan 47050 | Order Code: 00WEB
FamilyHomePlans.com
800-482-0464
COPYRIGHT NOTICE. It is illegal to build this plan without a legally obtained set of plans. It is illegal to copy or redraw these plans. Violation of U.S. copyright laws are punishable with fines of up to $200,000. After the purchase of plans, changes may be made by a qualified professional.