
Garage Apartment Plan 47152 | Order Code: 00WEB
FamilyHomePlans.com
800-482-0464

Specifications
Available Foundation Types:
Plan Pricing
* prices shown w/o any discounts appliedGarage Plan 47152 | Order Code: 00WEB | Elevation
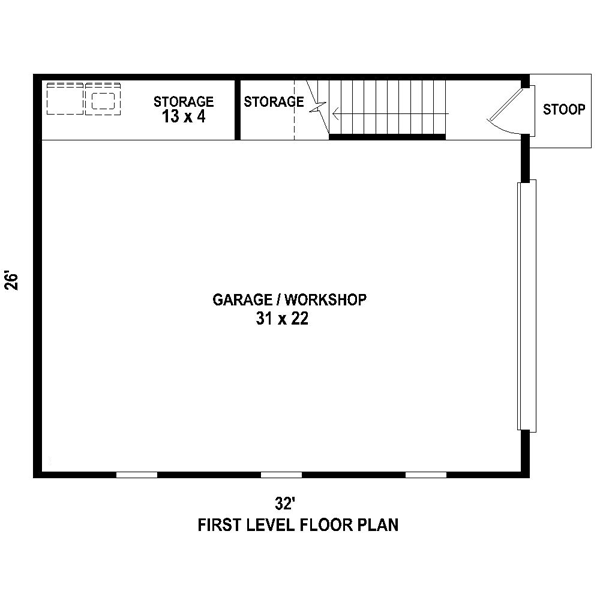
Garage Plan 47152 | Order Code: 00WEB | First Floor Plan
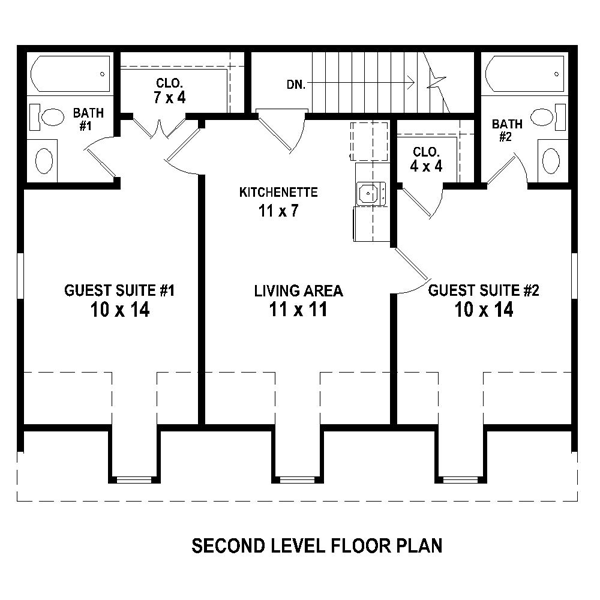
Garage Plan 47152 | Order Code: 00WEB | Second Floor Plan
Specifications
Available Foundation Types:
Plan Pricing
Please take note that the designer's office will be closed December 23, 2024 – January 1, 2025 to celebrate Christmas and the New Year. They will resume on January 2, 2025.
* prices shown w/o any discounts appliedArchitectural Styles
Cape CodCape Cod charm shines through with this two-car garage apartment plan showcasing dormer windows, a steep roofline and classic window shutters. A side-entry overhead door opens to reveal 839 square feet of parking and storage with two extra deep bays nicely accommodating boat storage and oversized vehicles. Hobbyists, wood workers and crafters might prefer to use the garage area as a workshop while car enthusiasts might see it as their dream garage. At the top of the stairs you’ll find the living quarters designed to accommodate two overnight/weekend guests or perhaps serve as rental property. A kitchenette, dining space and living area come together creating an open and flexible floor plan which separates two bedrooms each outfitted with a walk-in closet and private bath. The apartment area offers 688 square feet of living space and is the perfect arrangement for two college roommates looking to rent an apartment. There is room for laundry facilities on the garage level. Complement your Cape Cod home and add value to your property with this carriage house plan with boat storage.
Garage Plan 47152 | Order Code: 00WEB
FamilyHomePlans.com
800-482-0464
Plan Modifications
Receive a FREE modification estimate in one of 3 ways. Our modification team is ready to help you adjust any plan to fit your needs. The ReDesign process is simple and estimates are free!1. Complete this On-Line Request Form
2. Print, complete and fax this PDF Form to us at 1-800-675-4916.
3. Want to talk to an expert? Call us at 913-938-8097 (Canadian customers, please call 800-361-7526) to discuss modifications.
Note: - a sketch of the changes or the website floor plan marked up to reflect changes is a great way to convey the modifications in addition to a written list.
We Work Fast!
When you submit your ReDesign request, a designer will contact you within 24 business hours with a quote.
You can have your plan redesigned in as little as 14 - 21 days!
We look forward to hearing from you!
Start today planning for tomorrow!
Garage Plan 47152 | Order Code: 00WEB
FamilyHomePlans.com
800-482-0464
COPYRIGHT NOTICE. It is illegal to build this plan without a legally obtained set of plans. It is illegal to copy or redraw these plans. Violation of U.S. copyright laws are punishable with fines of up to $200,000. After the purchase of plans, changes may be made by a qualified professional.