
Specifications
Available Foundation Types:
Plan Pricing
* prices shown w/o any discounts appliedHouse Plan 48013 | Order Code: 00WEB | Elevation
House Plan 48013 | Order Code: 00WEB | First Floor Plan
House Plan 48013 | Order Code: 00WEB | Second Floor Plan
House Plan 48013 | Order Code: 00WEB | Rear Elevation
Specifications
Available Foundation Types:
Plan Pricing
8'-9" in family room
* prices shown w/o any discounts applied
Architectural Styles
Country, VictorianVictorian Country House Plan 48013 with 2,134 Sq Ft, 3 Bedrooms, Turreted Owner's Suite and Basement
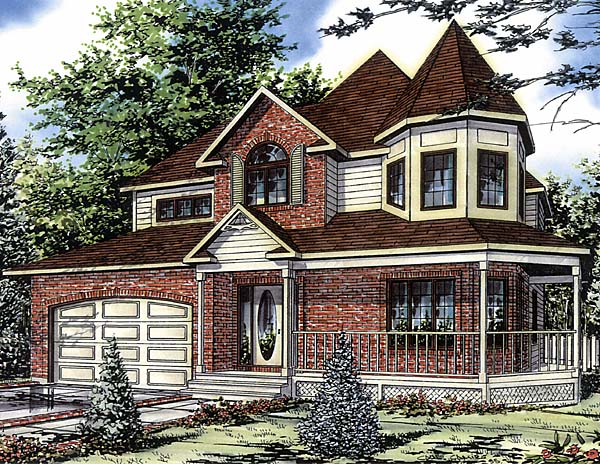
Victorian House Plan 48013 combines classic Country charm with distinctive Victorian architecture in a two-story home offering 2,134 square feet of living space. Featuring 3 bedrooms, 2 full bathrooms, 1 half bath, an attached 1-car garage, and a 1,065-square-foot unfinished basement, this memorable design offers comfortable family living with plenty of personality. A beautiful mixture of brick and siding, traditional detailing, a welcoming front porch, and a prominent turret create the timeless curb appeal that makes Victorian homes so special.
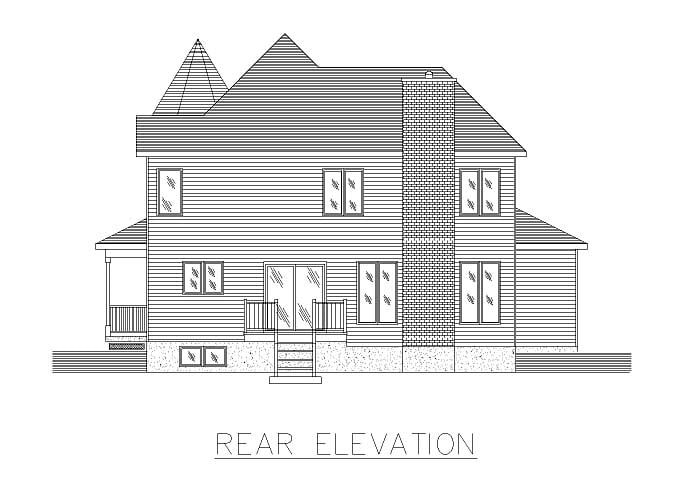
The exterior immediately stands apart with its romantic Victorian character. Brick anchors the façade while contrasting siding adds texture and visual interest across the upper portions of the home. Traditional detailing, varied rooflines, and the distinctive turret prevent the exterior from feeling ordinary, while the covered front porch provides a gracious sheltered entrance for family and guests.
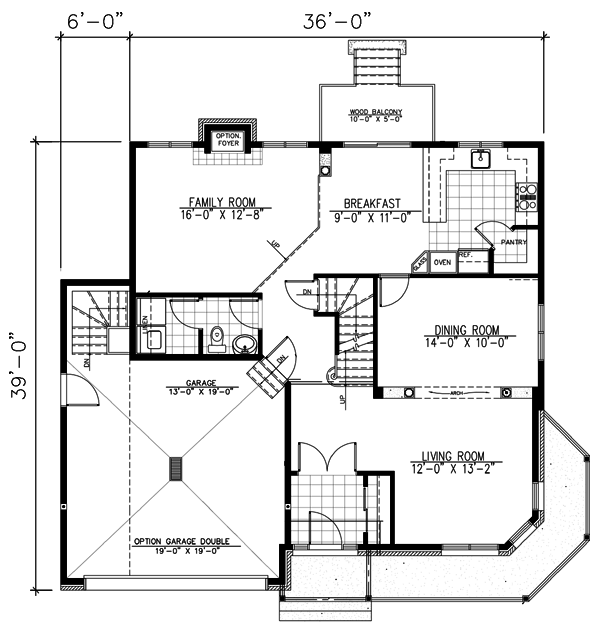
At only 36 feet wide and 39 feet deep, House Plan 48013 achieves substantial architectural presence without requiring an oversized building footprint. Its vertical two-story arrangement makes efficient use of the homesite, creating an appealing option for homeowners who want more than 2,100 square feet while preserving valuable yard space.
Inside, the main level provides 1,065 square feet of living space arranged for comfortable daily routines and entertaining. The family room benefits from an enhanced ceiling height that contributes to a more open atmosphere, while the traditional floor plan complements the home's Victorian architecture. Defined gathering spaces provide opportunities for entertaining, relaxing, and enjoying family time without sacrificing functionality.
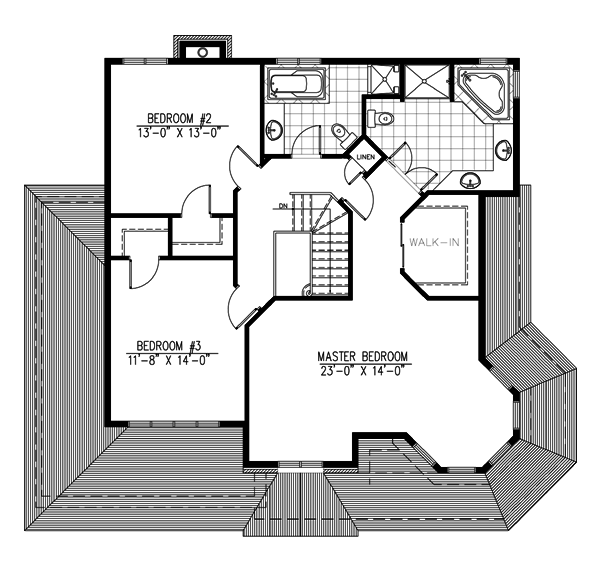
Upstairs, another 1,069 square feet accommodates all three bedrooms and creates welcome separation between active living areas and private retreats. The turret becomes an especially memorable element of the owner's suite, bringing the exterior's signature architectural feature directly into the interior experience. This unique space adds dimension, natural light, and the romantic character expected from a true Victorian-inspired home.
Two additional bedrooms provide comfortable accommodations for children, family, or overnight guests. With 2 full bathrooms and a main-level half bath, the floor plan provides practical convenience for a busy household while keeping private and guest facilities appropriately separated.
The attached 1-car garage offers 268 square feet for secure parking and storage while maintaining the home's compact footprint. Below, the 1,065-square-foot unfinished basement dramatically expands storage possibilities and creates valuable potential for hobbies, recreation, a workshop, or future finished space.
House Plan 48013 is an excellent choice for homeowners who appreciate Victorian architecture but want manageable proportions and practical family living. From its brick and siding exterior and welcoming porch to its turreted owner's suite and full unfinished basement, this distinctive Country Victorian delivers timeless character with room to make the home your own.
Better Living by Good Design.
House Plan 48013 | Order Code: 00WEB
FamilyHomePlans.com
800-482-0464
Plan Modifications
Receive a FREE modification estimate in one of 3 ways. Our modification team is ready to help you adjust any plan to fit your needs. The ReDesign process is simple and estimates are free!1. Complete this On-Line Request Form
2. Print, complete and fax this PDF Form to us at 1-800-675-4916.
3. Want to talk to an expert? Call us at 913-938-8097 (Canadian customers, please call 800-361-7526) to discuss modifications.
Note: - a sketch of the changes or the website floor plan marked up to reflect changes is a great way to convey the modifications in addition to a written list.
We Work Fast!
When you submit your ReDesign request, a designer will contact you within 24 business hours with a quote.
You can have your plan redesigned in as little as 14 - 21 days!
We look forward to hearing from you!
Start today planning for tomorrow!
House Plan 48013 | Order Code: 00WEB
FamilyHomePlans.com
800-482-0464
COPYRIGHT NOTICE. It is illegal to build this plan without a legally obtained set of plans. It is illegal to copy or redraw these plans. Violation of U.S. copyright laws are punishable with fines of up to $200,000. After the purchase of plans, changes may be made by a qualified professional.