
Specifications
Available Foundation Types:
Plan Pricing
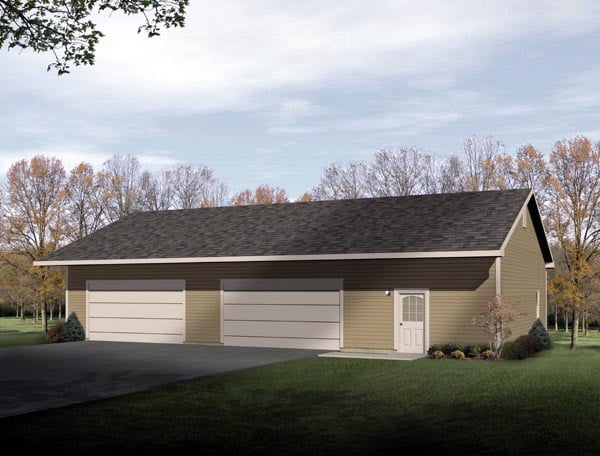
* prices shown w/o any discounts appliedGarage Plan 49011 | Order Code: 26WEB | Elevation
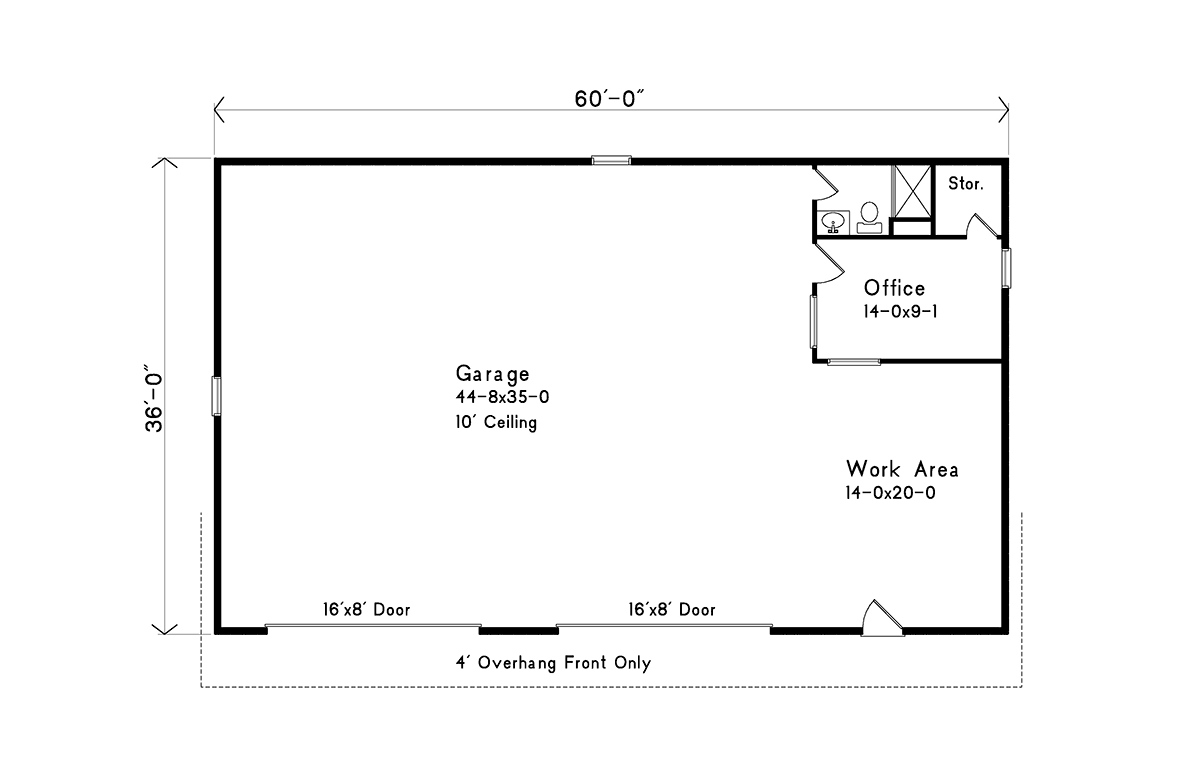
Garage Plan 49011 | Order Code: 26WEB | First Floor Plan
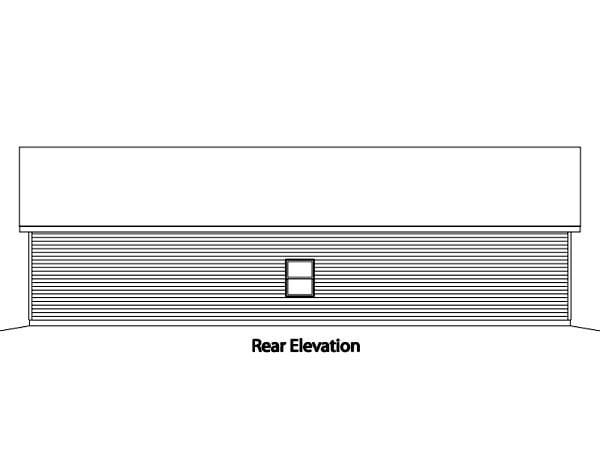
Garage Plan 49011 | Order Code: 26WEB | Rear Elevation
Specifications
Available Foundation Types:
Plan Pricing
The PDF file will also be included with the purchase of the CAD file.
* prices shown w/o any discounts appliedArchitectural Styles
RanchRanch Garage Plan 49011 with 4 Car Garage
Introducing the versatile and spacious Ranch Garage Plan 49011, expertly designed for functionality and ease. This plan features a substantial 4-car garage, making it ideal for car enthusiasts or those in need of significant storage or workshop space.
The architectural design focuses on simplicity and utility, characterized by a straightforward layout that maximizes usability. With dimensions of 60' wide by 36' deep and a main ceiling height of 10', the structure promises ample room for vehicles, tools, and equipment.
The plan includes a practical half bathroom, enhancing convenience by accommodating quick wash-ups after a day's work in the garage or yard. The roof, supported by trusses, is designed with a primary pitch of 5:12 and can handle a roof load of 40 psf, ensuring durability and reliability.
Externally, the garage plan presents a clean and modest Ranch-style facade, with options for customization to perfectly align with your existing residence or personal preferences. The structure is supported by a stem wall slab foundation, providing a sturdy and stable base for all types of terrain.
Whether you're looking to expand your home's storage capabilities or dreaming of a dedicated area for your automotive hobbies, Garage Plan 49011 offers a robust solution that combines practicality with Ranch style architectural charm. This plan is not just a building; it's a potential hub for your passions and projects.
Explore the possibilities that Garage Plan 49011 can bring to your property and start planning today for a more organized and efficient tomorrow.
Garage Plan 49011 | Order Code: 26WEB
FamilyHomePlans.com
800-482-0464
Plan Modifications
Receive a FREE modification estimate in one of 3 ways. Our modification team is ready to help you adjust any plan to fit your needs. The ReDesign process is simple and estimates are free!1. Complete this On-Line Request Form
2. Print, complete and fax this PDF Form to us at 1-800-675-4916.
3. Want to talk to an expert? Call us at 913-938-8097 (Canadian customers, please call 800-361-7526) to discuss modifications.
Note: - a sketch of the changes or the website floor plan marked up to reflect changes is a great way to convey the modifications in addition to a written list.
We Work Fast!
When you submit your ReDesign request, a designer will contact you within 24 business hours with a quote.
You can have your plan redesigned in as little as 14 - 21 days!
We look forward to hearing from you!
Start today planning for tomorrow!
Garage Plan 49011 | Order Code: 26WEB
FamilyHomePlans.com
800-482-0464
COPYRIGHT NOTICE. It is illegal to build this plan without a legally obtained set of plans. It is illegal to copy or redraw these plans. Violation of U.S. copyright laws are punishable with fines of up to $200,000. After the purchase of plans, changes may be made by a qualified professional.