
Specifications
Available Foundation Types:
Plan Pricing
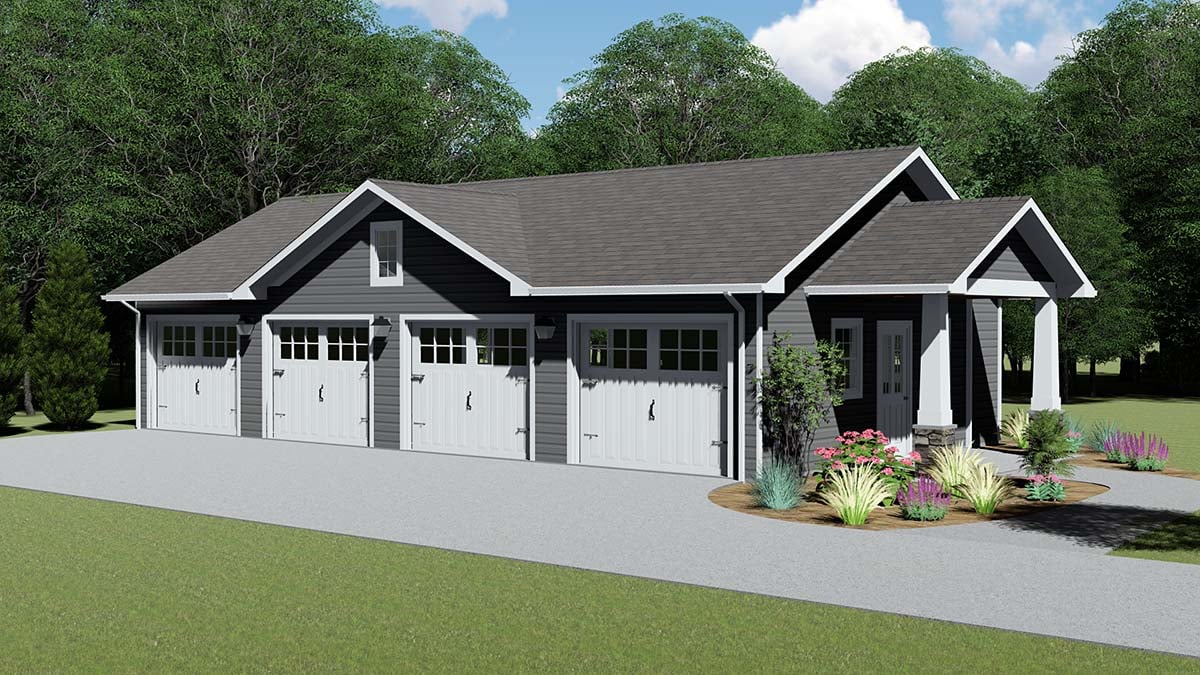
* prices shown w/o any discounts appliedGarage Plan 50608 | Order Code: 00WEB | Elevation
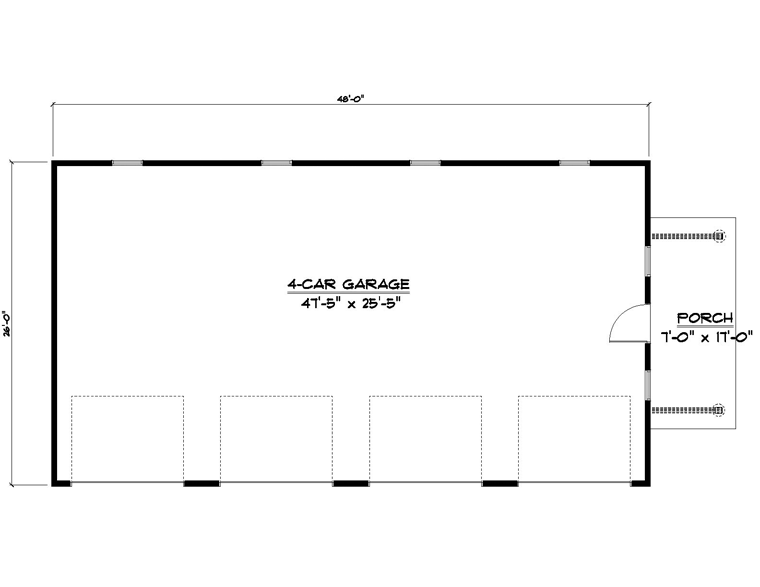
Garage Plan 50608 | Order Code: 00WEB | First Floor Plan
Specifications
Available Foundation Types:
Plan Pricing
* prices shown w/o any discounts applied
Special Features:
Garage Plan 50608 with 4 Car Garage
Introducing Garage Plan 50608, a robust and functional design perfect for those requiring substantial vehicle storage or workshop space. This plan features a generous 4-car garage, making it an ideal choice for automotive enthusiasts or those with multiple vehicles.
The exterior of the plan showcases a simple yet elegant design, suitable for various settings. The layout includes a rear porch, offering a touch of outdoor leisure space to enjoy. With a primary roof pitch of 6:12 and a maximum ridge height of 16'1" from the front door floor level, this garage plan combines aesthetic appeal with practicality.
The interior is spaciously designed with a main ceiling height of 9 feet, ensuring a comfortable and open atmosphere. The garage area encompasses 1248 square feet, ample space for vehicles, storage, or even a sizable workshop. The detached garage type adds flexibility in placement and use of the structure on your property.
Special features include a rear porch, perfect for relaxation or casual outdoor gatherings. With available foundation types including a slab, this plan is versatile and adaptable to various site conditions.
Garage Plan 50608 is not just a building; it's a potential lifestyle enhancer. It is perfect for those who value space, functionality, and the freedom to customize their vehicle storage or work area. Whether you are storing classic cars, operating a home business, or just need extra space, this plan offers the structure and style to meet your needs.
Garage Plan 50608 | Order Code: 00WEB
FamilyHomePlans.com
800-482-0464
Plan Modifications
Receive a FREE modification estimate.Plan modification is a way of turning a stock plan into your unique custom plan. It's still just a small fraction of the price you would pay to create a home plan from scratch. We believe that modification estimates should be FREE!
We provide a modification service so that you can customize your new home plan to fit your budget and lifestyle.
Email Designer This is the best and quickest way to get a modification quote!
Please include your preferred Foundation Type and a Specific List of Changes. You can also attach a Sketch of Changes.
It's as simple as that!
Garage Plan 50608 | Order Code: 00WEB
FamilyHomePlans.com
800-482-0464
COPYRIGHT NOTICE. It is illegal to build this plan without a legally obtained set of plans. It is illegal to copy or redraw these plans. Violation of U.S. copyright laws are punishable with fines of up to $200,000. After the purchase of plans, changes may be made by a qualified professional.