
Garage Apartment Plan 50707 | Order Code: 00WEB
FamilyHomePlans.com
800-482-0464
Specifications
Available Foundation Types:
Plan Pricing
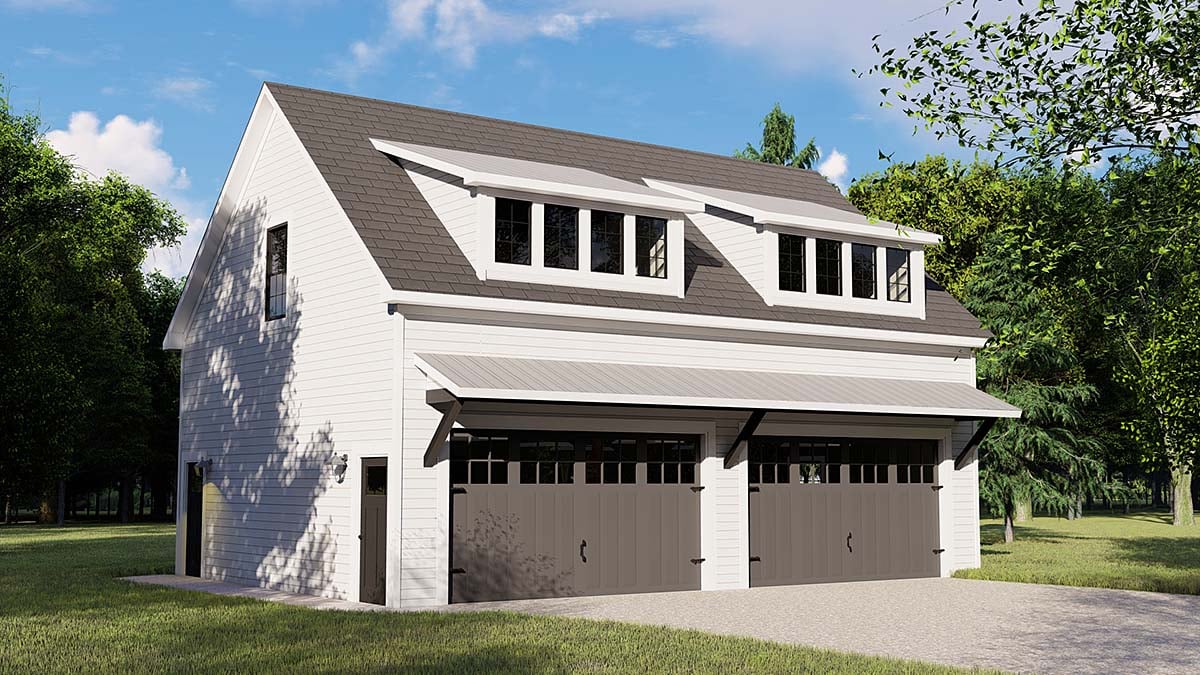
* prices shown w/o any discounts appliedGarage Plan 50707 | Order Code: 00WEB | Elevation
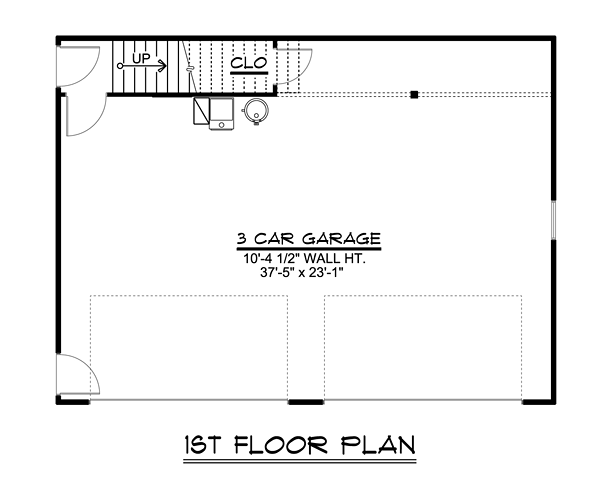
Garage Plan 50707 | Order Code: 00WEB | First Floor Plan
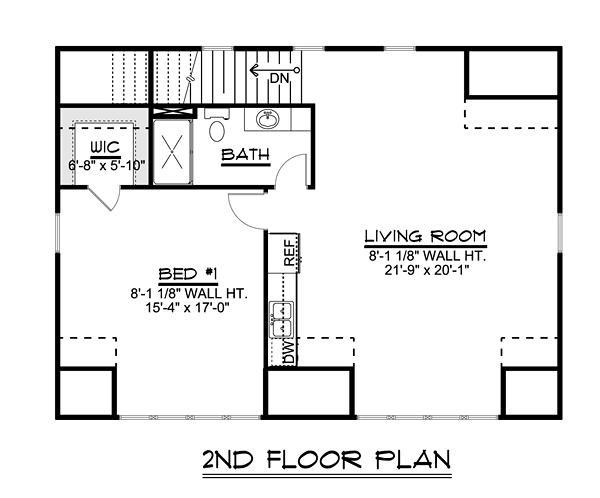
Garage Plan 50707 | Order Code: 00WEB | Second Floor Plan
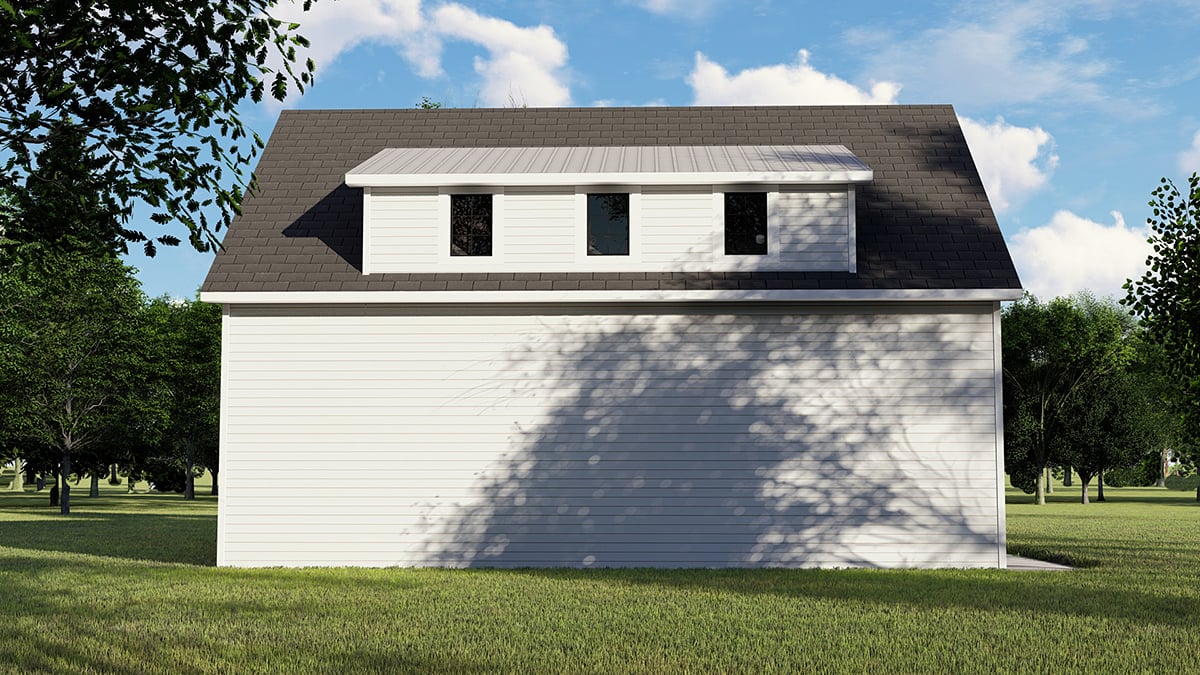
Garage Plan 50707 | Order Code: 00WEB | Rear Elevation
Specifications
Available Foundation Types:
Plan Pricing
* prices shown w/o any discounts applied
Architectural Styles
Colonial, ContemporaryColonial Contemporary Garage Apartment House Plan with 905 Sq Ft, 1 Bed, 1 Bath, 3 Car Garage
Discover the perfect blend of classic and modern design with this Colonial Contemporary garage apartment house plan, offering 905 square feet of comfortable living space above a spacious three-car drive-under garage. Ideal for those seeking a versatile guest house, in-law suite, or private retreat, this plan features a thoughtful layout tailored for both convenience and style.
The exterior boasts timeless Colonial and Contemporary elements, complemented by a balanced roofline and inviting facade. The upper living area is designed to maximize functionality, making it an attractive addition to any property or as an accessory dwelling unit.
Inside, you'll find an open-concept living room that seamlessly connects to a compact yet efficient kitchenette—perfect for preparing meals or entertaining guests. Large windows fill the space with natural light, enhancing the airy feel provided by the 8' main ceiling height. The design emphasizes comfort and ease of living, with every square foot thoughtfully utilized.
The primary suite is generously sized, featuring a spacious walk-in closet and direct access to a full bathroom, offering privacy and relaxation for guests or extended family. This one-bedroom layout is ideal for visitors, college students, or anyone seeking independent living quarters.
Additional features include a substantial three-car drive-under garage with 1,064 square feet of space, providing ample room for vehicles, storage, and even a dedicated workbench area for hobbies or projects. The plan is offered with a slab foundation option, ensuring straightforward construction and long-term durability.
Whether you're looking to create a welcoming guest house, a comfortable rental unit, or a flexible space for multi-generational living, this Colonial Contemporary garage apartment house plan blends practicality and curb appeal. Perfect for families, homeowners with frequent visitors, or those seeking an attractive investment, this design delivers comfort, style, and versatility in one smart package.
Garage Plan 50707 | Order Code: 00WEB
FamilyHomePlans.com
800-482-0464
Plan Modifications
Receive a FREE modification estimate.Plan modification is a way of turning a stock plan into your unique custom plan. It's still just a small fraction of the price you would pay to create a home plan from scratch. We believe that modification estimates should be FREE!
We provide a modification service so that you can customize your new home plan to fit your budget and lifestyle.
Email Designer This is the best and quickest way to get a modification quote!
Please include your preferred Foundation Type and a Specific List of Changes. You can also attach a Sketch of Changes.
It's as simple as that!
Garage Plan 50707 | Order Code: 00WEB
FamilyHomePlans.com
800-482-0464
COPYRIGHT NOTICE. It is illegal to build this plan without a legally obtained set of plans. It is illegal to copy or redraw these plans. Violation of U.S. copyright laws are punishable with fines of up to $200,000. After the purchase of plans, changes may be made by a qualified professional.