
Specifications
Available Foundation Types:
Plan Pricing
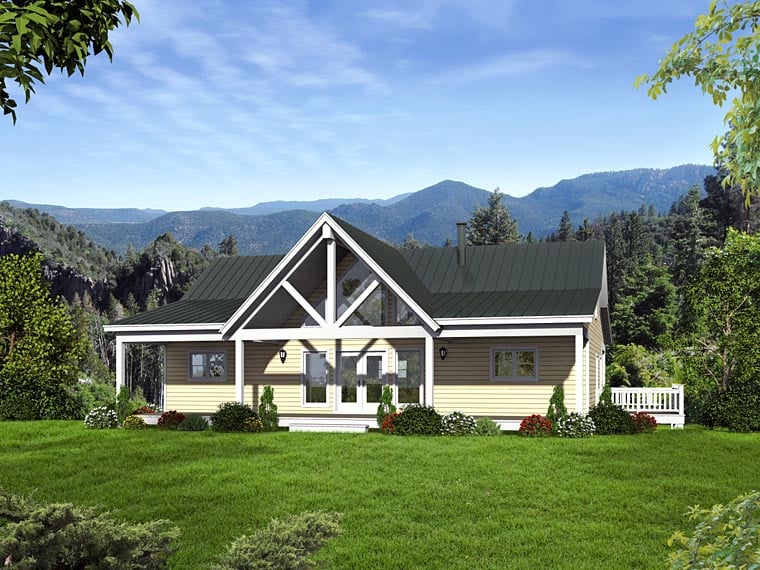
* prices shown w/o any discounts appliedHouse Plan 51422 | Order Code: 26WEB | Elevation
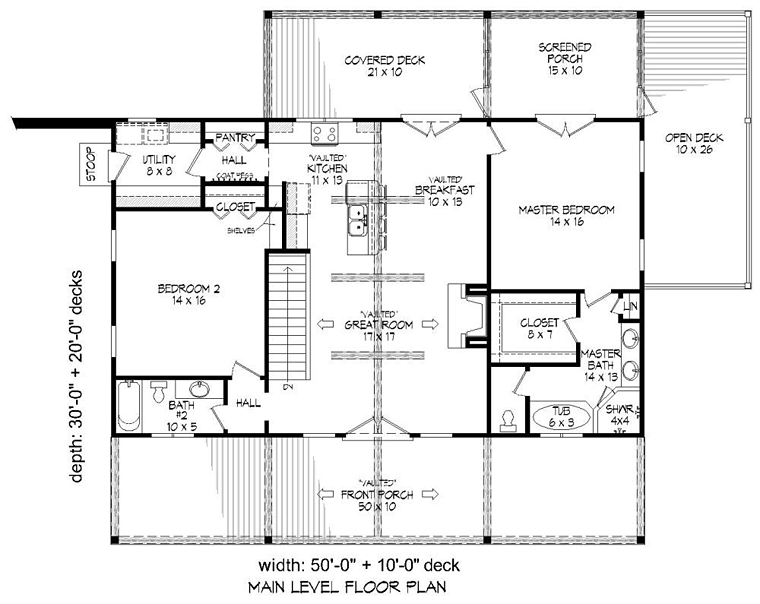
House Plan 51422 | Order Code: 26WEB | First Floor Plan
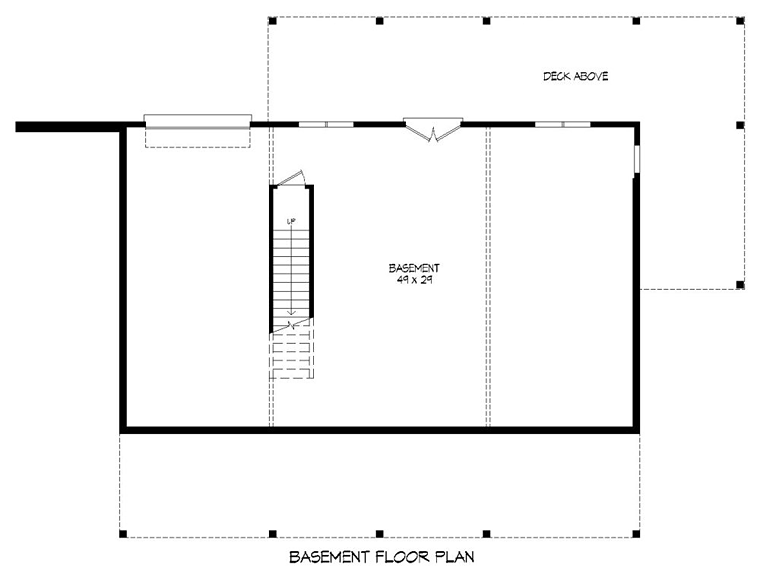
House Plan 51422 | Order Code: 26WEB | Lower Floor Plan
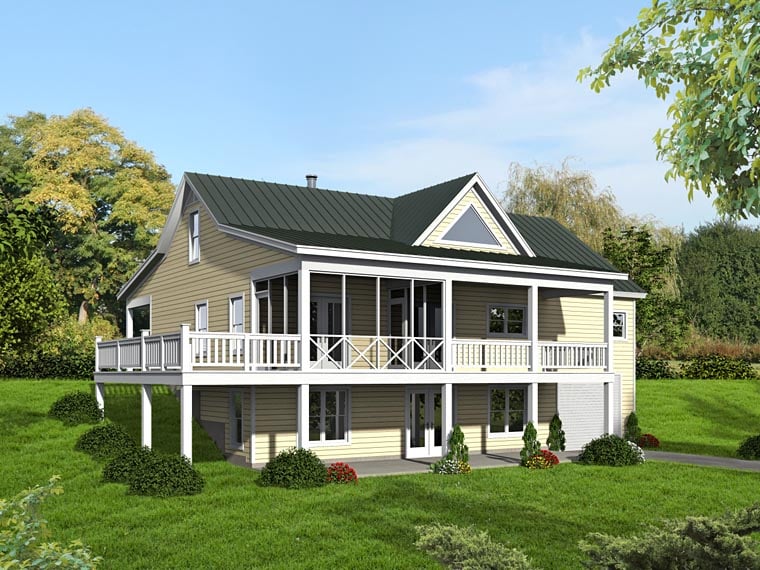
House Plan 51422 | Order Code: 26WEB | Rear Elevation
Specifications
Available Foundation Types:
Plan Pricing
Materials List may take 3-5 weeks to fulfill depending on availability.
* prices shown w/o any discounts appliedSpecial Features:
Architectural Styles
Country, Craftsman, Ranch, TraditionalCountry Craftsman Ranch Traditional House Plan with 1,500 Sq Ft, 2 Bed, 2 Bath
Discover the perfect blend of comfort and style with this Country, Craftsman, Ranch, and Traditional house plan, offering 1,500 square feet of thoughtfully designed living space. This single-story home features 2 spacious bedrooms and 2 full bathrooms, making it an excellent choice for small families, empty nesters, or anyone seeking a peaceful retreat. With an available basement foundation, there's ample opportunity to expand your living area or add recreational spaces in the future.
From the moment you arrive, the inviting wrap-around front porch sets a welcoming tone, accented by charming exposed beams and classic roof lines. The exterior's timeless appeal is enhanced by its generous 706-square-foot porch space, perfect for relaxing with morning coffee or greeting guests.
Step inside to an open floor plan where the great room seamlessly connects to the kitchen and dining areas, creating an ideal environment for entertaining or family gatherings. Nine-foot ceilings and thoughtfully positioned windows fill the home with natural light, while a cozy fireplace anchors the living space for year-round enjoyment.
The primary suite is designed as a restful escape, featuring ample closet space and easy access to a full bath. The secondary bedroom is equally inviting—well-suited for guests, children, or a dedicated home office.
Additional highlights include the expansive unfinished basement, offering 1,500 square feet of potential for a recreation room, home gym, or extra bedrooms. Outdoor living is truly exceptional here, with a covered rear porch, a screened space, and a sun deck that cater to every mood—whether you want to soak up the sun, enjoy a quiet evening, or entertain friends in style.
This versatile house plan is ideal for sloping or hillside lots, making it perfect for mountain or lakeview properties. Embrace a lifestyle that values indoor-outdoor living, classic design, and room to grow with this beautifully balanced home.
House Plan 51422 | Order Code: 26WEB
FamilyHomePlans.com
800-482-0464
Plan Modifications
Plan modification is a way of turning a stock plan into your unique custom plan. It's still just a small fraction of the price you would pay to create a home plan from scratch. You will receive a FREE, no obligation, modification estimate to get exactly the home plan you've been dreaming of. Simply contact the modification department 1 of 3 ways:Call 866-465-5866 and talk to a live person that can give you and FREE modification estimate over the phone!
Email Us - Please Include your telephone number, plan number, foundation type, state you are building in and a specific list of changes.
Fax: 651-602-5050 - Make sure to include a cover sheet with your contact info. Make attention to the FamilyHomePlans.com Modification Department.
House Plan 51422 | Order Code: 26WEB
FamilyHomePlans.com
800-482-0464
COPYRIGHT NOTICE. It is illegal to build this plan without a legally obtained set of plans. It is illegal to copy or redraw these plans. Violation of U.S. copyright laws are punishable with fines of up to $200,000. After the purchase of plans, changes may be made by a qualified professional.