

Specifications
Available Foundation Types:
Plan Pricing
* prices shown w/o any discounts appliedHouse Plan 51551 | Order Code: 00WEB | Elevation
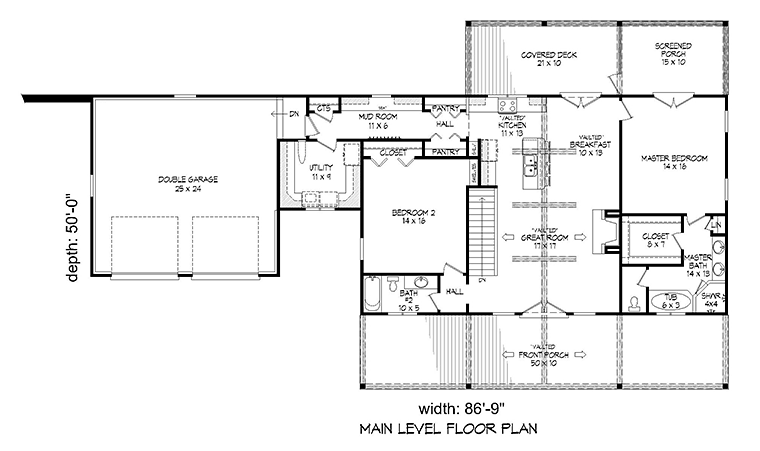
House Plan 51551 | Order Code: 00WEB | First Floor Plan
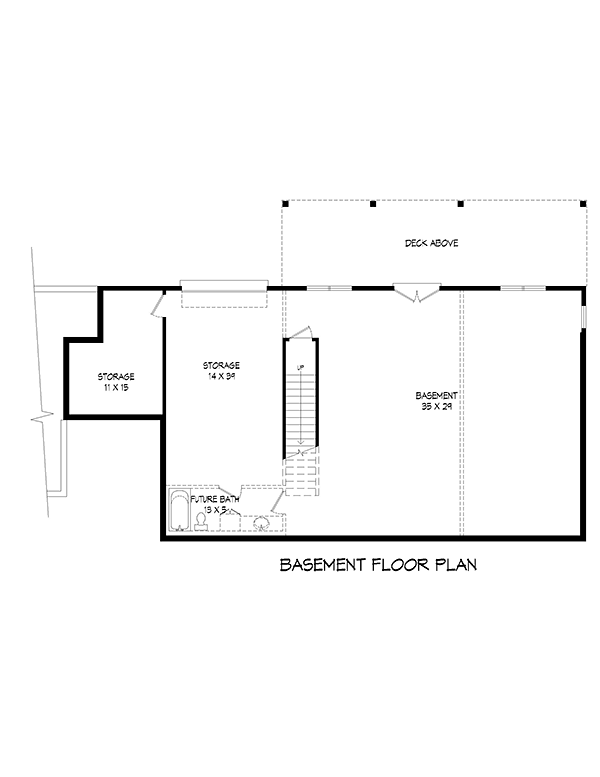
House Plan 51551 | Order Code: 00WEB | Lower Floor Plan
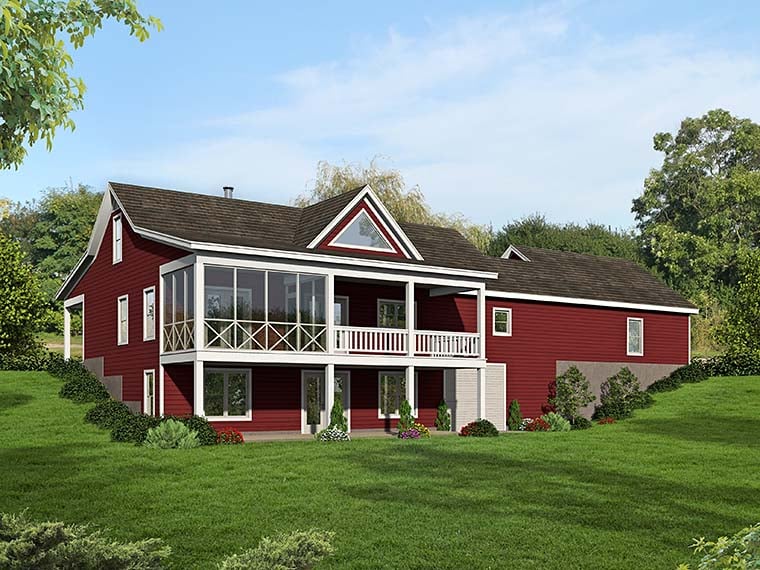
House Plan 51551 | Order Code: 00WEB | Rear Elevation
Specifications
Available Foundation Types:
Plan Pricing
Materials List may take 3-5 weeks to fulfill depending on availability.
* prices shown w/o any discounts appliedSpecial Features:
Architectural Styles
Country, Southern, TraditionalMountain Ranch Home Plan For Hillside Lot
Mountain Ranch Home Plan 51551 has 1,650 square feet of living space. The main floor has 2 bedrooms and 2 bathrooms. However, this plan can be expanded if you need more bedrooms. Right now, storage space and a future bathroom is marked on the walkout basement floor plan. The walkout basement is 1,650 square feet, and it's a blank canvas of opportunities. For example, you can finish the basement and have a game room and more bedrooms. Plus, walk out the back doors, and you have a covered rear patio underneath the main level deck.
Mountain Ranch Home Plan with Walkout Basement
Mountain Ranch Home Plan 51551 is a great choice for your new home. Firstly, the design has a picturesque appearance. Yes, this home greets you with a dramatic vaulted porch complete with rustic wood elements. Red siding makes this home stand out in contrast to the natural environment. However, the color is up to you as the homeowner. Double doors and the surrounding windows promise that lots of natural light will be inside, and the flower box further incorporates the beauty of nature into this home.
Secondly, this is a hillside home plan. Whether you are building on a steeply-sloped hill or a mountain lot with a gorgeous view of the terrain, the walkout basement will make the most of your property. Enjoy the rear views of your property from the covered deck and from the screened porch. The covered deck measures 21' wide by 10' deep, and the screened porch measures 15' wide by 10' deep. Grill out on the deck and then escape from the insects while you dine on the screened porch.
2+ Bedroom Home Plan With Vaulted Great Room
Thirdly, this home plan offers grand living space. The vaulted front porch carries through the living space inside. Timber ceiling beams further add to the rustic vibes that we loved on the outside. The kids will perch on a barstool at the kitchen island while Mom and Dad prepare dinner. On cold winter days, snuggle in front of the fireplace and enjoy family movie night. In addition to the main living areas, Mountain Ranch Home Plan 51551 has a spacious laundry room with lots of counter space. The mud room is replete with storage options including two pantry closets, coat closet, and more.
The master bedroom is located on the right side of the house. Mom and Dad have French door access to the screened porch. Imagine peaceful evenings sitting together on the porch. The large ensuite has a walk-in closet measuring 8' wide by 7' deep, linen closet, double vanity, private water closet, soaking tub, and separate shower. Bedroom 2 has quick access to the full guest bathroom.
House Plan 51551 | Order Code: 00WEB
FamilyHomePlans.com
800-482-0464
Plan Modifications
Plan modification is a way of turning a stock plan into your unique custom plan. It's still just a small fraction of the price you would pay to create a home plan from scratch. You will receive a FREE, no obligation, modification estimate to get exactly the home plan you've been dreaming of. Simply contact the modification department 1 of 3 ways:Call 866-465-5866 and talk to a live person that can give you and FREE modification estimate over the phone!
Email Us - Please Include your telephone number, plan number, foundation type, state you are building in and a specific list of changes.
Fax: 651-602-5050 - Make sure to include a cover sheet with your contact info. Make attention to the FamilyHomePlans.com Modification Department.
House Plan 51551 | Order Code: 00WEB
FamilyHomePlans.com
800-482-0464
COPYRIGHT NOTICE. It is illegal to build this plan without a legally obtained set of plans. It is illegal to copy or redraw these plans. Violation of U.S. copyright laws are punishable with fines of up to $200,000. After the purchase of plans, changes may be made by a qualified professional.