
Garage Apartment Plan 51858 | Order Code: 00WEB
FamilyHomePlans.com
800-482-0464
Specifications
Available Foundation Types:
Plan Pricing
* prices shown w/o any discounts appliedGarage Plan 51858 | Order Code: 00WEB | Elevation
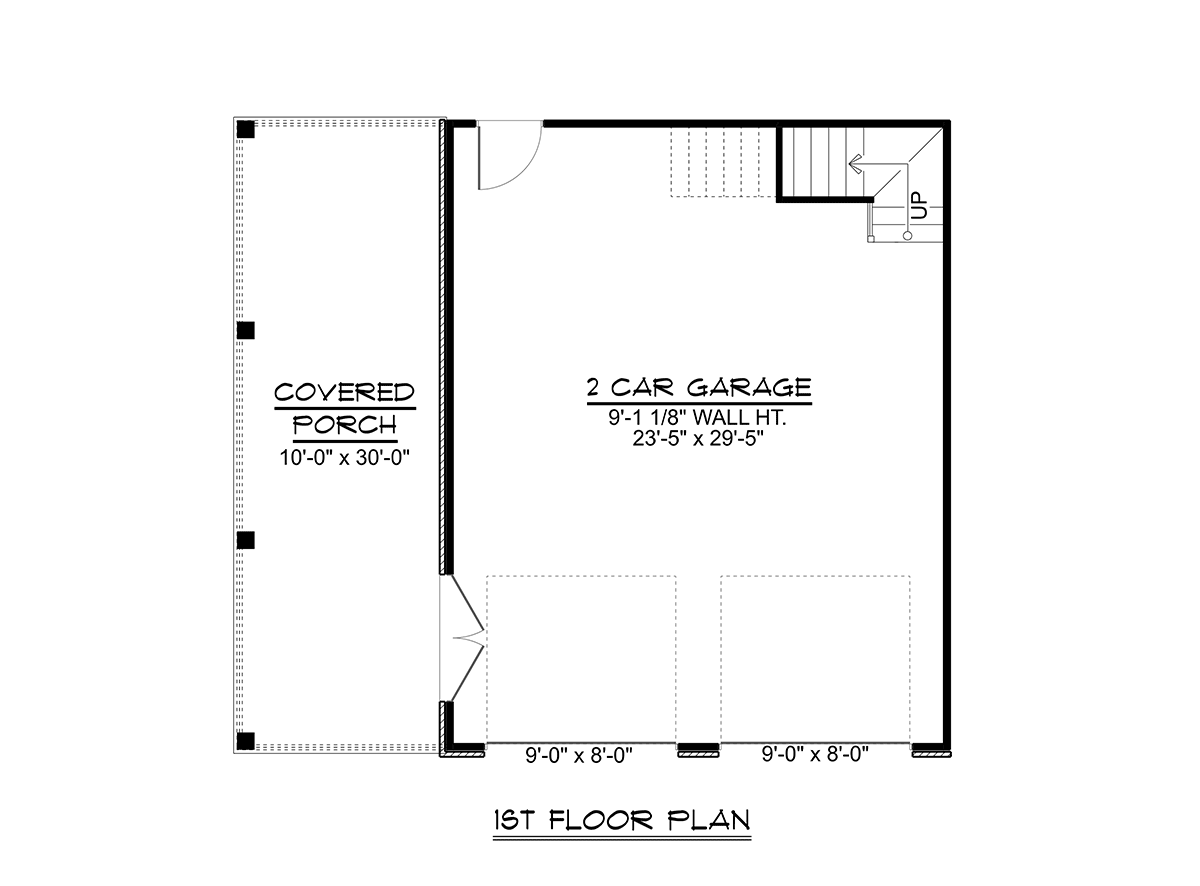
Garage Plan 51858 | Order Code: 00WEB | First Floor Plan
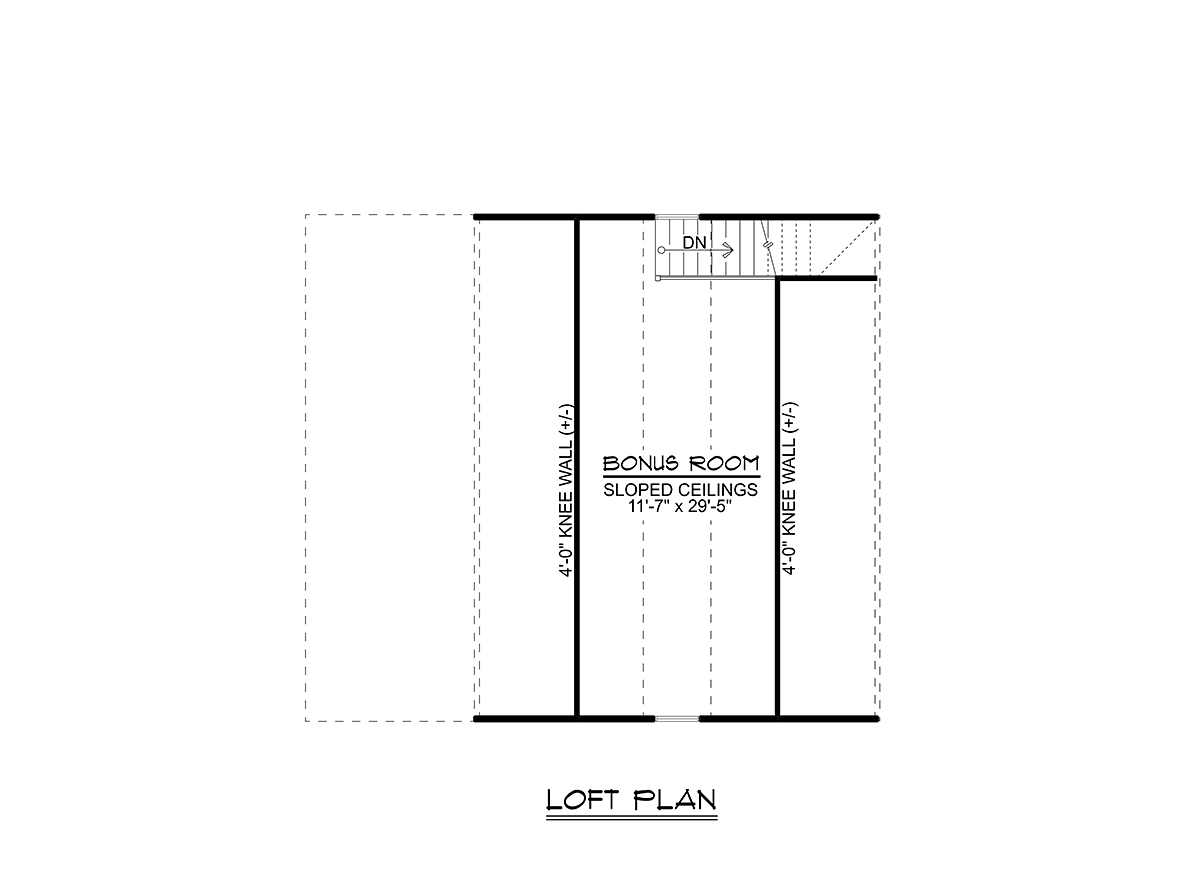
Garage Plan 51858 | Order Code: 00WEB | Second Floor Plan
Specifications
Available Foundation Types:
Plan Pricing
* prices shown w/o any discounts applied
Special Features:
Architectural Styles
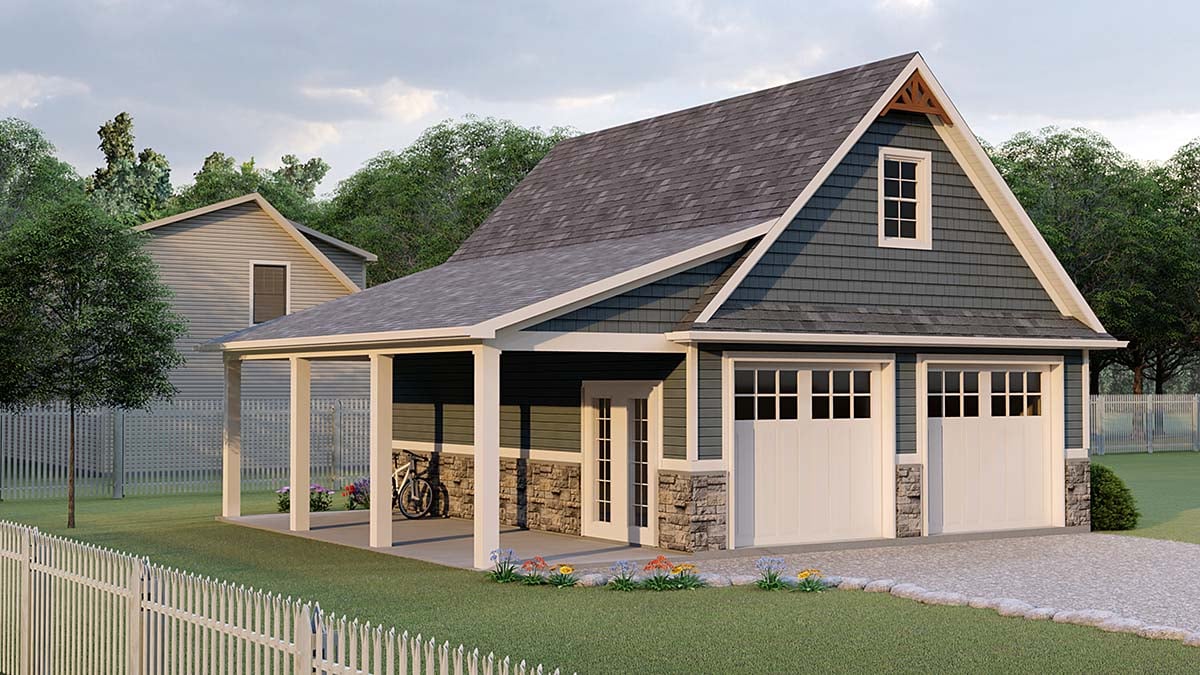
Bungalow, Country, CraftsmanCraftsman Bungalow Country Garage Plan with 721 Sq Ft, 2 Car Garage
Experience the perfect blend of style and function with this Craftsman Bungalow Country garage plan, thoughtfully designed to accommodate modern needs with timeless appeal. Boasting 721 square feet of dedicated garage space, this detached 2-car garage plan offers both practical parking and exceptional curb appeal, thanks to its harmonious blend of Bungalow and Country architectural influences.
The exterior radiates classic charm with a welcoming front porch spanning 308 sq ft—ideal for relaxing afternoons, entertaining guests, or simply adding an extra layer of character to your property. Architectural details such as a steep 12:12 roof pitch and stick-framed construction enhance the traditional craftsman style, ensuring your garage stands out with enduring beauty.
Inside, you'll find ample room for two vehicles, with the bonus of a full-length upper-level bonus area measuring 343 sq ft. This versatile space is perfect for a variety of uses—transform it into a home office, hobby studio, playroom, guest suite, or expansive storage area, tailored to your lifestyle needs. The main level features generous 9-foot ceilings, while the upper bonus space offers 8-foot ceilings, delivering an open and airy atmosphere throughout.
A slab foundation provides a solid, low-maintenance base, making this plan suitable for a wide range of properties. The detached design allows for flexible placement on your lot, while the covered porch serves as an inviting extension for outdoor gatherings or quiet mornings with a cup of coffee.
Whether you're looking to add value and versatility to your home, create a charming guest retreat, or simply need secure parking and extra storage, this Craftsman Bungalow Country garage plan is crafted to meet your demands. Its spacious layout and standout features make it a top choice for homeowners seeking both functionality and classic architectural style.
Garage Plan 51858 | Order Code: 00WEB
FamilyHomePlans.com
800-482-0464
Plan Modifications
Receive a FREE modification estimate.Plan modification is a way of turning a stock plan into your unique custom plan. It's still just a small fraction of the price you would pay to create a home plan from scratch. We believe that modification estimates should be FREE!
We provide a modification service so that you can customize your new home plan to fit your budget and lifestyle.
Email Designer This is the best and quickest way to get a modification quote!
Please include your preferred Foundation Type and a Specific List of Changes. You can also attach a Sketch of Changes.
It's as simple as that!
Garage Plan 51858 | Order Code: 00WEB
FamilyHomePlans.com
800-482-0464
COPYRIGHT NOTICE. It is illegal to build this plan without a legally obtained set of plans. It is illegal to copy or redraw these plans. Violation of U.S. copyright laws are punishable with fines of up to $200,000. After the purchase of plans, changes may be made by a qualified professional.