
Multi-Family Plan 51931 | Order Code: 00WEB
FamilyHomePlans.com
800-482-0464
Specifications
Available Foundation Types:
Plan Pricing
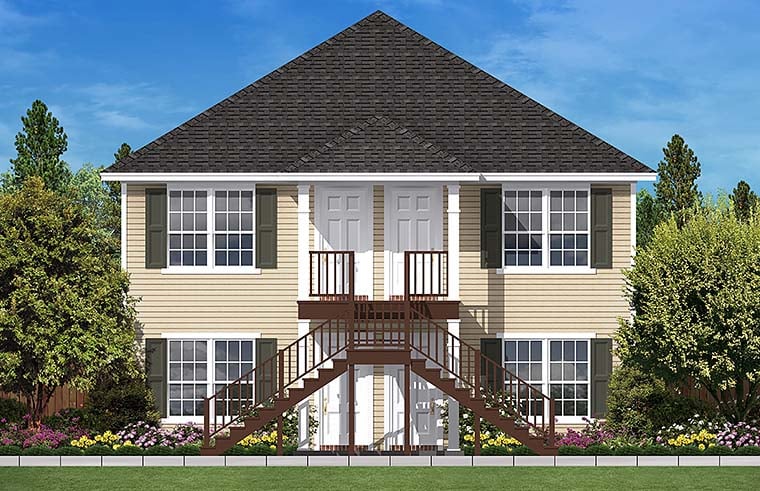
* prices shown w/o any discounts appliedMulti-Family Plan 51931 | Order Code: 00WEB | Elevation

Multi-Family Plan 51931 | Order Code: 00WEB | First Floor Plan
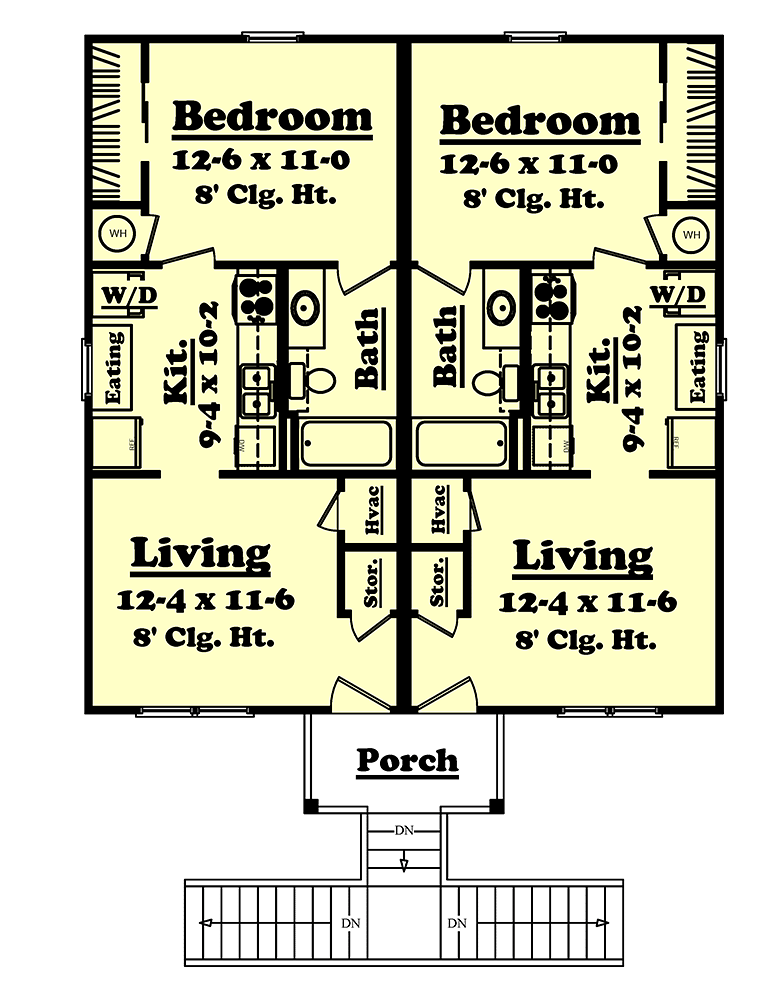
Multi-Family Plan 51931 | Order Code: 00WEB | Second Floor Plan
Specifications
Available Foundation Types:
Plan Pricing
Unlimited License To Build included with CAD file sale.
CAD file sale also includes PDF file.
Materials list will NOT reflect any options that have an additional fee because those are modifications. If you buy a materials list, it will only reflect the standard original plan. All of our CAD files are delivered in .DWG format and do not contain any type of 3D capability. Files are delivered in 2004 format so that older software versions will be able to open the files.
Architectural Styles
TraditionalTraditional House Plan with 2,176 Sq Ft, 4 Bed, 4 Bath
Discover the versatility and smart design of this Traditional house plan, offering 2,176 square feet of comfortable living space across two stories. With four separate, self-contained units, this quadplex is an exceptional multi-family investment opportunity, ideal for those seeking maximum rental income or flexible living arrangements.
From the exterior, the plan's classic Traditional style is complemented by a compact 32-foot-wide footprint, making it perfect for urban lots or maximizing property usage. A welcoming front porch provides an inviting entry for residents and guests alike, adding to the curb appeal and creating a neighborly atmosphere.
Each of the four units is thoughtfully laid out to optimize living space. The main living area features a spacious living room, perfect for relaxing or entertaining, while the adjacent kitchen is designed for efficiency and convenience. Stacked washer and dryer hookups in every unit add modern convenience, and each bedroom is generously sized, offering ample closet space and storage solutions that renters appreciate.
Every unit in this multi-family house plan boasts a private full bathroom, ensuring comfort and privacy for all occupants. The intelligent design makes great use of the 9-foot main ceiling height, enhancing the sense of openness and light throughout the interiors.
Bonus features include plenty of storage throughout each unit and a layout that effortlessly balances privacy with communal potential. The slab foundation option provides ease of construction and long-term durability, further adding to the plan's appeal for developers and investors.
Outdoor living is enhanced by the covered porch, offering a pleasant spot for residents to enjoy fresh air and connect with neighbors. Whether you're a seasoned investor or just starting with multi-family properties, this Traditional quadplex house plan delivers the ideal blend of style, functionality, and lasting value for a range of tenants or extended families.
Multi-Family Plan 51931 | Order Code: 00WEB
FamilyHomePlans.com
800-482-0464
Plan Modifications
Receive a FREE modification estimate.Plan modification is a way of turning a stock plan into your unique custom plan. It's still just a small fraction of the price you would pay to create a home plan from scratch. We believe that modification estimates should be FREE!
We provide a modification service so that you can customize your new home plan to fit your budget and lifestyle.
Email Designer This is the best and quickest way to get a modification quote!
Please include your preferred Foundation Type and a Specific List of Changes. You can also attach a Sketch of Changes.
It's as simple as that!
Multi-Family Plan 51931 | Order Code: 00WEB
FamilyHomePlans.com
800-482-0464
COPYRIGHT NOTICE. It is illegal to build this plan without a legally obtained set of plans. It is illegal to copy or redraw these plans. Violation of U.S. copyright laws are punishable with fines of up to $200,000. After the purchase of plans, changes may be made by a qualified professional.