
Specifications
Available Foundation Types:
* May require additional drawing time.
Plan Pricing
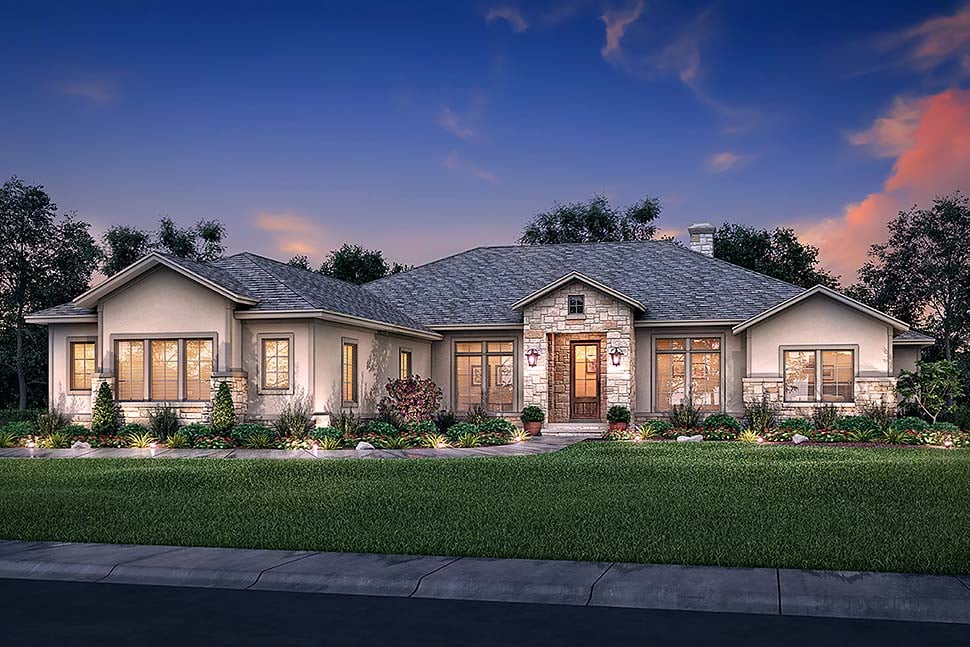
* prices shown w/o any discounts appliedHouse Plan 51983 | Order Code: 00WEB | Elevation
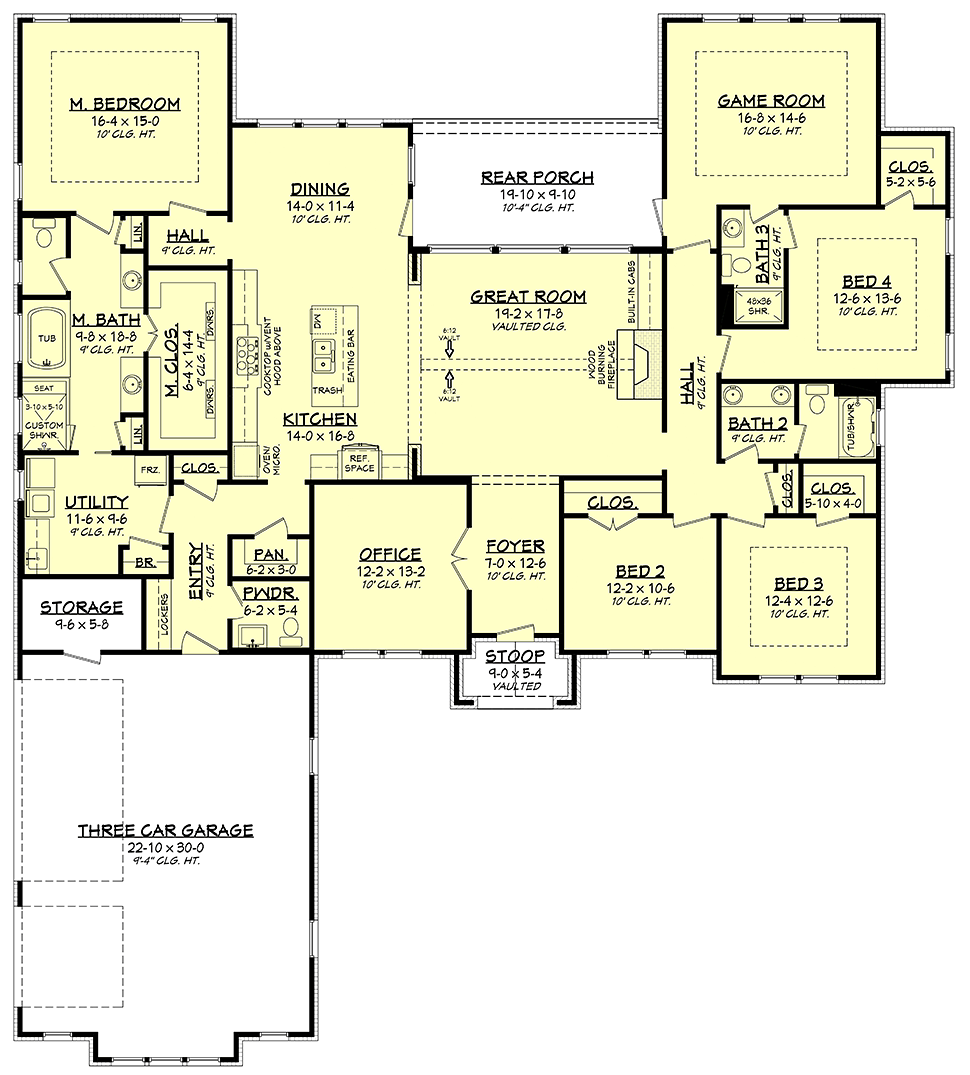
House Plan 51983 | Order Code: 00WEB | First Floor Plan
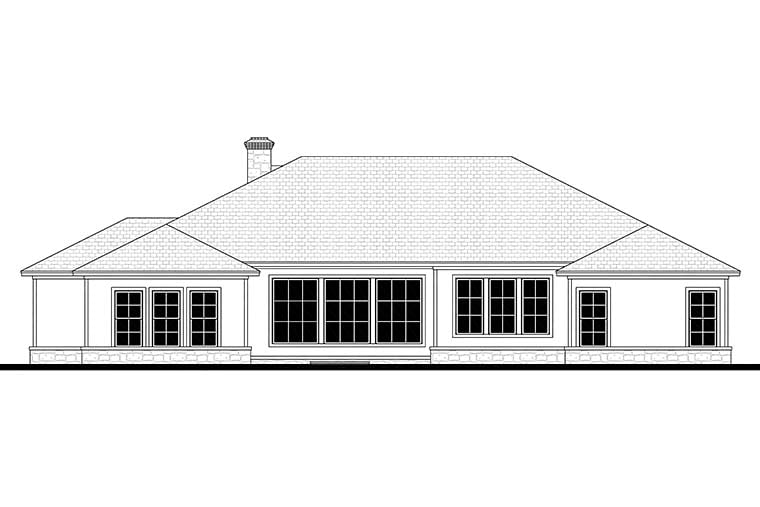
House Plan 51983 | Order Code: 00WEB | Rear Elevation
Specifications
Available Foundation Types:
Plan Pricing
Unlimited License To Build included with CAD file sale.
CAD file sale also includes PDF file.
Materials list will NOT reflect any options that have an additional fee because those are modifications. If you buy a materials list, it will only reflect the standard original plan. All of our CAD files are delivered in .DWG format and do not contain any type of 3D capability. Files are delivered in 2004 format so that older software versions will be able to open the files.
Special Features:
Architectural Styles
Country, Ranch, TraditionalTexas Ranch Style Home Floor Plan with 3044 Sq Ft, 4 Beds, 4 Baths and a 3 Car Garage
Texas Ranch Style Home Floor Plan 51983 has 3,044 square feet, 4 bedrooms, and 3.5 baths. Mom and Dad love this plan because they get a luxury ensuite and big walk-in closet. Kids love this plan because they have a dedicated game room. Bigger is better in Texas. This Texas Ranch Style Home Plan has everything you want and more!
Texas Ranch Style Home Floor Plan With Rustic Appeal
Earthy materials such as stone and wood give your home curb appeal. Stone siding is used as an accent on the covered front porch. The double front door is stained in a rich wood tone, but it's mostly glass. Notice the decorative window in the eave of the porch and the welcoming lanterns at the entry.
Texas Ranch Style Home Floor Plan 51983 has a big covered back porch. Your family will have so much room to relax because it measures 19'10 wide by 9’10 deep. Set up a picnic table and the biggest grill you can find. Give your kitchen a break. Flip burgers and grill steak outside at any time of the year. Memories are made here.
Open Living Space
Your first thought upon entering the great room will be: “This is big!” The great room is big in every direction you look, whether it’s up or around. The ceiling is vaulted, and the room is 19'2 wide by 17'8 deep. One wall has a wood burning fireplace with a built-in cabinet on the left. Light floods inside because of the big windows on the porch side. Not to mention, the wide entryway into the kitchen further opens the space. Traffic flows smoothly throughout the living area.
Finish the kitchen in Texas Ranch Style Home Floor Plan 51983 with stone counters, floor-to-ceiling cabinets, and of course, the ever-popular stainless steel appliances. Lots of kids can sit at the island eating bar. They can finish homework here in the kitchen and tell you about their day. Natural light brightens the dining room due to the windows on two sides.
House Plan With 4 Bedrooms
That’s right, 4 bedrooms makes room for a big family! The biggest and best is the master bedroom which is located on the left side of the house. This Texas Ranch Style House Plan has a split-bedroom layout. The primary bedroom has a giant ensuite. We’ve included a custom shower, separate tub, his and her vanities, two linen closets, and private water closet. The closet measures 6'4 wide by 14'4 deep which affords the couple plenty of storage space for those 10 gallon hats.
The children’s bedrooms are located on the right side of the house. Two bedrooms have a walk-in closet. Bedroom 4 shares a convenient Jack and Jill bathroom. In addition, the kids will love that they have a game room right outside of their bedrooms. It features a tray ceiling and wide open space for an air hockey table or billiards table.
Other great features for Texas Ranch Style Home Floor Plan 51983 are listed below:
In conclusion, there is a place for everything in this large home. Whether you are entertaining or enjoying time with family, the options are sure to impress.
House Plan 51983 | Order Code: 00WEB
FamilyHomePlans.com
800-482-0464
Plan Modifications
Receive a FREE modification estimate.Plan modification is a way of turning a stock plan into your unique custom plan. It's still just a small fraction of the price you would pay to create a home plan from scratch. We believe that modification estimates should be FREE!
We provide a modification service so that you can customize your new home plan to fit your budget and lifestyle.
Email Designer This is the best and quickest way to get a modification quote!
Please include your preferred Foundation Type and a Specific List of Changes. You can also attach a Sketch of Changes.
It's as simple as that!
House Plan 51983 | Order Code: 00WEB
FamilyHomePlans.com
800-482-0464
COPYRIGHT NOTICE. It is illegal to build this plan without a legally obtained set of plans. It is illegal to copy or redraw these plans. Violation of U.S. copyright laws are punishable with fines of up to $200,000. After the purchase of plans, changes may be made by a qualified professional.