

Specifications
Available Foundation Types:
* May require additional drawing time.
Plan Pricing
* prices shown w/o any discounts appliedHouse Plan 51984 | Order Code: 00WEB | Elevation
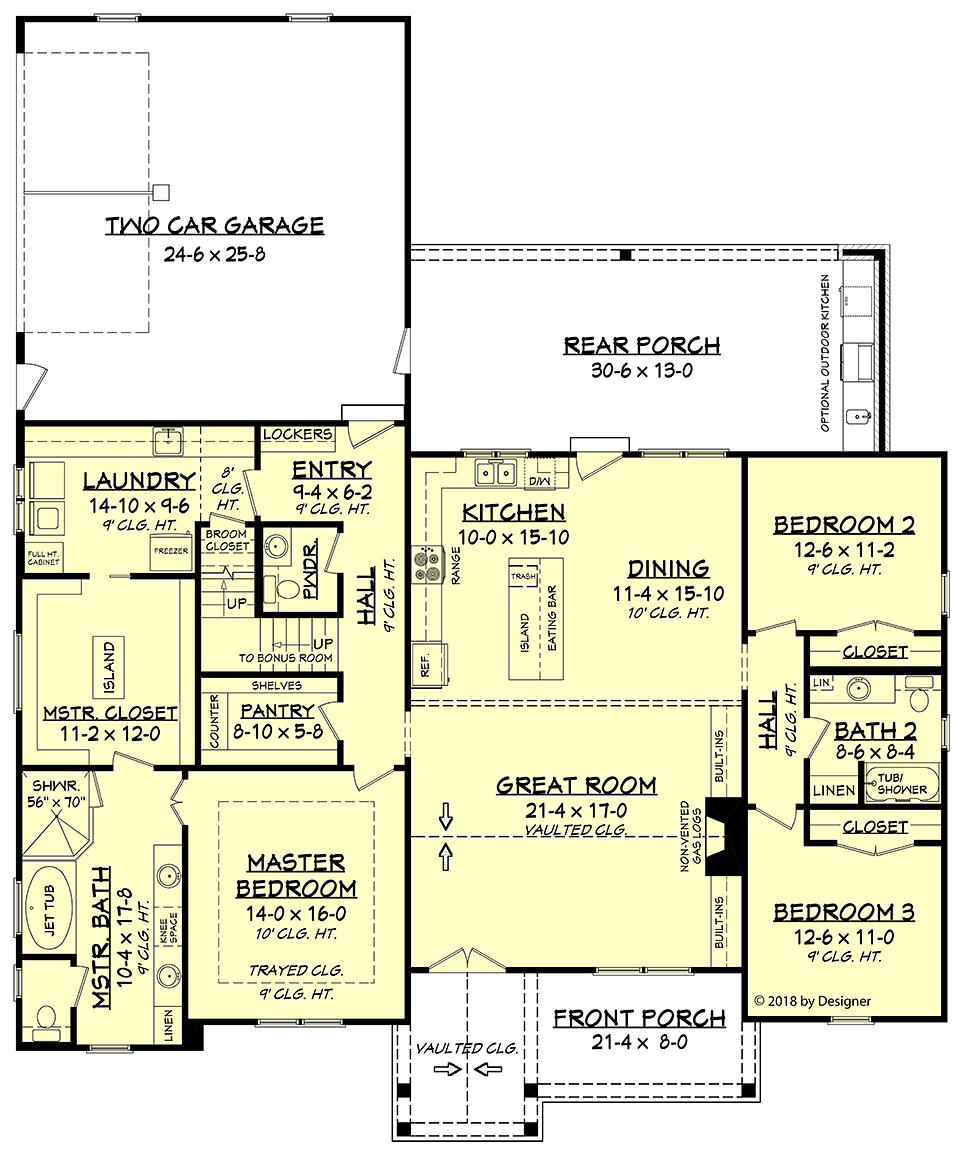
House Plan 51984 | Order Code: 00WEB | First Floor Plan

House Plan 51984 | Order Code: 00WEB | Alternate Level One
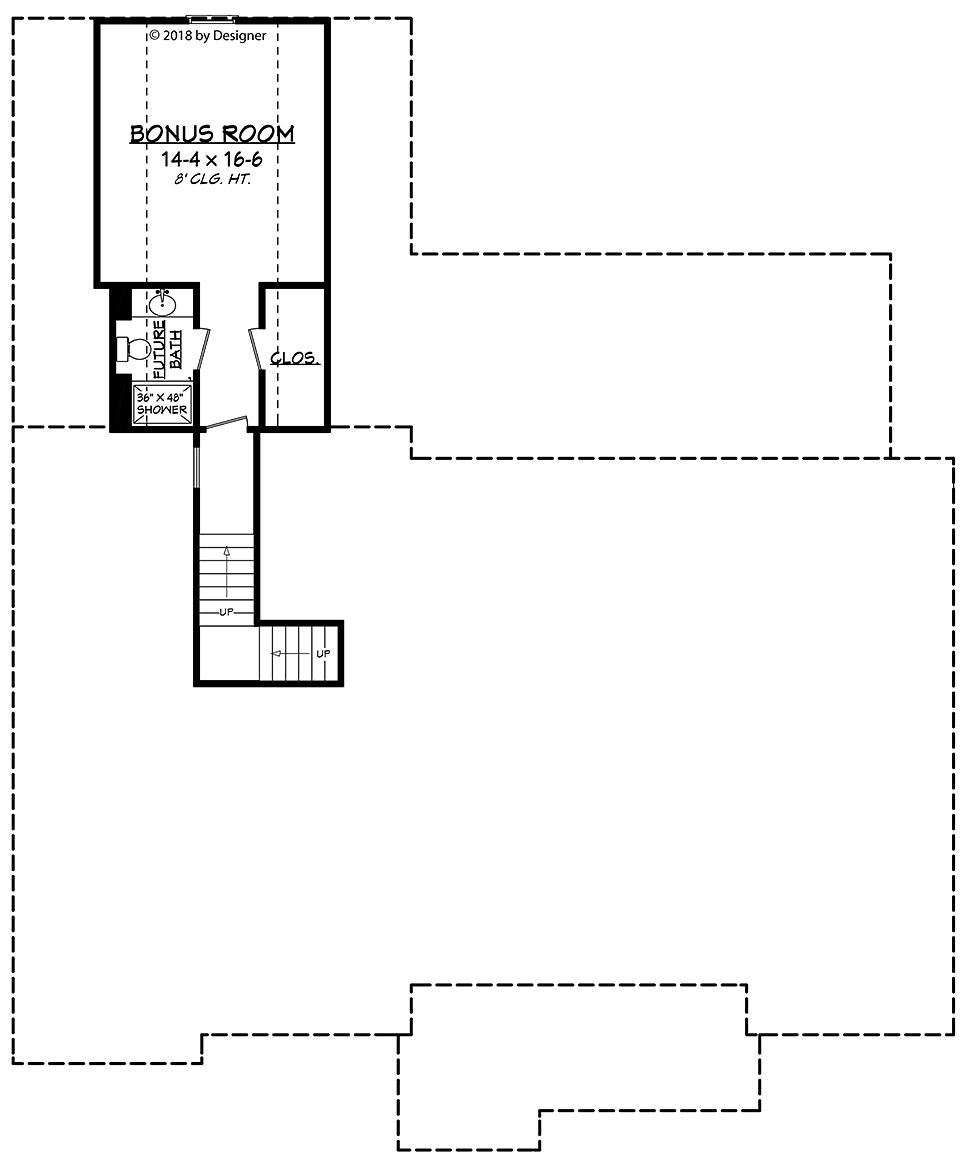
House Plan 51984 | Order Code: 00WEB | Second Floor Plan

House Plan 51984 | Order Code: 00WEB | Rear Elevation
Specifications
Available Foundation Types:
Plan Pricing
Unlimited License To Build included with CAD file sale.
CAD file sale also includes PDF file.
Materials list will NOT reflect any options that have an additional fee because those are modifications. If you buy a materials list, it will only reflect the standard original plan. All of our CAD files are delivered in .DWG format and do not contain any type of 3D capability. Files are delivered in 2004 format so that older software versions will be able to open the files.
Special Features:
Architectural Styles
Country, Farmhouse, New American, SouthernRanch House Plan 51984 with 2,201 Sq Ft, 3 Bedrooms, Outdoor Kitchen and Bonus Room
Ranch House Plan 51984 combines comfortable single-story living with outstanding outdoor entertaining and valuable expansion space. Offering 2,201 square feet, 3 bedrooms, 2.5 bathrooms, and an attached 2-car garage, this popular home includes a split-bedroom layout, vaulted great room, oversized pantry, exceptional laundry room, covered rear porch with outdoor kitchen, and 413-square-foot bonus room. An optional 3-car garage provides even greater flexibility.
The exterior blends Ranch simplicity with welcoming Farmhouse and Craftsman details. Vertical white siding contrasts with black window frames, while warm wood shutters coordinate with substantial porch columns. A vaulted ceiling adds height to the covered front porch, creating an inviting setting for a porch swing and comfortable seating.
Outdoor living becomes a major part of the floor plan at the rear. The covered porch measures approximately 30 feet 6 inches wide by 13 feet deep, providing enough protected space for dining and lounge furniture. An outdoor kitchen makes grilling and entertaining easy while keeping the cook connected to family and guests enjoying the backyard.
Inside, the open living spaces are designed around family connection. The L-shaped kitchen includes a large island with an eating bar and flows directly into the dining area. Whether preparing everyday meals or entertaining friends, the open arrangement provides plenty of room for cooking, serving, and conversation.
Storage is another kitchen strength. The walk-in pantry measures approximately 8 feet 10 inches by 5 feet 8 inches, providing generous room for groceries, small appliances, serving pieces, and household supplies while helping keep the main kitchen organized.
The vaulted great room creates an airy gathering space with a gas-log fireplace surrounded by built-ins. The fireplace establishes a comfortable focal point for family evenings, while the built-ins provide attractive display and storage opportunities.
A split-bedroom arrangement gives the primary suite privacy on one side of the house while Bedrooms 2 and 3 share a full hall bathroom on the opposite side. The primary bedroom features a tray ceiling, and its ensuite includes separate vanities, a spa tub, separate shower, private water closet, and an impressive walk-in closet with dressing island.
One of the home's most convenient features is a pocket door connecting the primary closet directly to the laundry room. This oversized utility space includes cabinetry, a sink, freezer space, and extensive folding counters. Nearby, a drop zone catches backpacks, shoes, and everyday gear as family members enter from the garage.
The standard plan includes an attached 2-car garage, while an optional 3-car configuration is available for an additional fee. The extra bay can provide parking, workshop space, or additional storage for tools, lawn equipment, bicycles, and recreational gear.
Upstairs, 413 square feet of bonus space provides room to grow. Finish it as a game room, home theater, office, guest retreat, or recreation area. With a bathroom and walk-in closet included, the bonus level can become a particularly comfortable private suite when additional accommodations are needed.
House Plan 51984 delivers the features that make Ranch living so appealing: an open layout, split-bedroom privacy, excellent storage, a luxurious primary suite, substantial outdoor living, and future expansion. It's a versatile home designed to remain comfortable as family needs change.
Better Living by Good Design.
House Plan 51984 | Order Code: 00WEB
FamilyHomePlans.com
800-482-0464
Plan Modifications
Receive a FREE modification estimate.Plan modification is a way of turning a stock plan into your unique custom plan. It's still just a small fraction of the price you would pay to create a home plan from scratch. We believe that modification estimates should be FREE!
We provide a modification service so that you can customize your new home plan to fit your budget and lifestyle.
Email Designer This is the best and quickest way to get a modification quote!
Please include your preferred Foundation Type and a Specific List of Changes. You can also attach a Sketch of Changes.
It's as simple as that!
House Plan 51984 | Order Code: 00WEB
FamilyHomePlans.com
800-482-0464
COPYRIGHT NOTICE. It is illegal to build this plan without a legally obtained set of plans. It is illegal to copy or redraw these plans. Violation of U.S. copyright laws are punishable with fines of up to $200,000. After the purchase of plans, changes may be made by a qualified professional.