
Specifications
Available Foundation Types:
Plan Pricing
* prices shown w/o any discounts appliedHouse Plan 52011 | Order Code: 00WEB | Elevation
House Plan 52011 | Order Code: 00WEB | First Floor Plan
House Plan 52011 | Order Code: 00WEB | Rear Elevation
Specifications
Available Foundation Types:
Plan Pricing
* prices shown w/o any discounts appliedSpecial Features:
Architectural Styles
Cabin, Cottage, CountrySmall Southern Cottage Home Plan under 800 Sq Ft - Great Guest House
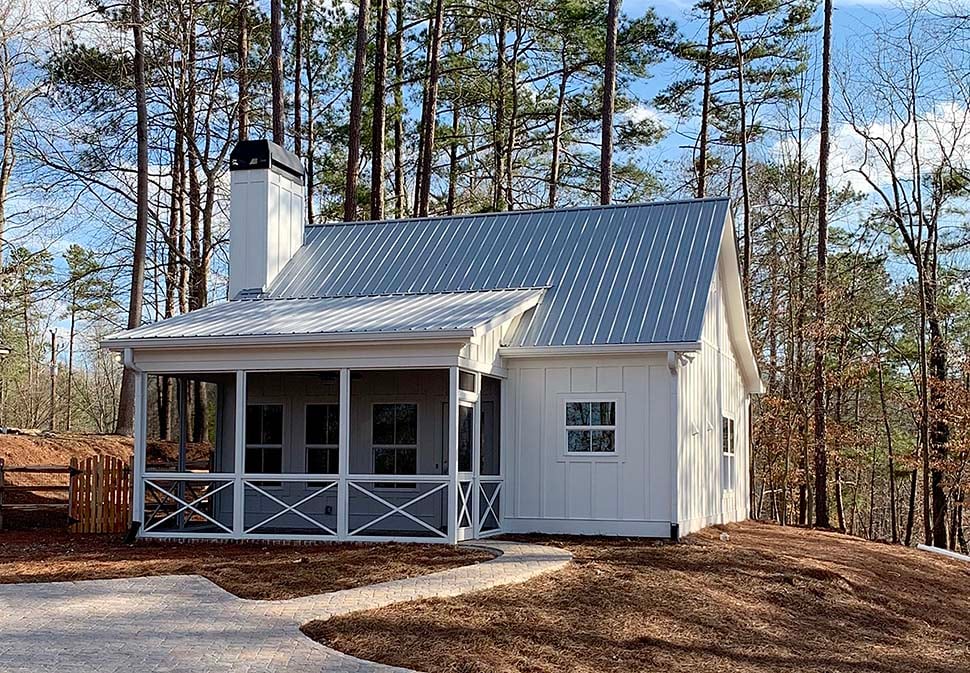
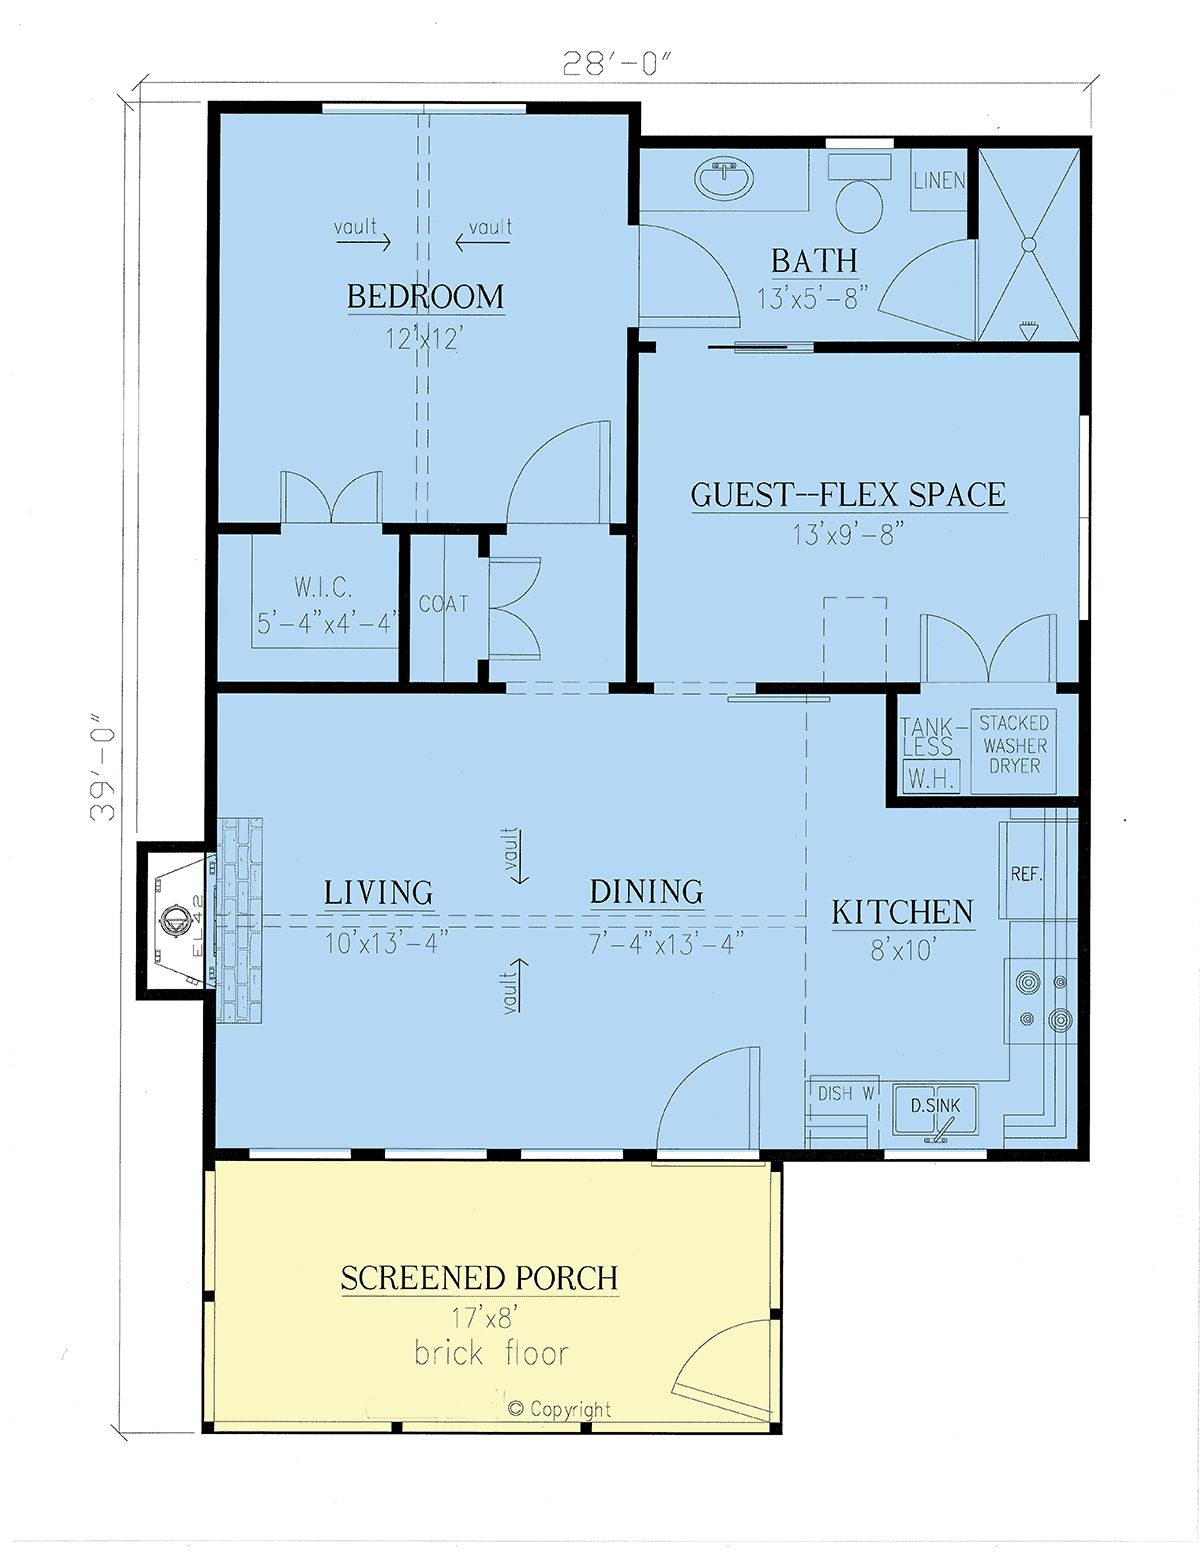
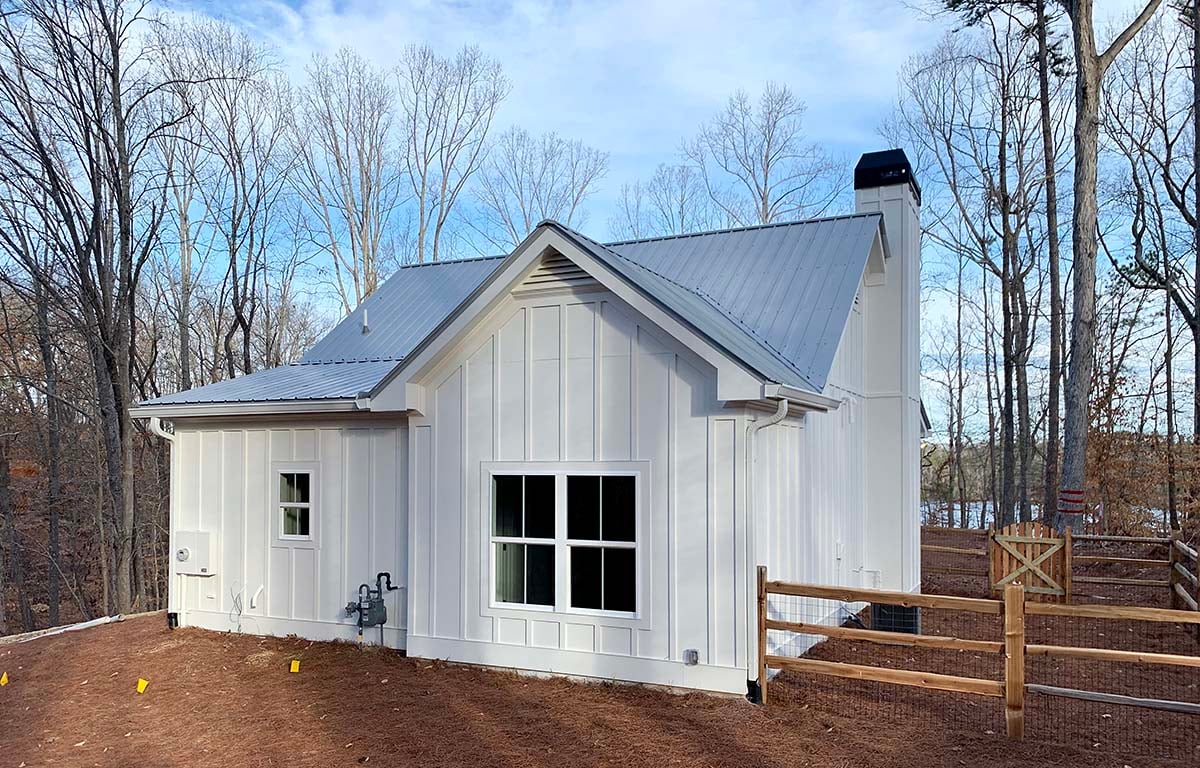
Small Cabin Plan with Screened Entry 52011 is one of our best-selling one bedroom cabin plans. In 793 square feet of living space, you have 1 bedroom and 1 bathroom. Plus, the guest / flex space can easily make a second bedroom. This budget-friendly cabin plan offers one large covered porch for outdoor relaxation. The traditional / country architecture guarantees that it will fit into almost any neighborhood if you want to build an in-law cottage or detached guest house. But don’t limit yourself. Build out in the wilderness and make it a vacation home when you tire of the daily grind.
Small Cabin Plan With Comfortable Living Space
Outdoor activities are unlimited when you have a beautiful front porch. Rain or shine, you are sheltered by a generous covered porch which measures 17' wide by 8' deep. Picture yourself sipping sweet tea in a rocking chair on the front porch. Say hello to the neighbors as they stroll by, or invite them over to share conversation. Plenty of room for a grill and picnic table, and the screen will protect you from pesky insects.
The interior has everything you need to vacation in comfort. Firstly, the living room is anchored by a big fireplace, and the vaulted ceiling makes the room feel even larger. Secondly, the kitchen is open to the dining area, so there is no separation between host and guests. The kitchen is the perfect size for this little cabin, and there is no wasted space. Meal preparation is easy because everything is within reach, and there is even a dishwasher. Thirdly, there is a stacked washer and dryer located in the closet off the guest / flex space.
One-Two Bedroom Cabin Plan
The main bedroom is located on the left, rear side of the floor plan, and it has a vaulted ceiling. The walk in closet measures 5'4 wide by 4'4 deep. Access the one full bathroom from the main bedroom or from the flex room. It has a small linen storage unit and a full-size shower. Next, we find a guest room / flex space. Depending on how you want to use this little home, the room can be a second bedroom, or it can function for any other purpose that is needed by the occupants.
Toiletries can be stored in the hallway coat closet if you run out of room in the bathroom. In conclusion, Small Cabin Plan 52011 is a flexible home plan. Build it for your first-ever home, invest it as a rental property, or use it for a yearly family vacation home.
House Plan 52011 | Order Code: 00WEB
FamilyHomePlans.com
800-482-0464
Plan Modifications
Receive a FREE modification estimate in one of 3 ways. Our modification team is ready to help you adjust any plan to fit your needs. The ReDesign process is simple and estimates are free!1. Complete this On-Line Request Form
2. Print, complete and fax this PDF Form to us at 1-800-675-4916.
3. Want to talk to an expert? Call us at 913-938-8097 (Canadian customers, please call 800-361-7526) to discuss modifications.
Note: - a sketch of the changes or the website floor plan marked up to reflect changes is a great way to convey the modifications in addition to a written list.
We Work Fast!
When you submit your ReDesign request, a designer will contact you within 24 business hours with a quote.
You can have your plan redesigned in as little as 14 - 21 days!
We look forward to hearing from you!
Start today planning for tomorrow!
House Plan 52011 | Order Code: 00WEB
FamilyHomePlans.com
800-482-0464
COPYRIGHT NOTICE. It is illegal to build this plan without a legally obtained set of plans. It is illegal to copy or redraw these plans. Violation of U.S. copyright laws are punishable with fines of up to $200,000. After the purchase of plans, changes may be made by a qualified professional.