

Specifications
Available Foundation Types:
Plan Pricing
* prices shown w/o any discounts appliedHouse Plan 52020 | Order Code: 00WEB | Elevation
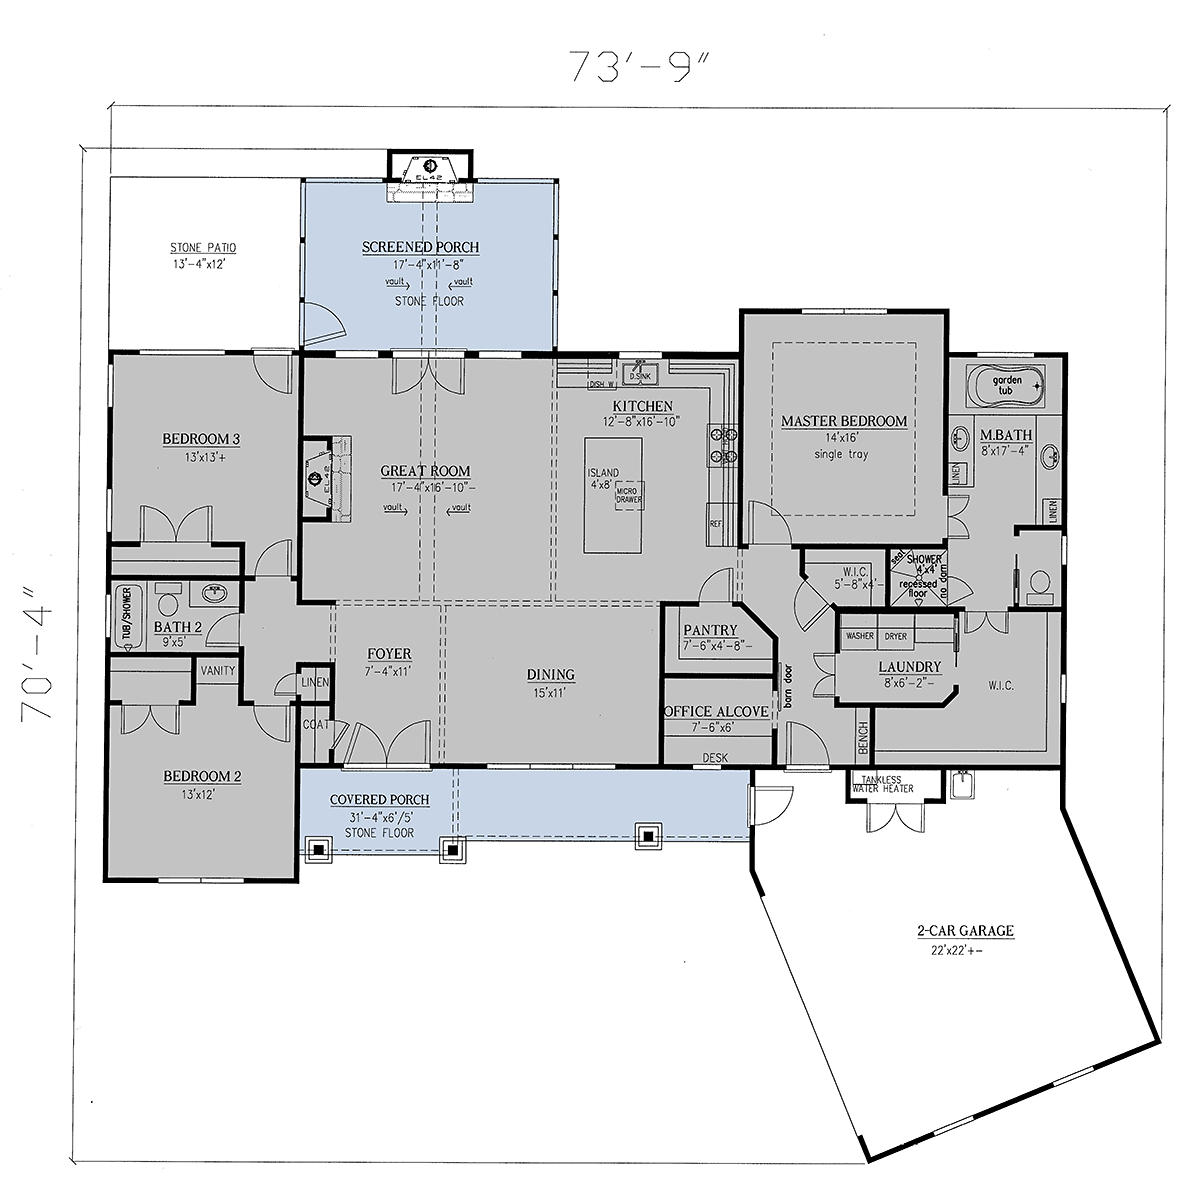
House Plan 52020 | Order Code: 00WEB | First Floor Plan
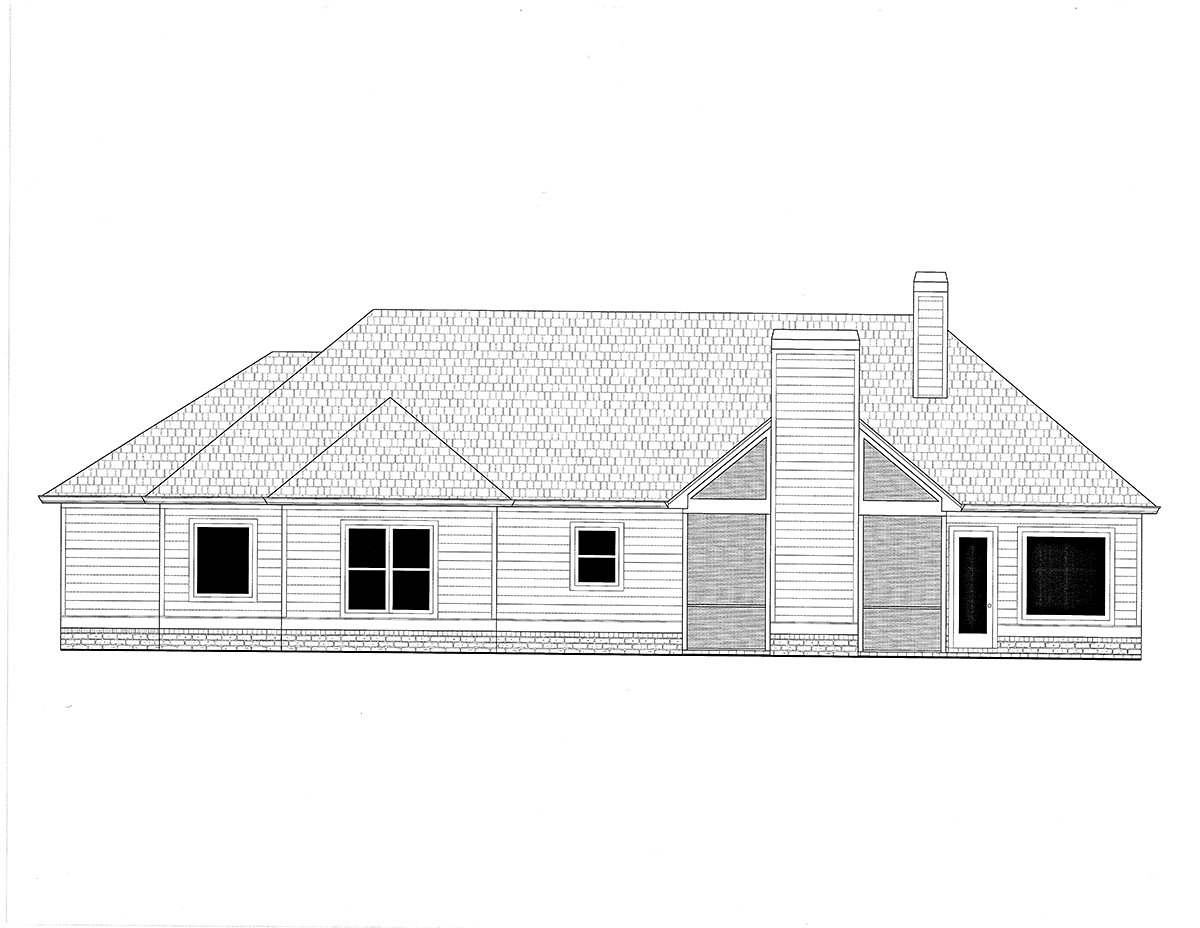
House Plan 52020 | Order Code: 00WEB | Rear Elevation
Specifications
Available Foundation Types:
Plan Pricing
* prices shown w/o any discounts appliedSpecial Features:
Architectural Styles
CraftsmanTraditional Three Bedroom, Two Bathroom House Plan with Over 2000 Square Feet Living Space
Enter into the foyer of New House Plan 52020 and find a wide-open floor plan. Homebuyers will choose this plan because it offers a split floorplan among 3 bedrooms and 2 bathrooms. Total living area is 2,026 square feet, and that doesn't even include the 542 square foot 2 car, angled garage. Spend time outside on the back screened porch. It offers a stone floor, vaulted ceiling, and outdoor fireplace where you can warm your hands while relaxing on a chilly fall evening.
New House Plan With Angled Garage
New House Plan 52020 displays a floor plan with great angles. Firstly, notice the 2 car angled garage as you arrive. The angled garage gives this home plan a little something extra when it comes to style. Plus, white painted cedar shingle siding is a modern take on craftsman design. The arched double front door and decorated eaves bring in more interest to the handsome front elevation.
Secondly, those angles continue as you enter the home from the garage. The hallway begins with a convenient bench where you can leave boots and sneakers. You know, cut down on the clutter that enters the house. Slide back the barn style door to reveal an office alcove with built-in desk. The angled hallway ahead is a great way to soften the passageway and save space. We love that there are no hard angles.
Master Closet Connected to the Laundry Room
Thirdly, those angles help create usable space in the master closet. Mom and Dad seem to have their own wing of the house. Add a little height with the tray ceiling. It makes this 14' x 16' bedroom look even bigger. Open the double doors to access a master bath. Enjoy a garden tub on one end, lots of space between the double sinks, private toilet room, and separate walk-in shower. All of this just leads up to the best part—the huge walk-in closet is connected to the laundry room.
Trekking across the house, we step into a wonderful open floor plan among the great room, kitchen, foyer, and dining room. The ceiling is what defines the spaces. Add beams to visually outline the borders of each room. Continue into the children's bedroom area, and we find two that are almost equal in size. The kids share the guest bathroom. Lastly, the occupant of bedroom 3 has a back door exit to the patio.
House Plan 52020 | Order Code: 00WEB
FamilyHomePlans.com
800-482-0464
Plan Modifications
Receive a FREE modification estimate in one of 3 ways. Our modification team is ready to help you adjust any plan to fit your needs. The ReDesign process is simple and estimates are free!1. Complete this On-Line Request Form
2. Print, complete and fax this PDF Form to us at 1-800-675-4916.
3. Want to talk to an expert? Call us at 913-938-8097 (Canadian customers, please call 800-361-7526) to discuss modifications.
Note: - a sketch of the changes or the website floor plan marked up to reflect changes is a great way to convey the modifications in addition to a written list.
We Work Fast!
When you submit your ReDesign request, a designer will contact you within 24 business hours with a quote.
You can have your plan redesigned in as little as 14 - 21 days!
We look forward to hearing from you!
Start today planning for tomorrow!
House Plan 52020 | Order Code: 00WEB
FamilyHomePlans.com
800-482-0464
COPYRIGHT NOTICE. It is illegal to build this plan without a legally obtained set of plans. It is illegal to copy or redraw these plans. Violation of U.S. copyright laws are punishable with fines of up to $200,000. After the purchase of plans, changes may be made by a qualified professional.