
Specifications
Available Foundation Types:
Plan Pricing
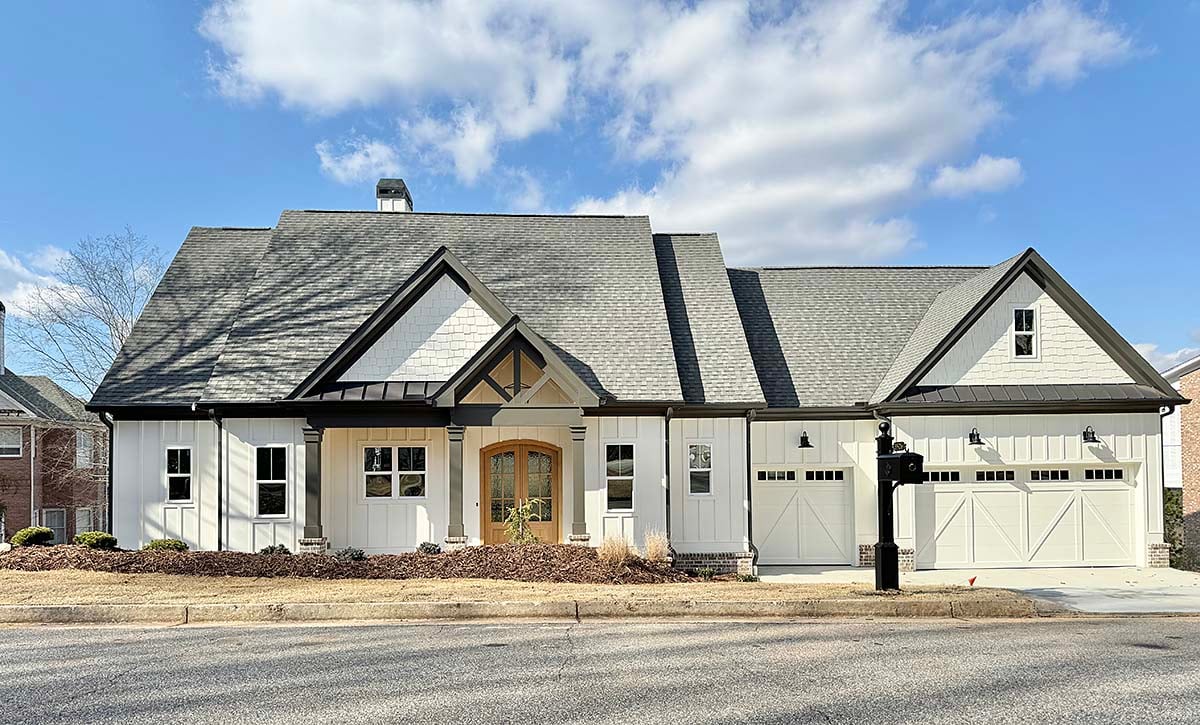
* prices shown w/o any discounts appliedHouse Plan 52046 | Order Code: 00WEB | Elevation
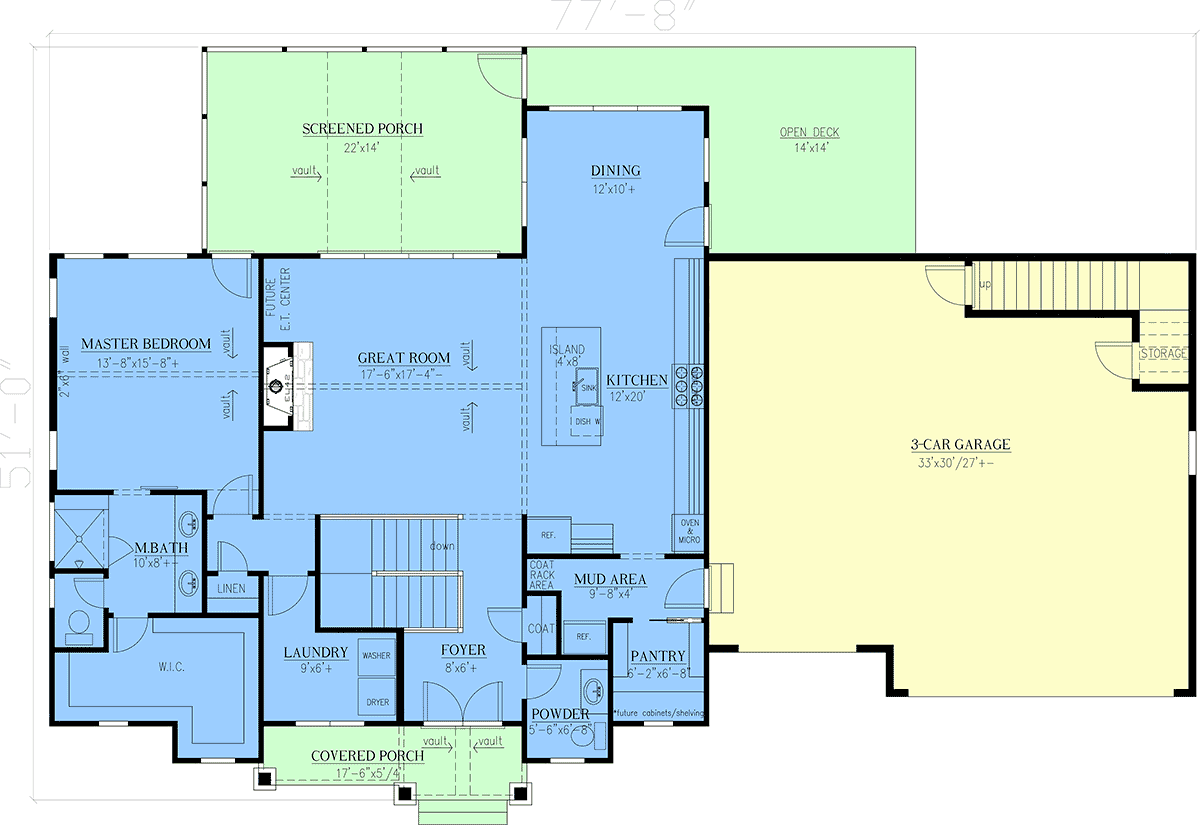
House Plan 52046 | Order Code: 00WEB | First Floor Plan
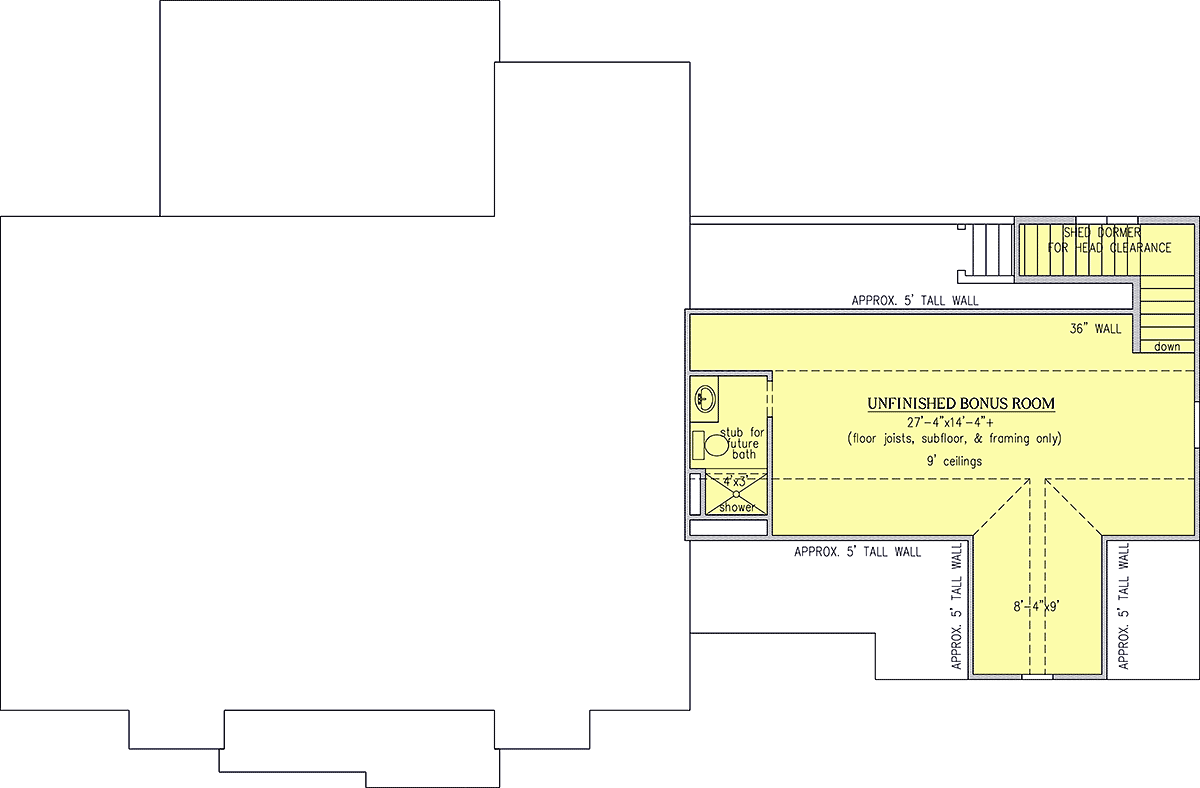
House Plan 52046 | Order Code: 00WEB | Second Floor Plan
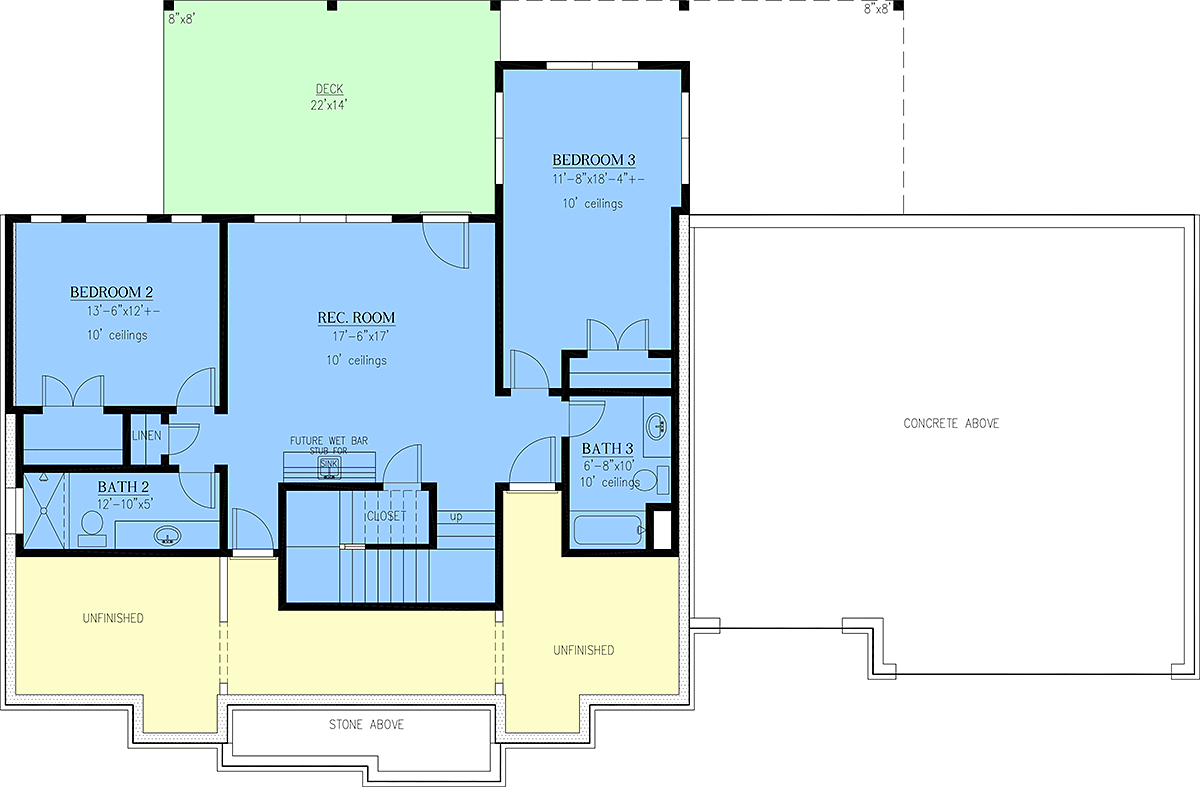
House Plan 52046 | Order Code: 00WEB | Lower Floor Plan
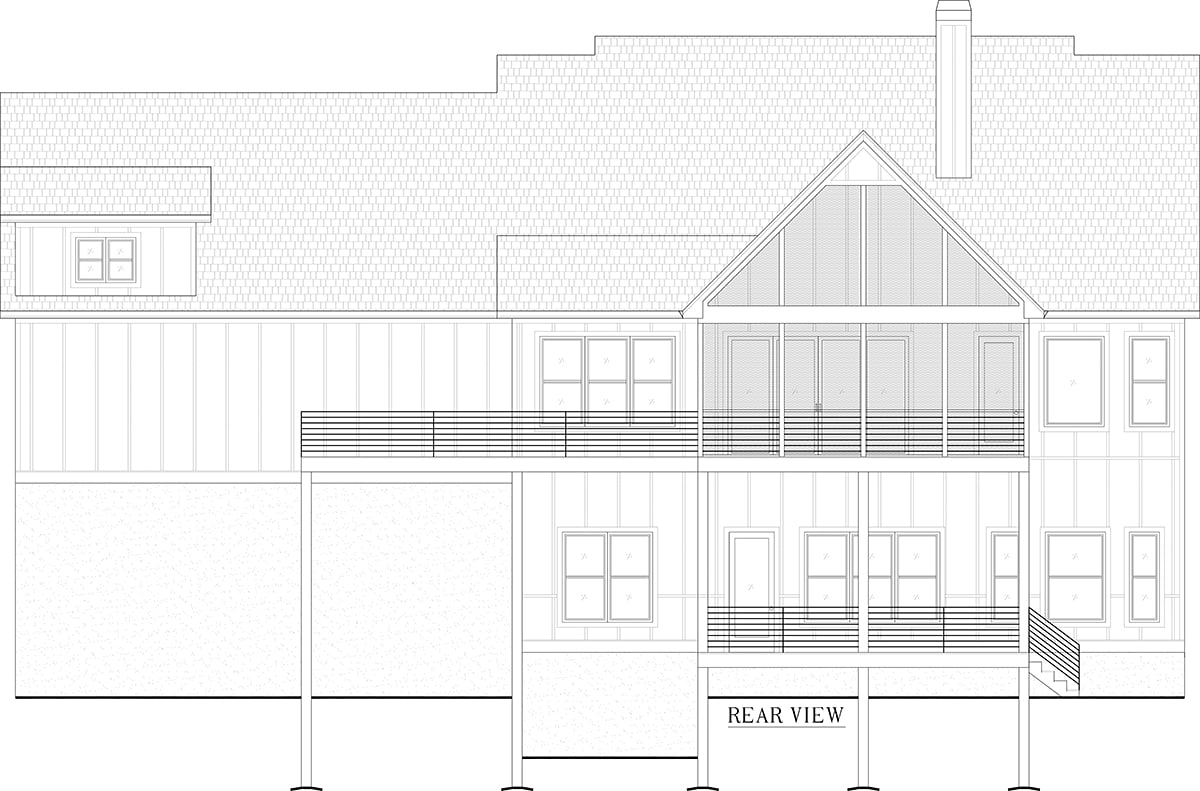
House Plan 52046 | Order Code: 00WEB | Rear Elevation
Specifications
Available Foundation Types:
Plan Pricing
* prices shown w/o any discounts appliedSpecial Features:
Architectural Styles
Contemporary, Craftsman, Farmhouse, New AmericanContemporary Craftsman Farmhouse New American House Plan 52046 with 2,725 Sq Ft, 3 Bed, 3.5 Bath, 3 Car Garage
Discover the perfect blend of classic charm and modern comfort with this Contemporary Craftsman Farmhouse New American house plan, offering 2,725 sq ft of thoughtfully designed living space. This one-story layout features 3 bedrooms, 3.5 bathrooms, and a spacious attached 3-car garage, making it an ideal fit for families seeking both style and functionality.
From the moment you arrive, the welcoming front porch and inviting covered entry set a warm, hospitable tone. The exterior's harmonious lines and Craftsman-inspired details create curb appeal that stands out in any neighborhood. Step inside to a grand foyer, where 10-foot ceilings and an open floor plan immediately impress.
The vaulted great room, anchored by a cozy fireplace, seamlessly flows into a gourmet island kitchen and sunlit dining area—perfect for entertaining or everyday living. Enjoy effortless transitions to the vaulted screened porch and rear deck, extending your living space outdoors for alfresco dining or relaxing with friends and family.
The main-level primary suite is a peaceful retreat, highlighted by a vaulted ceiling, generous walk-in closet, and a luxurious bath. Conveniently located nearby, the laundry room and mudroom simplify daily routines, while an accessible pantry offers ample storage.
Downstairs, the walkout basement extends your living options with a spacious recreation room—ideal for gatherings or movie nights—with future wet bar potential. Two secondary bedrooms each have their own full bath, providing privacy and comfort for family or guests.
Upstairs, a large bonus room offers flexible space for a home office, gym, or guest suite, while additional storage solutions and a dedicated coat closet keep the home organized. Outdoor living is enhanced with both front and rear porches, plus a screened area for year-round enjoyment.
Designed for modern lifestyles, this house plan combines open, airy living spaces with exceptional amenities and a walkout basement foundation, making it a versatile choice for those who value comfort, flexibility, and timeless farmhouse appeal.
House Plan 52046 | Order Code: 00WEB
FamilyHomePlans.com
800-482-0464
Plan Modifications
Receive a FREE modification estimate in one of 3 ways. Our modification team is ready to help you adjust any plan to fit your needs. The ReDesign process is simple and estimates are free!1. Complete this On-Line Request Form
2. Print, complete and fax this PDF Form to us at 1-800-675-4916.
3. Want to talk to an expert? Call us at 913-938-8097 (Canadian customers, please call 800-361-7526) to discuss modifications.
Note: - a sketch of the changes or the website floor plan marked up to reflect changes is a great way to convey the modifications in addition to a written list.
We Work Fast!
When you submit your ReDesign request, a designer will contact you within 24 business hours with a quote.
You can have your plan redesigned in as little as 14 - 21 days!
We look forward to hearing from you!
Start today planning for tomorrow!
House Plan 52046 | Order Code: 00WEB
FamilyHomePlans.com
800-482-0464
COPYRIGHT NOTICE. It is illegal to build this plan without a legally obtained set of plans. It is illegal to copy or redraw these plans. Violation of U.S. copyright laws are punishable with fines of up to $200,000. After the purchase of plans, changes may be made by a qualified professional.