

Specifications
Available Foundation Types:
Plan Pricing
* prices shown w/o any discounts appliedHouse Plan 52929 | Order Code: 00WEB | Elevation

House Plan 52929 | Order Code: 00WEB | First Floor Plan
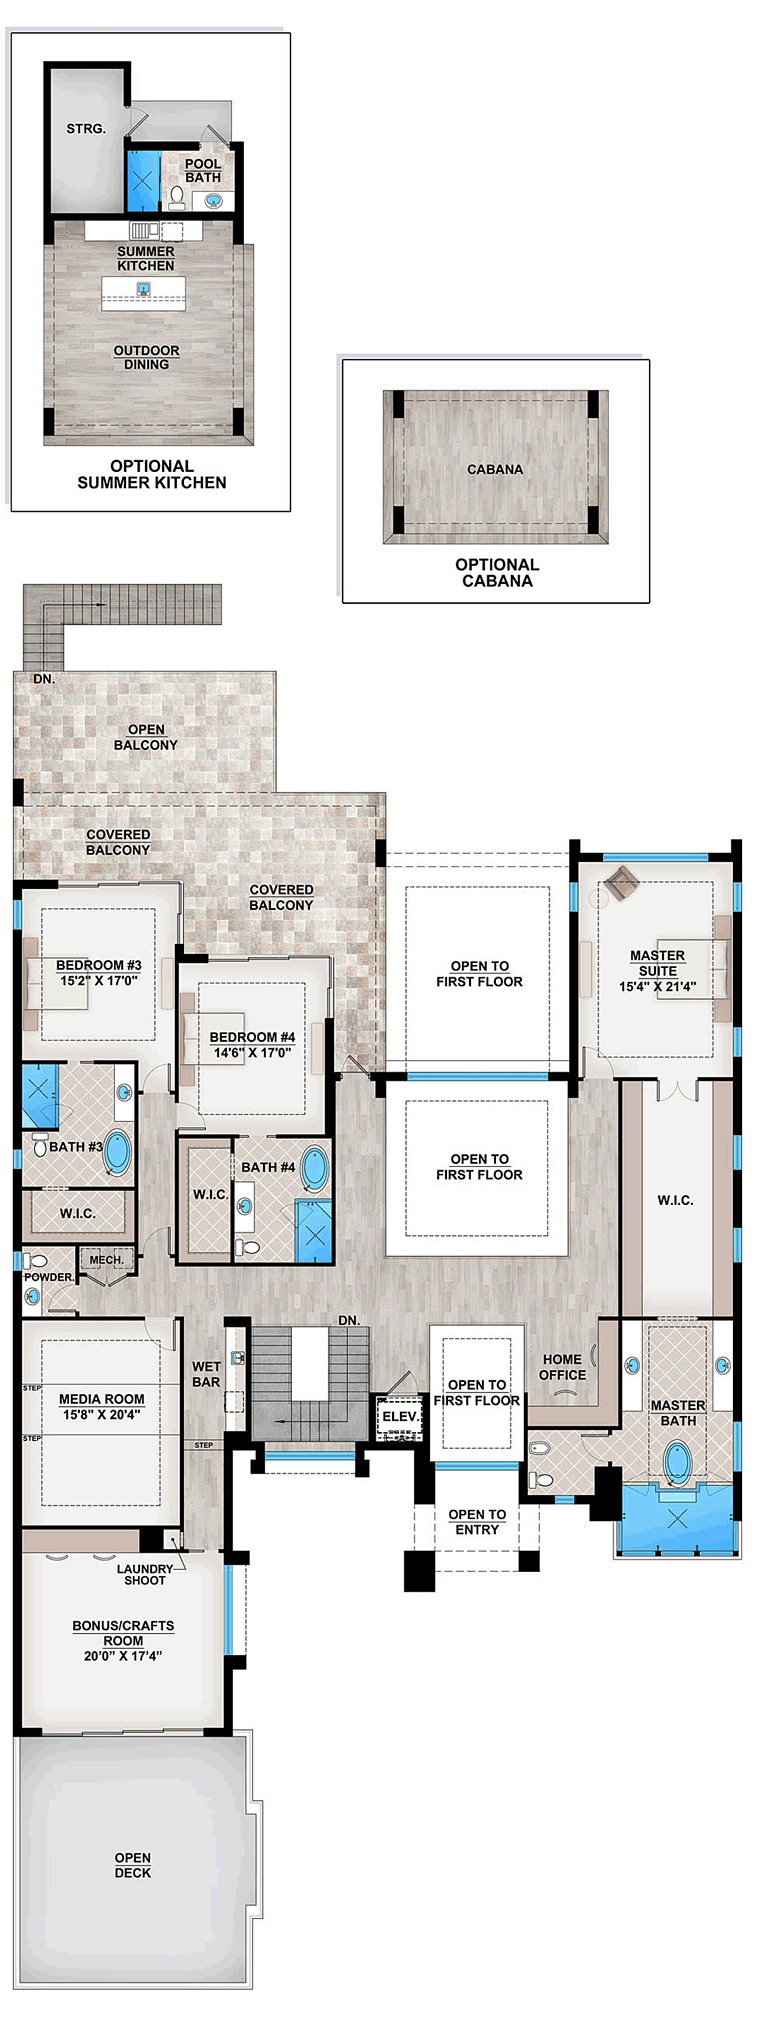
House Plan 52929 | Order Code: 00WEB | Second Floor Plan
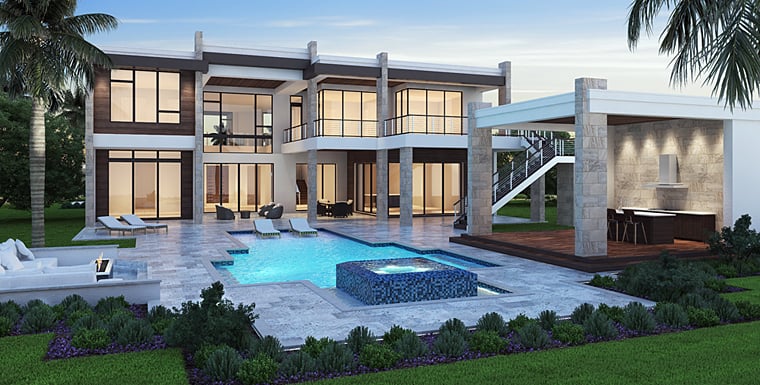
House Plan 52929 | Order Code: 00WEB | Rear Elevation
Specifications
Available Foundation Types:
Plan Pricing
This plan is not for sale for use in the following areas without the written consent of designer:
Collier County, Florida
Lee County, Florida
Special Features:
Architectural Styles
Florida, Mediterranean, Modern5 Bedroom Contemporary House Plan
Contemporary House Plan 52929 has a whopping 7,621 square feet of living space! In addition, outdoor living space is bigger than your average sized home. Sit back and relax in the shaded seating area after you take a dip in the pool. Or grill a juicy steak in the optional summer kitchen. This design is a wonderful choice for a beachside property because it has abundant windows to take in the view. Plus, the folding doors across the back of the house allow those sea breezes to melt the stress away.
Two Story Contemporary House Plan
Let's break down the living space on this massive luxury home. Firstly, the main floor is 3,882 square feet of living space. Covered parking is available for three vehicles. Plus, the 2 car garage includes a large storage room. Upon entering from the larger garage, the laundry room is immediately to your left, and it's large and functional. Notice the counter space for folding clothes, and the best part: a laundry shoot!
Secondly, the dining area and living room are open. Fold back the doors, and enjoy listening to the sound of the ocean waves. Foot traffic flows gracefully inside and outside. The kitchen is sectioned off from the rest of the living space. While this is unusual in today's home designs, many homeowners do prefer to have a separate kitchen. Why? If you are entertaining, you may prefer to separate the mess of meal preparation from your guests.
Thirdly, the main floor of Contemporary House Plan 52929 includes two bedrooms. The large guest suite is located privately on the right side of the house. Occupants love the layout because they have a folding door which opens to the covered lanai. Even more perks to admire: two large walk-in closets, double vanity, free-standing tub, separate shower, and private water closet. Moving over to the front of the home, bedroom 2 has a private 3/4 bath and quick access to the garage exit.
Level 2 With Covered Balcony
Access level 2 via the staircase or by the elevator. Let's scope out the entertainment spaces first. The incredible covered balcony offers a wonderful vantage point to gaze at the ocean. From this higher level, the breezes are even more enjoyable on a hot day. Inside, the plan offers a dedicated media room with a wet bar right outside. Down the hallway, another room can be utilized for crafting or any other hobby that strikes your fancy. The only hard part is deciding what you want to do next!
Now let's choose a bedroom. The master bedroom has a lovely view of the ocean. For those who like a great closet, notice that the master walk-in closet rivals the size of the bedroom! Walk down the aisle in this closet as if you're walking down a fashion runway. The ensuite is spacious and includes his and her vanities, luxury shower, freestanding tub, and private water closet. Bedrooms 3 and 4 each have a large walk-in closet and private bathroom.
House Plan 52929 | Order Code: 00WEB
FamilyHomePlans.com
800-482-0464
Plan Modifications
Receive a FREE modification estimate in one of 3 ways. Our modification team is ready to help you adjust any plan to fit your needs. The ReDesign process is simple and estimates are free!1. Complete this On-Line Request Form
2. Print, complete and fax this PDF Form to us at 1-800-675-4916.
3. Want to talk to an expert? Call us at 913-938-8097 (Canadian customers, please call 800-361-7526) to discuss modifications.
Note: - a sketch of the changes or the website floor plan marked up to reflect changes is a great way to convey the modifications in addition to a written list.
We Work Fast!
When you submit your ReDesign request, a designer will contact you within 24 business hours with a quote.
You can have your plan redesigned in as little as 14 - 21 days!
We look forward to hearing from you!
Start today planning for tomorrow!
House Plan 52929 | Order Code: 00WEB
FamilyHomePlans.com
800-482-0464
COPYRIGHT NOTICE. It is illegal to build this plan without a legally obtained set of plans. It is illegal to copy or redraw these plans. Violation of U.S. copyright laws are punishable with fines of up to $200,000. After the purchase of plans, changes may be made by a qualified professional.